220 Chesapeake is an "Urban Oasis", located in the hub of the Eastport Peninsula. Originally built in 1900, this property has had several reincarnations as a commercial hair salon with living quarters to a private residence. The home was completely renovated in 2019 creating an open floorplan on the main level. The current owner took it to the next level creating a beautiful outdoor space on the side and rear with hardscaping, decks and lush plantings. Tall healthy Skip Laurels adorn the perimeter of the side yard offering a natural privacy screen. A summer blooming hydrangea garden, rose bushes, boxwood and shrubs create a lovely yard without high maintenance. Very nice entertaining areas both on the side and backyard. Completely fenced in yard with white picket fence on the front of the house. The interior offers an open floorplan with a half wall between the living and room and kitchen to define the space. Living room is cozy and elegant with a gas fireplace with heatilator and mantle. The updated kitchen includes updated appliances, natural gas stove, massive quartz island/countertops with casual dining for 6 people. Formal dining room can accommodate 10 people and additional are for more intimate dining or game playing area such as bridge or Mah Jong. The main level has two smaller rooms that can be used as sitting/tv/reading rooms, an office or main level bedrooms with shared Jack and Jill bathroom. A purposeful mudroom with entry next to driveway, easy for grocery unloading. Stunning primary bedroom that looks like fine European boutique hotel bedroom with two walk ins and large primary bathroom with walk in shower. Second bedroom is ensuite. Lower level can be used as a recreational room, extra bedroom, hobby room. Loads of storage space. This house is seriously special and a perfect location in Eastport with privacy and parking! Complete walkability to restaurants, water taxi pickups, yacht clubs, Annapolis Maritime Museum, marinas and to downtown Annapolis. Ideal property for those who want an urban setting with gardens, entertaining areas, and low maintenance! For floorplans and dimensions, refer to the website link.
Sold for $2,000,000
$2,000,000
220 Chesapeake Ave, Annapolis, MD 21403
3beds
2,336sqft
Single Family Residence
Built in 1900
5,355 Square Feet Lot
$2,034,300 Zestimate®
$856/sqft
$4,938 Estimated rent
Home value
$2,034,300
$1.89M - $2.20M
$4,938/mo
Zestimate® history
Owner options
List your home for rent
$4,938/mo
Rent Zestimate®
Find your next renter with Zillow Rental Manager. Plus, with online applications, you can quickly screen prospective tenants – for free.
$4,938/mo
Rent Zestimate®
Refinance and save
$9,872/mo
Est. payment
Refinancing to a lower rate could help reduce your monthly payments and save thousands over the life of the loan.
$9,872/mo
Est. payment
Explore your selling options
Work with a Zillow partner agent
Leverage their expertise and Zillow's premium Showcase listings to get your home seen by more buyers.
Get startedList with your own agent
Get your home in front of millions of buyers by listing it on Zillow.
Learn how to do itSell it yourself
Take full control of how buyers see your home on Zillow by listing For Sale by Owner (FSBO).
List your homeWhat's special
Gas fireplaceRose bushesEntertaining areasEuropean boutique hotel bedroomBoxwood and shrubsTall healthy skip laurelsBeautiful outdoor space
Zillow last checked:
Listing updated:
Listed by:
Anne Harrington 410-340-9961,
Coldwell Banker Realty
Bought with:
Scott Schuetter, 617188
Berkshire Hathaway HomeServices PenFed Realty
Source: Bright MLS,MLS#: MDAA2104348
Facts & features
Interior
Bedrooms & bathrooms
- Bedrooms: 3
- Bathrooms: 4
- Full bathrooms: 3
- 1/2 bathrooms: 1
- Main level bathrooms: 2
- Main level bedrooms: 1
Rooms
- Room types: Living Room, Dining Room, Primary Bedroom, Bedroom 2, Kitchen, Family Room, Study, Recreation Room, Bathroom 3, Primary Bathroom, Half Bath
Primary bedroom
- Features: Walk-In Closet(s), Flooring - Carpet
- Level: Upper
Bedroom 2
- Features: Flooring - Carpet, Attached Bathroom
- Level: Upper
Primary bathroom
- Features: Lighting - Wall sconces, Bathroom - Walk-In Shower, Soaking Tub, Attached Bathroom, Flooring - Ceramic Tile
- Level: Upper
Bathroom 3
- Features: Flooring - HardWood, Chair Rail, Jack and Jill Bathroom, Recessed Lighting
- Level: Main
- Area: 168 Square Feet
- Dimensions: 14 x 12
Dining room
- Features: Flooring - HardWood, Chair Rail, Formal Dining Room, Lighting - Ceiling
- Level: Main
- Area: 108 Square Feet
- Dimensions: 12 x 9
Family room
- Features: Basement - Finished, Flooring - Ceramic Tile
- Level: Main
Half bath
- Level: Main
Kitchen
- Features: Countertop(s) - Quartz, Ceiling Fan(s), Kitchen - Gas Cooking, Lighting - Ceiling, Pantry, Breakfast Bar, Kitchen Island
- Level: Main
- Area: 323 Square Feet
- Dimensions: 19 x 17
Living room
- Features: Fireplace - Electric, Flooring - HardWood, Chair Rail
- Level: Main
- Area: 210 Square Feet
- Dimensions: 15 x 14
Mud room
- Features: Flooring - HardWood, Built-in Features
- Level: Main
Recreation room
- Features: Flooring - Tile/Brick
- Level: Lower
Study
- Features: Flooring - HardWood
- Level: Main
Heating
- Forced Air, Programmable Thermostat, Zoned, Natural Gas
Cooling
- Ceiling Fan(s), Central Air, Programmable Thermostat, Zoned, Electric
Appliances
- Included: Microwave, Built-In Range, Disposal, Dryer, Exhaust Fan, Ice Maker, Self Cleaning Oven, Oven, Oven/Range - Gas, Refrigerator, Six Burner Stove, Washer, Water Heater, Gas Water Heater
- Laundry: Main Level, Mud Room
Features
- Attic, Bathroom - Tub Shower, Bathroom - Walk-In Shower, Breakfast Area, Ceiling Fan(s), Open Floorplan, Formal/Separate Dining Room, Eat-in Kitchen, Kitchen Island, Kitchen - Gourmet, Pantry, Recessed Lighting, Upgraded Countertops, Walk-In Closet(s), Wine Storage, Dry Wall
- Flooring: Hardwood, Wood
- Doors: Insulated
- Windows: Bay/Bow, Window Treatments
- Basement: Partial,Finished,Heated,Improved,Interior Entry,Shelving,Space For Rooms,Sump Pump,Windows
- Number of fireplaces: 1
- Fireplace features: Glass Doors, Heatilator, Gas/Propane, Mantel(s)
Interior area
- Total structure area: 2,336
- Total interior livable area: 2,336 sqft
- Finished area above ground: 2,336
Property
Parking
- Total spaces: 2
- Parking features: Paved, Off Street, Driveway
- Uncovered spaces: 2
Accessibility
- Accessibility features: None
Features
- Levels: Three
- Stories: 3
- Patio & porch: Deck, Patio, Roof
- Exterior features: Awning(s)
- Pool features: None
- Fencing: Full,Picket,Privacy,Back Yard
- Has view: Yes
- View description: City, Street
Lot
- Size: 5,355 Square Feet
- Features: Corner Lot, Landscaped, Private, Rear Yard, SideYard(s), Stream/Creek, Urban
Details
- Additional structures: Above Grade
- Parcel number: 020600008587650
- Zoning: R RESIDENTIAL
- Special conditions: Standard
Construction
Type & style
- Home type: SingleFamily
- Architectural style: Colonial
- Property subtype: Single Family Residence
Materials
- HardiPlank Type
- Foundation: Slab, Crawl Space
- Roof: Asbestos Shingle,Composition
Condition
- Excellent
- New construction: No
- Year built: 1900
- Major remodel year: 2019
Utilities & green energy
- Sewer: Public Sewer
- Water: Public
- Utilities for property: Natural Gas Available, Electricity Available, Cable Connected
Community & HOA
Community
- Security: Carbon Monoxide Detector(s), Monitored, Security System, Smoke Detector(s), Fire Sprinkler System
- Subdivision: Eastport
HOA
- Has HOA: No
Location
- Region: Annapolis
Financial & listing details
- Price per square foot: $856/sqft
- Tax assessed value: $1,027,700
- Annual tax amount: $14,768
- Date on market: 3/5/2025
- Listing agreement: Exclusive Agency
- Listing terms: Cash,Conventional
- Inclusions: Storage Shelves / Racks In Lower Level, Television In Kitchen
- Exclusions: Electric Fireplace In Study / Main Level Bedroom, Movable Shelves In Kitchen Area, Lower Level Refrigerator
- Ownership: Fee Simple
Price history
| Date | Event | Price |
|---|---|---|
| 4/21/2025 | Sold | $2,000,000-13%$856/sqft |
Source:  Bright MLS #MDAA2104348 Report a problem Bright MLS #MDAA2104348 Report a problem | ||
| 3/23/2025 | Pending sale | $2,300,000$985/sqft |
Source: Bright MLS #MDAA2104348 Report a problem | ||
| 3/19/2025 | Price change | $2,300,000-9.8%$985/sqft |
Source: Bright MLS #MDAA2104348 Report a problem | ||
| 3/5/2025 | Listed for sale | $2,550,000+178.7%$1,092/sqft |
Source: Bright MLS #MDAA2104348 Report a problem | ||
| 4/28/2020 | Sold | $915,000-3.7%$392/sqft |
Source: Public Record Report a problem | ||
| 2/13/2020 | Pending sale | $950,000$407/sqft |
Source: Northrop Realty, A Long & Foster Company #MDAA408834 Report a problem | ||
| 12/16/2019 | Price change | $950,000-5%$407/sqft |
Source: Northrop Realty, A Long & Foster Company #MDAA408834 Report a problem | ||
| 10/10/2019 | Price change | $999,900-4.8%$428/sqft |
Source: Northrop Realty, A Long & Foster Company #MDAA408834 Report a problem | ||
| 9/13/2019 | Listed for sale | $1,050,000+130.3%$449/sqft |
Source: Northrop Realty, A Long & Foster Company #MDAA408834 Report a problem | ||
| 7/2/2018 | Sold | $456,000+1.3%$195/sqft |
Source: Public Record Report a problem | ||
| 4/13/2018 | Pending sale | $450,000$193/sqft |
Source: Coldwell Banker Residential Brokerage - Annapolis Church #1000341996 Report a problem | ||
| 4/4/2018 | Listed for sale | $450,000-9.8%$193/sqft |
Source: Coldwell Banker Residential Brokerage #1000341996 Report a problem | ||
| 10/21/2011 | Listing removed | $499,000$214/sqft |
Source: Champion Realty #AA7659004 Report a problem | ||
| 7/29/2011 | Listed for sale | $499,000-14%$214/sqft |
Source: Champion Realty #AA7659004 Report a problem | ||
| 3/17/2011 | Listing removed | $579,900$248/sqft |
Source: Champion Realty #AA6996420 Report a problem | ||
| 1/16/2011 | Price change | $579,900-10.8%$248/sqft |
Source: Champion Realty #AA6996420 Report a problem | ||
| 11/6/2010 | Price change | $649,900-7.1%$278/sqft |
Source: Champion Realty #AA7152422 Report a problem | ||
| 4/17/2010 | Price change | $699,900-4.1%$300/sqft |
Source: Champion Realty #AA7152422 Report a problem | ||
| 2/20/2010 | Price change | $729,900+0.1%$312/sqft |
Source: Champion Realty #AA7152422 Report a problem | ||
| 11/25/2009 | Price change | $729,000-0.1%$312/sqft |
Source: Champion Realty #AA7152422 Report a problem | ||
| 11/18/2009 | Price change | $729,900+0.1%$312/sqft |
Source: Champion Realty #AA7152422 Report a problem | ||
| 10/25/2009 | Price change | $729,000-2.7%$312/sqft |
Source: Champion Realty #AA7152422 Report a problem | ||
| 9/30/2009 | Price change | $749,000-0.1%$321/sqft |
Source: Champion Realty #AA7152422 Report a problem | ||
| 9/15/2009 | Price change | $749,900+0.1%$321/sqft |
Source: Champion Realty #AA7152422 Report a problem | ||
| 9/6/2009 | Price change | $749,000-0.1%$321/sqft |
Source: Champion Realty #AA7152422 Report a problem | ||
| 3/5/2009 | Listed for sale | $749,900$321/sqft |
Source: Listhub #AA6996420 Report a problem | ||
Public tax history
| Year | Property taxes | Tax assessment |
|---|---|---|
| 2025 | $16,872 +14.2% | $1,177,400 +14.6% |
| 2024 | $14,768 +17.1% | $1,027,700 +17.1% |
| 2023 | $12,608 +14.8% | $878,000 +12.7% |
| 2022 | $10,979 +14.5% | $779,200 +14.5% |
| 2021 | $9,587 +16.9% | $680,400 +17% |
| 2020 | $8,201 -0.1% | $581,600 |
| 2019 | $8,206 +1.4% | $581,600 |
| 2018 | $8,090 -10.6% | $581,600 -16.2% |
| 2017 | $9,054 | $693,800 +7.2% |
| 2016 | -- | $647,067 +7.8% |
| 2015 | -- | $600,333 +8.4% |
| 2014 | -- | $553,600 |
| 2013 | -- | $553,600 |
| 2012 | -- | $553,600 -11.7% |
| 2011 | -- | $626,730 |
| 2010 | -- | $626,730 |
| 2009 | -- | $626,730 -11.8% |
| 2008 | -- | $710,630 +14.9% |
| 2007 | -- | $618,276 +17.6% |
| 2006 | -- | $525,923 +21.3% |
| 2005 | -- | $433,570 +17.2% |
| 2004 | -- | $369,932 +20.8% |
| 2003 | -- | $306,296 +26.2% |
| 2002 | -- | $242,660 +4.9% |
| 2001 | -- | $231,372 |
Find assessor info on the county website
Neighborhood: 21403
Nearby homes
- $1,755,200-- bd3 ba2.6k sqft425 3rd St, Annapolis, MD 21403Off Market
- $1,830,0003 bd3 ba3k sqft423 3rd St, Annapolis, MD 21403Sold
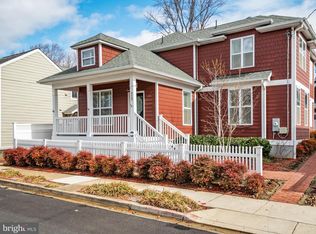
- $1,282,100-- bd2 ba4k sqft300 Chesapeake Ave, Annapolis, MD 21403Off Market
- $1,259,200-- bd3 ba2.3k sqft219 Chesapeake Ave, Annapolis, MD 21403Off Market
- $1,744,500-- bd3 ba2k sqft223 Chesapeake Ave, Annapolis, MD 21403Off Market
- $945,0002 bd2 ba1.5k sqft301 Chesapeake Ave, Annapolis, MD 21403Sold
- $1,155,4002 bd2 ba1.3k sqft421 3rd St, Annapolis, MD 21403Off Market
- $1,047,9003 bd2 ba1.5k sqft303 Chesapeake Ave, Annapolis, MD 21403Off Market
Nearby schools
GreatSchools rating
- 6/10Eastport Elementary SchoolGrades: PK-5Distance: 0.2 mi
- 4/10Annapolis Middle SchoolGrades: 6-8Distance: 1.9 mi
- 5/10Annapolis High SchoolGrades: 9-12Distance: 4.6 mi
Schools provided by the listing agent
- District: Anne Arundel County Public Schools
Source: Bright MLS. This data may not be complete. We recommend contacting the local school district to confirm school assignments for this home.
Get a cash offer in 3 minutes
Find out how much your home could sell for in as little as 3 minutes with a no-obligation cash offer.
Estimated market value
$2,034,300
Get a cash offer in 3 minutes
Find out how much your home could sell for in as little as 3 minutes with a no-obligation cash offer.
Estimated market value
$2,034,300
- Maryland
- Anne Arundel County
- Annapolis
- 21403
- 220 Chesapeake Ave
Nearby cities
Nearby zip codes
Other Annapolis Topics
