Skip main navigation
Closed
  • Listed by: Coldwell Banker Realty - Gundaker West Regional • Linda Dillon • Contact: 314-422-5650
    Bought with: Principle Realty Solutions
    Price Unknown

    220 Chestnut Ave, Saint Louis, MO 63119

    3beds
    1,292sqft
    Single Family Residence
    Built in 1924
    0.29 Acres Lot
    $393,000 Zestimate®
    $--/sqft
    $2,270 Estimated rent

    Home value

    $393,000

    $365,000 - $421,000

    $2,270/mo

    Zestimate® history
    Loading
    Loading...

    Owner options

    List your home for rent

    $2,270/mo

    Rent Zestimate®

    Find your next renter with Zillow Rental Manager. Plus, with online applications, you can quickly screen prospective tenants – for free.

    Learn more

    $2,270/mo

    Rent Zestimate®

    Refinance and save

    Refinancing to a lower rate could help reduce your monthly payments and save thousands over the life of the loan.

    See today's rates

    Explore your selling options

    Work with a Zillow partner agent

    Leverage their expertise and Zillow's premium Showcase listings to get your home seen by more buyers.

    Get started

    List with your own agent

    Get your home in front of millions of buyers by listing it on Zillow.

    Learn how to do it

    Sell it yourself

    Take full control of how buyers see your home on Zillow by listing For Sale by Owner (FSBO).

    List your home

    What's special

    Updated hall bathWelcoming wraparound front porchOpen floor planTwo additional spacious bedroomsUpdated kitchenOffice nookCharming curb appeal
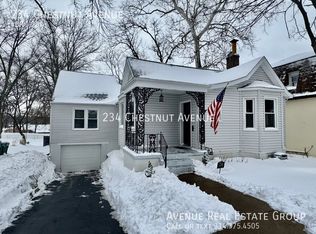
    Step into timeless charm and modern comfort in this exceptional ranch home in Webster Groves. Charming curb appeal. A welcoming wraparound front porch sets the tone for relaxed, effortless living. Inside, an inviting entry opens to spacious living areas with an open floor plan featuring an updated kitchen, stylish dining room, comfortable living room, and office nook. Living room has an atrium door that also leads to the wraparound porch. Attractive wood flooring throughout the main living areas. The primary suite offers an expansive sleeping area and private bath. Two additional spacious bedrooms and an updated hall bath. An atrium door leads to a rear deck and pergola overlooking an extraordinary, sprawling backyard — great for entertaining or unwinding outdoors. This home is loaded with updates, including an architectural shingle roof (2024), HVAC (2023), hot water heater (2023), new siding and gutters (2021), front porch decking, rear deck and pergola (2021), windows (2017), gas range (2024), dishwasher (2018), and carpet (2017). Enjoy Fourth of July fireworks from your own backyard and take advantage of the walkable location near the Webster Groves Recreation Complex. With easy access to I-44, major shopping and entertainment, and charming downtown Webster Groves — this home offers both convenience and lifestyle just minutes from your front door.

    Zillow last checked:

    Listing updated:

    Listed by:

    Linda Dillon 314-422-5650,

    Coldwell Banker Realty - Gundaker West Regional

    Bought with:

    Melissa N Armbruster, 2009034394

    Principle Realty Solutions

    Source: MARIS,MLS#: 26005877MLS LogoOriginating MLS: St. Louis Association of REALTORS

    Facts & features

    Interior

    Bedrooms & bathrooms
    • Bedrooms: 3
    • Bathrooms: 2
    • Full bathrooms: 2
    • Main level bathrooms: 2
    • Main level bedrooms: 3
    Primary bedroom
    • Features: Floor Covering: Carpeting
    • Level: Main
    • Area: 165
    • Dimensions: 15x11
    Bedroom 2
    • Features: Floor Covering: Carpeting
    • Level: Main
    • Area: 150
    • Dimensions: 15x10
    Bedroom 3
    • Features: Floor Covering: Carpeting
    • Level: Main
    • Area: 80
    • Dimensions: 10x8
    Dining room
    • Features: Floor Covering: Wood
    • Level: Main
    • Area: 90
    • Dimensions: 10x9
    Kitchen
    • Features: Floor Covering: Wood
    • Level: Main
    • Area: 117
    • Dimensions: 13x9
    Living room
    • Features: Floor Covering: Wood
    • Level: Main
    • Area: 165
    • Dimensions: 15x11
    Office
    • Features: Floor Covering: Wood
    • Level: Main
    • Area: 63
    • Dimensions: 9x7
    Heating
    • Forced Air
    Cooling
    • Ceiling Fan(s), Central Air
    Appliances
    • Included: Dishwasher, Disposal, Dryer, Microwave, Gas Range, Refrigerator, Washer
    • Laundry: In Basement
    Features
    • Breakfast Bar, Ceiling Fan(s), Chandelier, Separate Dining, Shower
    • Flooring: Carpet, Ceramic Tile, Wood
    • Doors: Atrium Door(s), Panel Door(s)
    • Basement: Unfinished,Walk-Up Access
    • Has fireplace: No
    Interior area
    • Total structure area: 1,292
    • Total interior livable area: 1,292 sqft
    • Finished area above ground: 1,292

    Property

    Parking
    • Parking features: Driveway
    • Has uncovered spaces: Yes
    Features
    • Levels: One
    • Patio & porch: Deck, Front Porch, Wrap Around
    • Has view: Yes
    • View description: Trees/Woods
    Lot
    • Size: 0.29 Acres
    • Features: Level
    Details
    • Parcel number: 23K120103
    • Special conditions: Standard

    Construction

    Type & style
    • Home type: SingleFamily
    • Architectural style: Ranch
    • Property subtype: Single Family Residence
    Materials
    • Vinyl Siding
    • Roof: Architectural Shingle
    Condition
    • Year built: 1924

    Utilities & green energy

    • Electric: Ameren
    • Sewer: Public Sewer
    • Water: Public
    • Utilities for property: Electricity Connected, Natural Gas Connected, Sewer Connected, Water Connected

    Community & HOA

    Community
    • Subdivision: Chestnuts Sub At Selma
    HOA
    • Has HOA: No
    Location
    • Region: Saint Louis

    Financial & listing details

    • Tax assessed value: $405,600
    • Annual tax amount: $4,968
    • Date on market: 4/8/2026
    • Cumulative days on market: 2 days
    • Listing terms: Cash,Conventional,FHA,VA Loan
    • Ownership: Private
    • Electric utility on property: Yes

    Price history

    DateEventPrice
    4/30/2026Sold--
    Source: MARIS #26005877 Report a problem
    4/10/2026Pending sale$349,500$271/sqft
    Source: MARIS #26005877 Report a problem
    4/8/2026Listed for sale$349,500+55.4%$271/sqft
    Source: MARIS #26005877 Report a problem
    2/23/2017Sold--
    Source: MARIS #16084228 Report a problem
    1/20/2017Pending sale$224,900$174/sqft
    Source: Circa Properties, Inc #16084228 Report a problem
    1/2/2017Listed for sale$224,900+22.3%$174/sqft
    Source: Circa Properties, Inc #16084228 Report a problem
    6/30/2010Sold--
    Source: Public Record Report a problem
    4/11/2010Price change$183,900-2.6%$142/sqft
    Source: Worth Clark Realty, Inc. #90037790 Report a problem
    3/27/2010Price change$188,900-0.5%$146/sqft
    Source: Worth Clark Realty, Inc. #90037790 Report a problem
    3/6/2010Price change$189,900-3.1%$147/sqft
    Source: Worth Clark Realty, Inc. #90037790 Report a problem
    2/11/2010Price change$195,900-2%$152/sqft
    Source: Worth Clark Realty, Inc. #90037790 Report a problem
    8/2/2009Price change$199,900-4.8%$155/sqft
    Source: Owner Report a problem
    7/9/2009Price change$209,900+5%$162/sqft
    Source: Owner Report a problem
    6/5/2009Listed for sale$199,900$155/sqft
    Source: Owner Report a problem
    11/6/2003Sold--
    Source: Public Record Report a problem
    4/17/2003Sold--
    Source: Public Record Report a problem

    Public tax history

    YearProperty taxesTax assessment
    2025$4,968 +18.7%$77,060 +28.2%
    2024$4,186 +0.5%$60,120
    2023$4,165 +23.6%$60,120 +33.5%
    2022$3,370 +0.3%$45,030
    2021$3,359 -4.6%$45,030 +2.4%
    2020$3,520 +19.3%$43,990
    2019$2,950 $43,990 +34%
    2018$2,950 $32,840
    2017$2,950 +0.7%$32,840 +5%
    2016$2,930 +0.6%$31,280
    2015$2,912 $31,280 +8.5%
    2014$2,912 +5.4%$28,830
    2013$2,763 $28,830 -10.1%
    2012-- $32,070
    2011-- $32,070 -3.3%
    2010$2,977 +11.9%$33,150
    2009$2,659 +6.1%$33,150 +0.9%
    2008$2,507 +7.2%$32,850
    2007$2,339 $32,850 +18.9%
    2006$2,339 +0%$27,620
    2005$2,338 +43.6%$27,620 +22.3%
    2003$1,628 +0.3%$22,590 +15.9%
    2002$1,622 +46.5%$19,490
    2001$1,107 $19,490
    Find assessor info on the county website

    Neighborhood: 63119

    Nearby schools

    GreatSchools rating
    Schools provided by the listing agent
    • Elementary: Edgar Road Elem.
    • Middle: Hixson Middle
    • High: Webster Groves High

    Source: MARIS. This data may not be complete. We recommend contacting the local school district to confirm school assignments for this home.

    Get a cash offer in 3 minutes
    Find out how much your home could sell for in as little as 3 minutes with a no-obligation cash offer.
    Estimated market value
    $393,000
    Get a cash offer in 3 minutes
    Find out how much your home could sell for in as little as 3 minutes with a no-obligation cash offer.
    Estimated market value
    $393,000