INCREDIBLE BUYER INCENTIVES: $4,000 MORTGAGE CONCESSION. Opendoor Home Loans will contribute up to $4,000 towards a permanent interest rate buy-down if you finance with Opendoor Home Loans LLC. 220 Chestnut Ct is a one-story Kingsland single-family home built in 1993 on a cul-de-sac lot. The kitchen includes wood cabinetry, generous counter space, stainless steel appliances, and a peninsula that opens to the vaulted living and dining areas. Wood-look flooring runs through the main spaces, and large windows keep the layout bright. Three bedrooms include a primary bedroom with a walk-in closet and a bathroom featuring a double vanity, while a second full bathroom with a tub-and-shower combination serves the additional rooms. A fully fenced backyard shaded by mature trees extends the living space outdoors, and an attached two-car garage completes this well-maintained residence with practical amenities throughout. Included 100-Day Home Warranty with buyer activation
Active
Price cut: $10K (10/8)
$240,000
220 Chestnut Ct, Kingsland, GA 31548
3beds
1,520sqft
Single Family Residence
Built in 1993
0.26 Acres Lot
$238,100 Zestimate®
$158/sqft
$-- HOA
What's special
Attached two-car garageStainless steel appliancesGenerous counter spaceKitchen includes wood cabinetryCul-de-sac lot
- 51 days
- 750
- 96
Likely to sell faster than
Zillow last checked:
Listing updated:
Listed by:
Tanya Pickens 404-796-8789,
Opendoor Brokerage
Source: GAMLS,MLS#: 10828695
Facts & features
Interior
Bedrooms & bathrooms
- Bedrooms: 3
- Bathrooms: 2
- Full bathrooms: 2
- Main level bathrooms: 2
- Main level bedrooms: 3
Rooms
- Room types: Laundry
Heating
- Central, Natural Gas
Cooling
- Central Air
Appliances
- Included: Microwave, Dishwasher, Oven/Range (Combo)
- Laundry: Other
Features
- Other
- Flooring: Carpet, Laminate, Tile
- Basement: None
- Has fireplace: No
Interior area
- Total structure area: 1,520
- Total interior livable area: 1,520 sqft
- Finished area above ground: 1,520
- Finished area below ground: 0
Property
Parking
- Total spaces: 2
- Parking features: Garage
- Has garage: Yes
Features
- Levels: One
- Stories: 1
- Fencing: Other
Lot
- Size: 0.26 Acres
- Features: Cul-De-Sac
Details
- Parcel number: 107K 012
Construction
Type & style
- Home type: SingleFamily
- Architectural style: Other
- Property subtype: Single Family Residence
Materials
- Vinyl Siding
- Foundation: Slab
- Roof: Composition
Condition
- Resale
- New construction: No
- Year built: 1993
Utilities & green energy
- Sewer: Public Sewer
- Water: Public
- Utilities for property: Water Available, Electricity Available, Sewer Available
Community & HOA
Community
- Features: None
- Subdivision: LAKESIDE
HOA
- Has HOA: No
- Services included: None
Location
- Region: Kingsland
Financial & listing details
- Price per square foot: $158/sqft
- Tax assessed value: $240,485
- Annual tax amount: $3,116
- Date on market: 8/19/2026
- Cumulative days on market: 51 days
- Listing agreement: Exclusive Agency
- Listing terms: Cash,Conventional,VA Loan
- Electric utility on property: Yes
Estimated market value
$238,100
$226,000 - $250,000
$1,746/mo
Price history
| Date | Event | Price |
|---|---|---|
| 10/8/2026 | Price change | $240,000-4%$158/sqft |
Source:  GAMLS #10828695 Report a problem GAMLS #10828695 Report a problem | ||
| 9/24/2026 | Price change | $250,000-4.9%$164/sqft |
Source: GAMLS #10828695 Report a problem | ||
| 9/10/2026 | Price change | $263,000-2.6%$173/sqft |
Source: GAMLS #10828695 Report a problem | ||
| 8/19/2026 | Listed for sale | $270,000+53.4%$178/sqft |
Source: GAMLS #10828695 Report a problem | ||
| 7/2/2019 | Sold | $176,000-1.4%$116/sqft |
Source:  GAMLS #8585185 Report a problem GAMLS #8585185 Report a problem | ||
| 5/24/2019 | Pending sale | $178,500$117/sqft |
Source: Coldwell Banker Platinum Partners #8585185 Report a problem | ||
| 5/16/2019 | Listed for sale | $178,500$117/sqft |
Source: Coldwell Banker Platinum Partn #8585185 Report a problem | ||
Public tax history
| Year | Property taxes | Tax assessment |
|---|---|---|
| 2025 | $2,446 -1% | $96,194 |
| 2024 | $2,470 -3.6% | $96,194 +9% |
| 2023 | $2,563 -7.4% | $88,280 +17.2% |
| 2022 | $2,767 +7.6% | $75,302 +12.2% |
| 2021 | $2,571 +25.3% | $67,086 +30.1% |
| 2020 | $2,052 +4.9% | $51,580 |
| 2019 | $1,957 -0.2% | $51,580 -0.2% |
| 2018 | $1,960 +1.1% | $51,670 +7.3% |
| 2017 | $1,940 +4.6% | $48,138 +4.6% |
| 2016 | $1,856 | $46,040 +10.8% |
| 2015 | $1,856 +21.1% | $41,564 |
| 2014 | $1,532 | $41,564 +0% |
| 2013 | $1,532 | $41,560 |
| 2012 | -- | -- |
| 2011 | -- | -- |
| 2010 | -- | -- |
| 2009 | -- | $55,307 +0.1% |
| 2008 | -- | $55,233 |
| 2007 | -- | $55,233 +44.6% |
| 2006 | -- | $38,189 |
| 2005 | -- | $38,189 |
| 2004 | -- | $38,189 +14% |
| 2003 | -- | $33,503 |
| 2002 | -- | $33,503 |
| 2001 | -- | $33,503 |
Find assessor info on the county website
Monthly payment
Est. payment
Payment breakdown
Explore the cost of this home by adjusting the details. Changes won't be saved.Climate risks
Neighborhood: 31548
Nearby schools
Schools provided by the listing agent
- Elementary: Matilda Harris
- Middle: Camden
- High: Camden
Source: GAMLS. This data may not be complete. We recommend contacting the local school district to confirm school assignments for this home.

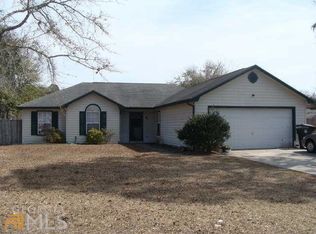
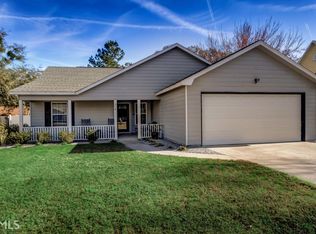
Similar homes
- $249,0003 bd2 ba1.5k sqft101 Baytree Ct, Kingsland, GA 31548Active
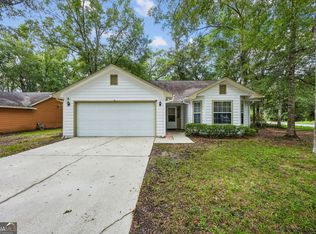
 MLS ID #10840586, Kristen Griner, St. Marys Realty Inc. GAMLS
 - $225,0003 bd2 ba1.4k sqft110 Magnolia Ct, Kingsland, GA 31548Active
 MLS ID #10832857, Kristi Spencer, Coastal Roots Realty. GAMLS
 - $265,0003 bd2 ba1.3k sqft703 E Bay Ave, Kingsland, GA 31548Active
 MLS ID #10858110, Rita K Hall, Watson Realty Corp. GAMLS
 - $295,0003 bd2 ba1.6k sqft221 Chestnut Ct, Kingsland, GA 31548For Sale
 MLS ID #154179, Ginny Howell. South Georgia MLS
 - $250,0003 bd2 ba1.5k sqft106 Royal Cir, Kingsland, GA 31548ActiveMLS ID #10827189, Deborah Melchert, Military Realty of Kingsbay. GAMLS
- $269,9004 bd2 ba1.5k sqft100 Woodvalley Dr, Kingsland, GA 31548ActiveMLS ID #10858294, Lloyd Streit, Atlantic Salt Realty. GAMLS
- $250,0003 bd2 ba1.3k sqft165 W Peach Ave, Kingsland, GA 31548ActiveMLS ID #10844256, Brandi Perry, Watson Realty Corp. GAMLS
- $255,0004 bd2 ba1.7k sqft201 Lake Wisteria Dr, Kingsland, GA 31548ActiveMLS ID #10760714, Nikole Vermilyea, ERA Kings Bay Realty. GAMLS
- $250,0003 bd2 ba1.5k sqft109 Kathryne Bailey Dr, Kingsland, GA 31548ActiveMLS ID #10826735, Frank Mazzuca, Keller Williams Georgia Communities. GAMLS
- $270,0003 bd2 ba1.5k sqft212 Hayworth Ct, Kingsland, GA 31548ActiveMLS ID #10857842, Banks Van Pelt III, Military Realty of Kingsbay. GAMLS
- $290,0003 bd2 ba1.3k sqft110 Azalea Ct, Kingsland, GA 31548ActiveMLS ID #10834682, Melissa Rosario, eXp Realty. GAMLS
- $265,0003 bd2 ba1.4k sqft105 Longleaf Ct, Kingsland, GA 31548ActiveMLS ID #10834408, Jessica Johnson, Premier Coastal Properties. GAMLS
- $265,0003 bd2 ba1.2k sqft101 Willow Lake Dr, Kingsland, GA 31548ActiveMLS ID #10770717, Teresa Thomas, Marsh Life Realty. GAMLS
- $225,0003 bd2 ba1.4k sqft120 Magnolia Ct, Kingsland, GA 31548ActiveMLS ID #10675028, Rowena Sellitto, Watson Realty Corp. GAMLS
- $260,9003 bd2 ba1.3k sqft103 W Magnolia Ave, Kingsland, GA 31548ActiveMLS ID #10851065, Antonia Green, Century 21 Crest Realty. GAMLS
- $243,0003 bd2 ba1.2k sqft304 Mission Forest Trl, Kingsland, GA 31548ActiveMLS ID #10727076, Banks Van Pelt III, Military Realty of Kingsbay. GAMLS
- $255,0003 bd2 ba1.4k sqft119 Bamboo Dr, Kingsland, GA 31548ActiveMLS ID #10796979, Atarah Crim, Southern Classic Realtors. GAMLS
- $299,9003 bd2 ba1.6k sqft100 Pleasant Breeze Way, Kingsland, GA 31548ActiveMLS ID #10823633, Brittany Lewis, ERA Kings Bay Realty. GAMLS
- $249,9002 bd2 ba1.4k sqft419 Eagle Blvd, Kingsland, GA 31548ActiveMLS ID #10828257, Rita K Hall, Watson Realty Corp. GAMLS
