Skip main navigation
Closed
  • $380,000

    220 Chinkapin Cir SW, Atlanta, GA 30311

    4beds
    2,856sqft
    Single Family Residence
    Built in 1994
    0.31 Acres Lot
    $385,300 Zestimate®
    $133/sqft
    $3,380 Estimated rent

    Home value

    $385,300

    $366,000 - $405,000

    $3,380/mo

    Zestimate® history
    Loading
    Loading...

    Owner options

    List your home for rent

    $3,380/mo

    Rent Zestimate®

    Find your next renter with Zillow Rental Manager. Plus, with online applications, you can quickly screen prospective tenants – for free.

    Learn more

    $3,380/mo

    Rent Zestimate®

    Refinance and save

    $2,323/mo

    Est. payment

    Refinancing to a lower rate could help reduce your monthly payments and save thousands over the life of the loan.

    See today's rates

    $2,323/mo

    Est. payment

    Explore your selling options

    Work with a Zillow partner agent

    Leverage their expertise and Zillow's premium Showcase listings to get your home seen by more buyers.

    Get started

    List with your own agent

    Get your home in front of millions of buyers by listing it on Zillow.

    Learn how to do it

    Sell it yourself

    Take full control of how buyers see your home on Zillow by listing For Sale by Owner (FSBO).

    List your home

    What's special

    Soaring ceilingsTwo-car garageHardwood floorsExpansive deckAbundant natural lightWooded settingAmple cabinet space
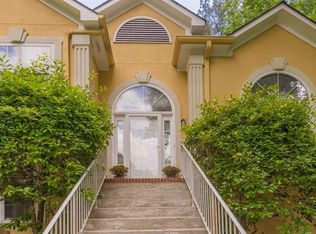
    Tucked away on a quiet cul-de-sac in the established Cascade Glen community, this spacious two-story home offers comfort, character. Just minutes from everyday essentials.shopping, dining, Cascade Nature Preserve, and major freeways. Inside, the home opens to a grand foyer and bright, airy living spaces with soaring ceilings and abundant natural light. Hardwood floors and classic architectural details provide a warm, timeless backdrop that works beautifully with both modern and traditional furnishings. The main living area flows effortlessly, making it ideal for entertaining or relaxing at the end of the day. The kitchen features brand new stainless steel appliances, ample cabinet space, and a functional layout that flows seamlessly into the surrounding living and dining areas, making it ideal for hosting gatherings or casual family meals. Upstairs, the oversized primary suite serves as a true retreat, featuring a large walk-in closet and a spacious en-suite bath with dual vanities. Additional bedrooms are well-proportioned and flexible, easily accommodating guest rooms, home offices, or creative spaces. Outdoors, a wooded setting and expansive deck invite relaxed living, whether enjoying morning coffee, weekend barbecues, or quiet evenings surrounded by nature. With a two-car garage, ample storage, and a thoughtful floor plan, this home blends space and livability in a location that offers both tranquility and accessibility.

    Zillow last checked:

    Listing updated:

    Listed by:

    Karen Smiley 404-403-8327,

    Coldwell Banker Realty

    Bought with:

    Keshia K Johnson, 237141

    Coldwell Banker Realty

    Source: GAMLS,MLS#: 10670162MLS Logo

    Facts & features

    Interior

    Bedrooms & bathrooms
    • Bedrooms: 4
    • Bathrooms: 3
    • Full bathrooms: 2
    • 1/2 bathrooms: 1
    Rooms
    • Room types: Family Room
    Heating
    • Central
    Cooling
    • Ceiling Fan(s), Central Air
    Appliances
    • Included: Dishwasher, Dryer, Washer
    • Laundry: Laundry Closet
    Features
    • Double Vanity, High Ceilings, Tile Bath, Walk-In Closet(s)
    • Flooring: Hardwood
    • Basement: Crawl Space
    • Number of fireplaces: 1
    • Common walls with other units/homes: No Common Walls
    Interior area
    • Total structure area: 2,856
    • Total interior livable area: 2,856 sqft
    • Finished area above ground: 2,856
    • Finished area below ground: 0

    Property

    Parking
    • Total spaces: 4
    • Parking features: Garage, Off Street
    • Has garage: Yes
    Features
    • Levels: Two
    • Stories: 2
    • Patio & porch: Deck
    • Body of water: None
    Lot
    • Size: 0.31 Acres
    • Features: Level
    Details
    • Parcel number: 14 024700030043

    Construction

    Type & style
    • Home type: SingleFamily
    • Architectural style: Traditional
    • Property subtype: Single Family Residence
    Materials
    • Stucco, Vinyl Siding
    • Roof: Concrete
    Condition
    • Updated/Remodeled
    • New construction: No
    • Year built: 1994

    Utilities & green energy

    • Sewer: Public Sewer
    • Water: Public
    • Utilities for property: Cable Available, Electricity Available, Sewer Available, Water Available

    Community & HOA

    Community
    • Features: Near Public Transport
    • Security: Fire Sprinkler System
    • Subdivision: CASCADE GLEN
    HOA
    • Has HOA: No
    • Services included: None
    Location
    • Region: Atlanta

    Financial & listing details

    • Price per square foot: $133/sqft
    • Tax assessed value: $308,800
    • Annual tax amount: $3,425
    • Date on market: 1/12/2026
    • Cumulative days on market: 23 days
    • Listing agreement: Exclusive Right To Sell
    • Listing terms: Cash,FHA,VA Loan
    • Electric utility on property: Yes

    Price history

    DateEventPrice
    3/5/2026Sold$380,000-2.5%$133/sqft
    Source: GAMLS #10670162 Report a problem
    2/19/2026Pending sale$389,900$137/sqft
    Source: FMLS GA #7702544 Report a problem
    1/12/2026Listed for sale$389,900+4%$137/sqft
    Source: GAMLS #10670162 Report a problem
    11/7/2025Listing removed$375,000$131/sqft
    Source: FMLS GA #7589339 Report a problem
    7/20/2025Price change$375,000-2.6%$131/sqft
    Source: GAMLS #10533866 Report a problem
    6/20/2025Price change$385,000-4.2%$135/sqft
    Source: GAMLS #10533866 Report a problem
    5/31/2025Listed for sale$402,000+151.3%$141/sqft
    Source: FMLS GA #7589339 Report a problem
    10/3/1997Sold$160,000+14.3%$56/sqft
    Source: Public Record Report a problem
    11/7/1994Sold$140,000+1900%$49/sqft
    Source: Public Record Report a problem
    5/31/1994Sold$7,000$2/sqft
    Source: Public Record Report a problem

    Public tax history

    YearProperty taxesTax assessment
    2025$4,758 +38.9%$123,520 -4.7%
    2024$3,425 +30.6%$129,600
    2023$2,622 -19.2%$129,600
    2022$3,245 +1.7%$129,600 +31.8%
    2021$3,191 +16.2%$98,360 +1.2%
    2020$2,745 +269.8%$97,240 +20.3%
    2019$742 $80,840 +110.5%
    2018$742 $38,400 +4%
    2017$742 -2.2%$36,920
    2016$759 -6.2%$36,920
    2015$810 +67.2%$36,920 +33.6%
    2014$484 -0.3%$27,640
    2013$486 -0.3%$27,640
    2012$487 $27,640 -54.9%
    2011-- $61,240
    2010$1,779 +14.8%$61,240 -3.6%
    2009$1,550 $63,520 -14.6%
    2008-- $74,400 -0.1%
    2007$2,015 $74,480 -0.1%
    2005-- $74,560 +4%
    2004$1,903 +3%$71,680 +4.2%
    2003$1,847 +7.4%$68,800 +8.7%
    2002$1,720 +4.2%$63,320 +10.2%
    2001$1,651 $57,440
    Find assessor info on the county website

    Neighborhood: 30311

    Nearby schools

    GreatSchools rating
    Schools provided by the listing agent
    • Elementary: Hamilton Holmes
    • Middle: Paul D West
    • High: Tri Cities

    Source: GAMLS. This data may not be complete. We recommend contacting the local school district to confirm school assignments for this home.

    Get a cash offer in 3 minutes
    Find out how much your home could sell for in as little as 3 minutes with a no-obligation cash offer.
    Estimated market value
    $385,300
    Get a cash offer in 3 minutes
    Find out how much your home could sell for in as little as 3 minutes with a no-obligation cash offer.
    Estimated market value
    $385,300