NOW... Look at This! 3BR/2FB Ranch right in the heart of Brewster. Located right next to a scenic park and greenspace this property offers a maintenance free fenced backyard with poultry coop, and a huge storage shed with electric—perfect for gardening, hobbies, or just relaxing in your private outdoor retreat. Patio to enjoy summer evenings. Front porch complete with Sunsetter shades for privacy. Inside, you'll find a thoughtfully designed layout featuring a first-floor laundry, vaulted great room with wood burner and a convenient kitchen with a refrigerator, stove that stays. The primary suite includes a full bath with a low-threshold shower for added accessibility and comfort. Additional highlights include a high-efficiency furnace, a new hot water heater (2024), 150-amp electric service, water softener system, public water and sewer, and two sump pumps with a floor drain in the lower-level basement. Whether you're looking for peaceful views, functional upgrades, or a property with outdoor potential, this one checks all the boxes!
Closed
$215,000
220 Cleveland Ave SE, Brewster, OH 44613
3beds
--sqft
Single Family Residence
Built in 2002
8,276 Square Feet Lot
$221,500 Zestimate®
$--/sqft
$1,573 Estimated rent
Home value
$221,500
$195,000 - $250,000
$1,573/mo
Zestimate® history
Owner options
List your home for rent
$1,573/mo
Rent Zestimate®
Find your next renter with Zillow Rental Manager. Plus, with online applications, you can quickly screen prospective tenants – for free.
$1,573/mo
Rent Zestimate®
Refinance and save
$1,478/mo
Est. payment
Refinancing to a lower rate could help reduce your monthly payments and save thousands over the life of the loan.
$1,478/mo
Est. payment
Explore your selling options
Work with a Zillow partner agent
Leverage their expertise and Zillow's premium Showcase listings to get your home seen by more buyers.
Get startedList with your own agent
Get your home in front of millions of buyers by listing it on Zillow.
Learn how to do itSell it yourself
Take full control of how buyers see your home on Zillow by listing For Sale by Owner (FSBO).
List your homeWhat's special
First-floor laundryThoughtfully designed layoutPrivate outdoor retreatScenic park and greenspaceMaintenance free fenced backyardPoultry coopLow-threshold shower
Zillow last checked:
Listing updated:
Listed by:
Lisa L Grzybowski 330-495-3555 lgrzybowski@dehoff.com,
DeHOFF REALTORS
Bought with:
Grant Bake, 2018004075
Cedar One Realty
Source: MLS Now,MLS#: 5144727 Originating MLS: Stark Trumbull Area REALTORS
Originating MLS: Stark Trumbull Area REALTORSFacts & features
Interior
Bedrooms & bathrooms
- Bedrooms: 3
- Bathrooms: 2
- Full bathrooms: 2
- Main level bathrooms: 5
- Main level bedrooms: 3
Primary bedroom
- Description: Flooring: Carpet
- Level: First
- Dimensions: 12 x 15
Bedroom
- Description: Flooring: Carpet
- Level: First
- Dimensions: 11 x 10
Bedroom
- Description: Flooring: Carpet
- Level: First
- Dimensions: 11 x 10
Dining room
- Description: Flooring: Carpet
- Level: First
- Dimensions: 17 x 13
Great room
- Description: Flooring: Carpet
- Level: First
Kitchen
- Description: Flooring: Luxury Vinyl Tile
- Level: First
Laundry
- Description: Flooring: Luxury Vinyl Tile
- Level: First
Heating
- Forced Air, Fireplace(s), Gas
Cooling
- Central Air
Appliances
- Included: Dishwasher, Microwave, Range, Refrigerator
Features
- Basement: Full,Unfinished
- Number of fireplaces: 1
- Fireplace features: Wood Burning Stove, Wood Burning
Property
Parking
- Total spaces: 2
- Parking features: Attached, Driveway, Electricity, Garage, Paved
- Attached garage spaces: 2
Features
- Levels: One
- Stories: 1
- Patio & porch: Front Porch, Patio
- Exterior features: Private Yard
- Fencing: Back Yard,Vinyl
- Has view: Yes
- View description: Park/Greenbelt
Lot
- Size: 8,276 Square Feet
- Dimensions: 70 x 120
- Features: Back Yard, Front Yard
Details
- Additional structures: Poultry Coop, Shed(s)
- Parcel number: 07001833
Construction
Type & style
- Home type: SingleFamily
- Architectural style: Ranch
- Property subtype: Single Family Residence
Materials
- Vinyl Siding
- Foundation: Block
- Roof: Asphalt,Fiberglass
Condition
- Year built: 2002
Utilities & green energy
- Sewer: Public Sewer
- Water: Public
Community & HOA
HOA
- Has HOA: No
Location
- Region: Brewster
Financial & listing details
- Tax assessed value: $193,300
- Annual tax amount: $2,291
- Date on market: 8/5/2025
- Cumulative days on market: 3 days
- Listing terms: Cash,Conventional,FHA,VA Loan
Price history
| Date | Event | Price |
|---|---|---|
| 9/2/2025 | Sold | $215,000+2.4% |
Source:  MLS Now #5144727 Report a problem MLS Now #5144727 Report a problem | ||
| 8/8/2025 | Pending sale | $209,900 |
Source: MLS Now #5144727 Report a problem | ||
| 8/6/2025 | Listed for sale | $209,900+78% |
Source: MLS Now #5144727 Report a problem | ||
| 5/28/2003 | Sold | $117,900 |
Source: Public Record Report a problem | ||
Public tax history
| Year | Property taxes | Tax assessment |
|---|---|---|
| 2024 | $2,291 +18% | $67,660 +25.4% |
| 2023 | $1,942 -0.9% | $53,970 |
| 2022 | $1,959 -0.3% | $53,970 |
| 2021 | $1,966 +8.7% | $53,970 +12.1% |
| 2020 | $1,809 | $48,130 |
| 2019 | $1,809 | $48,130 |
| 2018 | $1,809 +13.1% | $48,130 +15% |
| 2017 | $1,599 -0.6% | $41,870 |
| 2016 | $1,609 +7.3% | $41,870 |
| 2015 | $1,499 | $41,870 +12.7% |
| 2014 | $1,499 +117.3% | $37,140 |
| 2013 | $690 | $37,140 |
| 2012 | -- | $37,140 -5% |
| 2011 | -- | $39,100 +0.4% |
| 2010 | -- | $38,930 |
| 2009 | $1,367 -0.8% | -- |
| 2008 | $1,378 +0.8% | -- |
| 2007 | $1,367 -20.8% | -- |
| 2005 | $1,726 -3.2% | -- |
| 2004 | $1,783 +17.1% | -- |
| 2003 | $1,522 +1235.1% | -- |
| 2002 | $114 | -- |
Find assessor info on the county website
Neighborhood: 44613
Nearby homes
- $223,6003 bd1 ba1.2k sqft210 Cleveland Ave SE, Brewster, OH 44613Off Market
- $323,0003 bd3 ba2.1k sqft234 2nd St SE, Brewster, OH 44613Off Market
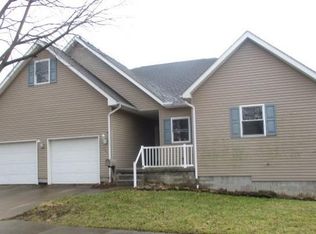
- $10,900-- bd-- ba-- sqft429 Willow St SE, Brewster, OH 44613Off Market
- $10,200-- bd-- ba-- sqft429 Willow St SE, Brewster, OH 44613Off Market
- $109,8002 bd1 ba1.2k sqft242 2nd St SE, Brewster, OH 44613Off Market
- $217,8003 bd2 ba1.2k sqft275 Cleveland Ave SE, Brewster, OH 44613Off Market
- $125,7002 bd1 ba1k sqft255 Main St SE, Brewster, OH 44613Off Market
- $20,600-- bd-- ba-- sqft255 Main St SE, Brewster, OH 44613Off Market
Nearby schools
GreatSchools rating
- 6/10Fairless Elementary SchoolGrades: PK-5Distance: 1 mi
- 5/10Fairless Middle SchoolGrades: 6-8Distance: 0.9 mi
- 5/10Fairless High SchoolGrades: 9-12Distance: 0.6 mi
Schools provided by the listing agent
- District: Fairless LSD - 7604
Source: MLS Now. This data may not be complete. We recommend contacting the local school district to confirm school assignments for this home.
Get a cash offer in 3 minutes
Find out how much your home could sell for in as little as 3 minutes with a no-obligation cash offer.
Estimated market value
$221,500
Get a cash offer in 3 minutes
Find out how much your home could sell for in as little as 3 minutes with a no-obligation cash offer.
Estimated market value
$221,500
- Ohio
- Stark County
- Brewster
- 44613
- 220 Cleveland Ave SE
Nearby cities
Nearby zip codes
Other Brewster Topics
