Skip main navigation
Sold for $200,000
  • $200,000

    220 Cloverland Dr, Lansing, MI 48910

    3beds
    1,061sqft
    Single Family Residence
    Built in 1983
    6,969 Square Feet Lot
    $220,000 Zestimate®
    $189/sqft
    $1,918 Estimated rent

    Home value

    $220,000

    $209,000 - $231,000

    $1,918/mo

    Zestimate® history
    Loading
    Loading...

    Owner options

    List your home for rent

    $1,918/mo

    Rent Zestimate®

    Find your next renter with Zillow Rental Manager. Plus, with online applications, you can quickly screen prospective tenants – for free.

    Learn more

    $1,918/mo

    Rent Zestimate®

    Refinance and save

    $1,464/mo

    Est. payment

    Refinancing to a lower rate could help reduce your monthly payments and save thousands over the life of the loan.

    See today's rates

    $1,464/mo

    Est. payment

    Explore your selling options

    Work with a Zillow partner agent

    Leverage their expertise and Zillow's premium Showcase listings to get your home seen by more buyers.

    Get started

    List with your own agent

    Get your home in front of millions of buyers by listing it on Zillow.

    Learn how to do it

    Sell it yourself

    Take full control of how buyers see your home on Zillow by listing For Sale by Owner (FSBO).

    List your home

    What's special

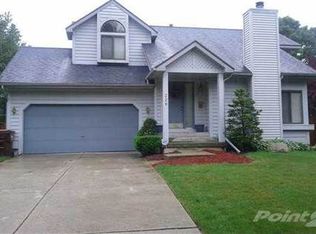
    Welcome to 220 Cloverland Drive! This stunning ranch-style home offers three bedrooms and two full baths, where elegance and comfort come together effortlessly. You'll be captivated by the expansive open floor plan, featuring soaring 16-foot ceilings and an abundance of natural light that creates a bright and welcoming atmosphere throughout. The spacious living area seamlessly connects to a well-appointed kitchen, complete with a breakfast bar that's perfect for stool seating—ideal for hosting guests and entertaining. The living room includes a fireplace for cozy evenings, a walk-out slider, leading to a large, fenced-in backyard adorned with mature trees and lush landscaping. This serene outdoor space offers both privacy and tranquility, perfect for relaxation or outdoor activities. The primary suite is a true retreat, featuring a luxurious ensuite bathroom, a walk-in closet, and a second walk-out slider to the backyard. The additional two bedrooms are generously sized, each with large closets, and they share the second full bathroom. Additional conveniences include a main floor laundry room and an attached two-car garage, which offers extra storage space. The roof is only 2-3 years old, and the home is equipped with a B-Dry system for added peace of mind. Located in the sought-after neighborhood of Cloverland Square, this home is a rare gem that combines style, comfort, and practicality. With its close proximity to downtown Lansing, highways, restaurants, and shops, you'll enjoy both convenience and a vibrant community. Please note, taxes are currently non-homestead. Don't miss the opportunity to make this exceptional home your own!

    Zillow last checked:

    Listing updated:

    Listed by:

    Aimee Halstead 517-203-9434,

    Keller Williams Realty Lansing,

    Erica Cook 517-896-2714,

    Keller Williams Realty Lansing

    Bought with:

    Sheri Gallimore, 6506042810

    RE/MAX Real Estate Professionals

    Source: Greater Lansing AOR,MLS#: 282838MLS Logo

    Facts & features

    Interior

    Bedrooms & bathrooms
    • Bedrooms: 3
    • Bathrooms: 2
    • Full bathrooms: 2
    Primary bedroom
    • Level: First
    • Area: 158.16 Square Feet
    • Dimensions: 13.06 x 12.11
    Bedroom 2
    • Level: First
    • Area: 111.21 Square Feet
    • Dimensions: 11.11 x 10.01
    Bedroom 3
    • Level: First
    • Area: 100.8 Square Feet
    • Dimensions: 10.01 x 10.07
    Primary bathroom
    • Level: First
    • Area: 37.2 Square Feet
    • Dimensions: 4.11 x 9.05
    Bathroom 2
    • Level: First
    • Area: 33.04 Square Feet
    • Dimensions: 4.11 x 8.04
    Basement
    • Level: Basement
    • Area: 778.09 Square Feet
    • Dimensions: 27.7 x 28.09
    Basement
    • Level: Basement
    • Area: 283.15 Square Feet
    • Dimensions: 28.09 x 10.08
    Dining room
    • Description: combo w/living room
    • Level: First
    • Area: 495.66 Square Feet
    • Dimensions: 19.02 x 26.06
    Kitchen
    • Level: First
    • Area: 89.21 Square Feet
    • Dimensions: 11.11 x 8.03
    Laundry
    • Level: First
    • Area: 30.27 Square Feet
    • Dimensions: 5.02 x 6.03
    Living room
    • Level: First
    • Area: 495.66 Square Feet
    • Dimensions: 19.02 x 26.06
    Other
    • Description: primary bedroom walk in closet
    • Level: First
    • Area: 24.64 Square Feet
    • Dimensions: 4.1 x 6.01
    Heating
    • Forced Air, Natural Gas
    Cooling
    • Central Air
    Appliances
    • Included: Disposal, Electric Range, Washer, Refrigerator, Dryer, Dishwasher
    • Laundry: Laundry Room, Main Level
    Features
    • Ceiling Fan(s), Eat-in Kitchen, Entrance Foyer, High Ceilings, Laminate Counters, Open Floorplan, Walk-In Closet(s)
    • Flooring: Tile, Vinyl
    • Windows: Triple Pane Windows
    • Basement: Full
    • Number of fireplaces: 1
    • Fireplace features: Great Room, Wood Burning
    Interior area
    • Total structure area: 2,122
    • Total interior livable area: 1,061 sqft
    • Finished area above ground: 1,061
    • Finished area below ground: 0

    Property

    Parking
    • Parking features: Attached, Driveway, Garage, Garage Door Opener
    • Has attached garage: Yes
    • Has uncovered spaces: Yes
    Features
    • Levels: One
    • Stories: 1
    • Fencing: Back Yard,Privacy,Wood
    Lot
    • Size: 6,969 Square Feet
    • Dimensions: 62 x 110
    • Features: Back Yard, Many Trees
    Details
    • Foundation area: 1061
    • Parcel number: 33010133453061
    • Zoning description: Zoning
    • Special conditions: Trust

    Construction

    Type & style
    • Home type: SingleFamily
    • Architectural style: Ranch
    • Property subtype: Single Family Residence
    Materials
    • Aluminum Siding
    • Roof: Shingle
    Condition
    • Year built: 1983

    Utilities & green energy

    • Sewer: Public Sewer
    • Water: Public

    Community & HOA

    Community
    • Subdivision: None
    Location
    • Region: Lansing

    Financial & listing details

    • Price per square foot: $189/sqft
    • Tax assessed value: $95,000
    • Annual tax amount: $3,231
    • Date on market: 8/14/2024
    • Listing terms: VA Loan,Cash,Conventional,FHA,MSHDA
    • Road surface type: Paved

    Price history

    DateEventPrice
    9/23/2024Sold$200,000+8.1%$189/sqft
    Source: Greater Lansing AOR #282838 Report a problem
    8/28/2024Pending sale$185,000$174/sqft
    Source: Greater Lansing AOR #282838 Report a problem
    8/20/2024Contingent$185,000$174/sqft
    Source: Greater Lansing AOR #282838 Report a problem
    8/14/2024Listed for sale$185,000+32.2%$174/sqft
    Source: Greater Lansing AOR #282838 Report a problem
    8/7/2008Listing removed$139,900$132/sqft
    Source: Visual Tour #176365 Report a problem
    6/29/2008Listed for sale$139,900$132/sqft
    Source: Visual Tour #176365 Report a problem

    Public tax history

    YearProperty taxesTax assessment
    2025$3,414 +6.7%$95,000 +31.8%
    2024$3,200 $72,100 +4.3%
    2023-- $69,100 +13.3%
    2022-- $61,000 -1%
    2021-- $61,600 +4.2%
    2020-- $59,100 +19.6%
    2019$2,437 $49,400 +11.8%
    2018$2,437 +4.2%$44,200
    2017$2,340 $44,200 +1.8%
    2016$2,340 $43,400 +2.8%
    2015$2,340 $42,200 +1.2%
    2014$2,340 $41,700 -18.6%
    2013-- $51,200 -8.4%
    2012-- $55,900 -14.9%
    2011-- $65,700 -12.5%
    2010-- $75,100 -10.3%
    2009-- $83,700 -8.9%
    2008-- $91,900
    2007-- $91,900 +4.6%
    2006-- $87,900 +10.8%
    2005-- $79,300 +3%
    2004-- $77,000 +11.3%
    2003-- $69,200 +7%
    2002-- $64,700 +6.9%
    2001-- $60,500 +3.4%
    2000-- $58,500
    Find assessor info on the county website

    Neighborhood: Old Everett

    Nearby schools

    GreatSchools rating
    Schools provided by the listing agent
    • High: Lansing

    Source: Greater Lansing AOR. This data may not be complete. We recommend contacting the local school district to confirm school assignments for this home.

    Get a cash offer in 3 minutes
    Find out how much your home could sell for in as little as 3 minutes with a no-obligation cash offer.
    Estimated market value
    $220,000
    Get a cash offer in 3 minutes
    Find out how much your home could sell for in as little as 3 minutes with a no-obligation cash offer.
    Estimated market value
    $220,000