This stunning one-story gem boasts 4 spacious bedrooms and offers a seamless blend of elegance and comfort. New HVAC System installed May 24. Step inside and be amazed by the open floor plan that welcomes you with abundant natural light. The heart of this home is the expansive living area, providing ample space for relaxation and entertainment. Beautiful LVP throughout the living areas, bedrooms and bathrooms! Ceramic tile at the entry and the Kitchen. For allergy suffers, no carpet! Imagine hosting family gatherings, movie nights, or cozy evenings - this home has it all! The Master Suite is truly a retreat within itself, featuring a generous layout and a large walk-in closet that will satisfy even the most enthusiastic shoppers. The attached master bathroom offers both convenience and luxury, making mornings a breeze. Picture yourself unwinding on the covered patio, enjoying the peaceful serenity of your backyard oasis. Whether it's morning coffee or evening sunsets, this space is sure to become your favorite spot to unwind. For those who love to cook and entertain, the large kitchen is a dream come true. With plenty of beautiful granite counter space, large walk-in pantry, and a refrigerator included. Location is key, and this home has it all! The subdivision is conveniently situated just across the street from Steele High School, making school days a breeze. Plus, for our military families, the proximity to Randolph AFB and Fort Sam offers a shortened commute, allowing you to spend more quality time at home. Don't miss out on the opportunity to make this beautiful, one-story home yours! With its spacious layout, fantastic features, and unbeatable location, it's sure to check all the boxes on your dream home list.
Sold
Price Unknown
220 CLYDESDALE ST, Cibolo, TX 78108
4beds
1,848sqft
Single Family Residence
Built in 2008
3,005 Square Feet Lot
$261,400 Zestimate®
$--/sqft
$1,855 Estimated rent
Home value
$261,400
$248,000 - $274,000
$1,855/mo
Zestimate® history
Owner options
List your home for rent
$1,855/mo
Rent Zestimate®
Find your next renter with Zillow Rental Manager. Plus, with online applications, you can quickly screen prospective tenants – for free.
$1,855/mo
Rent Zestimate®
Refinance and save
$250/mo
Est. payment
Refinancing to a lower rate could help reduce your monthly payments and save thousands over the life of the loan.
$250/mo
Est. payment
Explore your selling options
Work with a Zillow partner agent
Leverage their expertise and Zillow's premium Showcase listings to get your home seen by more buyers.
Get startedList with your own agent
Get your home in front of millions of buyers by listing it on Zillow.
Learn how to do itSell it yourself
Take full control of how buyers see your home on Zillow by listing For Sale by Owner (FSBO).
List your homeWhat's special
Zillow last checked:
Listing updated:
Listed by:
Delores DeVaul TREC #518114 (210) 363-5515,
MyLegacy Realty, LLC
Source: LERA MLS,MLS#: 1756096
Facts & features
Interior
Bedrooms & bathrooms
- Bedrooms: 4
- Bathrooms: 2
- Full bathrooms: 2
Primary bedroom
- Features: Split
- Area: 224
- Dimensions: 16 x 14
Bedroom 2
- Area: 144
- Dimensions: 12 x 12
Bedroom 3
- Area: 110
- Dimensions: 11 x 10
Bedroom 4
- Area: 100
- Dimensions: 10 x 10
Primary bathroom
- Features: Tub/Shower Combo, Double Vanity, Soaking Tub
- Area: 77
- Dimensions: 11 x 7
Dining room
- Area: 96
- Dimensions: 12 x 8
Family room
- Area: 176
- Dimensions: 16 x 11
Kitchen
- Area: 120
- Dimensions: 12 x 10
Living room
- Area: 224
- Dimensions: 14 x 16
Heating
- Central, Electric
Cooling
- Central Air
Appliances
- Included: Self Cleaning Oven, Microwave, Range, Refrigerator, Dishwasher, Plumbed For Ice Maker, Electric Water Heater
- Laundry: Washer Hookup, Dryer Connection
Features
- Two Living Area, Eat-in Kitchen, Two Eating Areas, Breakfast Bar, Pantry, Utility Room Inside, Open Floorplan, High Speed Internet, Ceiling Fan(s), Solid Counter Tops
- Flooring: Ceramic Tile, Vinyl
- Windows: Double Pane Windows, Window Coverings
- Has basement: No
- Has fireplace: No
- Fireplace features: Not Applicable
Interior area
- Total structure area: 1,848
- Total interior livable area: 1,848 sqft
Property
Parking
- Total spaces: 2
- Parking features: Two Car Garage, Garage Door Opener
- Garage spaces: 2
Features
- Levels: One
- Stories: 1
- Patio & porch: Patio, Covered
- Exterior features: Sprinkler System
- Pool features: None
- Fencing: Privacy
Lot
- Size: 3,005 Square Feet
Details
- Parcel number: 1G0583502202400000
Construction
Type & style
- Home type: SingleFamily
- Property subtype: Single Family Residence
Materials
- 4 Sides Masonry, Stone
- Foundation: Slab
- Roof: Composition
Condition
- Pre-Owned
- New construction: No
- Year built: 2008
Details
- Builder name: Lennar
Utilities & green energy
- Electric: GVEC
- Gas: n/a
- Sewer: City
- Water: City, Water System
- Utilities for property: Cable Available, City Garbage service
Community & HOA
Community
- Features: Playground
- Security: Smoke Detector(s), Security System Owned
- Subdivision: Cibolo Valley Ranch
HOA
- Has HOA: Yes
- HOA fee: $250 annually
- HOA name: CIBOLO VALLEY RANCH HOA
Location
- Region: Cibolo
Financial & listing details
- Tax assessed value: $258,889
- Annual tax amount: $6,039
- Date on market: 9/11/2025
- Cumulative days on market: 272 days
- Listing terms: Conventional,FHA,VA Loan,TX Vet,Cash,Investors OK
Price history
| Date | Event | Price |
|---|---|---|
| 6/21/2024 | Sold | -- |
Source:  LERA MLS #1756096 Report a problem LERA MLS #1756096 Report a problem | ||
| 6/7/2024 | Pending sale | $282,000$153/sqft |
Source: LERA MLS #1756096 Report a problem | ||
| 6/1/2024 | Contingent | $282,000$153/sqft |
Source: LERA MLS #1756096 Report a problem | ||
| 3/5/2024 | Listed for sale | $282,000-2.4%$153/sqft |
Source: LERA MLS #1756096 Report a problem | ||
| 3/1/2024 | Listing removed | -- |
Source: LERA MLS #1729100 Report a problem | ||
| 12/1/2023 | Price change | $289,000-3.3%$156/sqft |
Source: LERA MLS #1729100 Report a problem | ||
| 10/25/2023 | Listed for sale | $299,000$162/sqft |
Source: LERA MLS #1729100 Report a problem | ||
| 10/7/2023 | Listing removed | -- |
Source: LERA MLS #1712284 Report a problem | ||
| 8/18/2023 | Listed for sale | $299,000$162/sqft |
Source: LERA MLS #1712284 Report a problem | ||
| 2/27/2021 | Listing removed | -- |
Source: LERA MLS Report a problem | ||
| 12/5/2020 | Listed for rent | $1,550+10.7%$1/sqft |
Source: MyLegacy Realty, LLC #1498202 Report a problem | ||
| 10/27/2019 | Listing removed | $1,400$1/sqft |
Source: MyLegacy Realty, LLC #1416277 Report a problem | ||
| 10/6/2019 | Listed for rent | $1,400$1/sqft |
Source: MyLegacy Realty, LLC Report a problem | ||
| 7/22/2016 | Listing removed | $1,400+5.7%$1/sqft |
Source: MyLegacy Realty, LLC Report a problem | ||
| 7/11/2013 | Listing removed | $1,325$1/sqft |
Source: MyLegacy Realty, LLC #1008415 Report a problem | ||
| 7/5/2013 | Listed for rent | $1,325+2.3%$1/sqft |
Source: MyLegacy Realty, LLC #1008415 Report a problem | ||
| 8/19/2012 | Listing removed | $1,295$1/sqft |
Source: MyLegacy Realty, LLC #960980 Report a problem | ||
| 8/12/2012 | Listed for rent | $1,295$1/sqft |
Source: MyLegacy Realty, LLC #960980 Report a problem | ||
Public tax history
| Year | Property taxes | Tax assessment |
|---|---|---|
| 2025 | $3,471 -34.5% | $258,889 -8.6% |
| 2024 | $5,297 -2.8% | $283,287 -3.6% |
| 2023 | $5,447 -5.8% | $293,911 +4.7% |
| 2022 | $5,781 +20.4% | $280,627 +23.6% |
| 2021 | $4,803 +5.5% | $227,094 +7.3% |
| 2020 | $4,552 | $211,686 +6.4% |
| 2019 | -- | $198,924 +8.8% |
| 2018 | $3,995 -2.6% | $182,763 -3.3% |
| 2017 | $4,103 +5.9% | $189,073 +4.8% |
| 2016 | $3,876 +3.4% | $180,336 -3.8% |
| 2015 | $3,750 | $187,389 +2.1% |
| 2014 | $3,750 | $183,489 +9.1% |
| 2013 | -- | $168,147 +0.4% |
| 2012 | -- | $167,545 +10.2% |
| 2011 | -- | $152,008 -8.9% |
| 2010 | -- | $166,932 +3.5% |
| 2009 | -- | $161,230 +299% |
| 2008 | -- | $40,406 |
Find assessor info on the county website
Neighborhood: 78108
Nearby homes
- $233,4003 bd2 ba1.5k sqft216 Clydesdale St, Cibolo, TX 78108Off Market
- $254,6004 bd2 ba2.1k sqft224 Clydesdale St, Cibolo, TX 78108Off Market
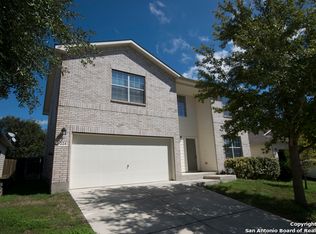
- $259,0004 bd2 ba1.9k sqft228 Clydesdale St, Cibolo, TX 78108Off Market
- $268,8004 bd3 ba2.3k sqft212 Clydesdale St, Cibolo, TX 78108Off Market
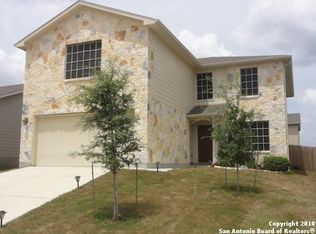
- $270,9004 bd3 ba2.3k sqft221 Hereford St, Cibolo, TX 78108Off Market
- $255,3004 bd3 ba2.1k sqft225 Hereford St, Cibolo, TX 78108Off Market
- $252,7004 bd2 ba1.8k sqft217 Hereford St, Cibolo, TX 78108Off Market
- $277,0004 bd3 ba2.3k sqft232 Clydesdale St, Cibolo, TX 78108Off Market
Nearby schools
GreatSchools rating
- 4/10Wiederstein Elementary SchoolGrades: PK-4Distance: 1.5 mi
- 6/10Dobie Junior High SchoolGrades: 7-8Distance: 2.2 mi
- 7/10Byron P Steele II High SchoolGrades: 9-12Distance: 0.6 mi
Schools provided by the listing agent
- High: Byron Steele High
- District: Schertz-Cibolo-Universal City Isd
Source: LERA MLS. This data may not be complete. We recommend contacting the local school district to confirm school assignments for this home.
Get a cash offer in 3 minutes
Find out how much your home could sell for in as little as 3 minutes with a no-obligation cash offer.
Estimated market value
$261,400
Get a cash offer in 3 minutes
Find out how much your home could sell for in as little as 3 minutes with a no-obligation cash offer.
Estimated market value
$261,400
- Texas
- Guadalupe County
- Cibolo
- 78108
- 220 CLYDESDALE ST
Nearby cities
Nearby zip codes
Other Cibolo Topics
