At Eastwood Homes, thoughtful design and elevated finishes set our homes apart. This Davidson plan offers exceptional living across three finished levels, combining luxury, comfort, and functionality in one stunning home perfectly situated on a half-acre cul-de-sac lot with a 3-car garage. The main level opens with a dedicated office with glass doors and a guest bedroom with access to a full bathroom featuring a walk-in shower with a seat. The mudroom with built-in drop zone connects directly to the 3-car garage, providing the perfect space for organization and convenience. A shiplap fireplace anchors the living area, while the designer kitchen features white perimeter cabinets, a stained wood accent island, and a private chef’s kitchen (butler’s pantry) for added prep and storage. Premium details include a shiplap hood vent, white farmhouse sink, spring-style faucet, and Gallery Series appliances, including a built-in microwave/oven combo with air-fry capabilities. The covered rear porch overlooks the spacious backyard, creating an ideal spot for outdoor gatherings. Upstairs, an open loft leads to three bedrooms, including the primary suite with a private sitting room and a luxury-style bathroom showcasing a freestanding soaking tub, large walk-in shower with seat, and dual vanities. The two secondary bedrooms share a Jack and Jill bath, designed for both privacy and connection. The third floor completes the home with a private suite, offering a bedroom and full bathroom—ideal for guests, a teen retreat, or a quiet home office—with beautiful views overlooking the neighborhood. Located in Jackson County’s premier master-planned community, Twin Lakes offers resort-style amenities including two lakes with scenic walking trails, a clubhouse, fitness center, pool, playground, dog park, and lakeside pavilion. Just 2 miles from I-85 and minutes from downtown Hoschton & Braselton, enjoy the small-town charm of local restaurants, boutiques, and breweries while living in this peaceful cul-de-sac retreat. Built with Care by Eastwood Homes.
Closed
$658,555
220 Coffee Ln, Hoschton, GA 30548
6beds
3,567sqft
Single Family Residence, Residential
Built in 2026
-- sqft lot
$657,400 Zestimate®
$185/sqft
$2,907 Estimated rent
Home value
$657,400
$625,000 - $690,000
$2,907/mo
Zestimate® history
Owner options
List your home for rent
$2,907/mo
Rent Zestimate®
Find your next renter with Zillow Rental Manager. Plus, with online applications, you can quickly screen prospective tenants – for free.
$2,907/mo
Rent Zestimate®
Refinance and save
$5,130/mo
Est. payment
Refinancing to a lower rate could help reduce your monthly payments and save thousands over the life of the loan.
$5,130/mo
Est. payment
Explore your selling options
Work with a Zillow partner agent
Leverage their expertise and Zillow's premium Showcase listings to get your home seen by more buyers.
Get startedList with your own agent
Get your home in front of millions of buyers by listing it on Zillow.
Learn how to do itSell it yourself
Take full control of how buyers see your home on Zillow by listing For Sale by Owner (FSBO).
List your homeWhat's special
Zillow last checked:
Listing updated:
Listed by:
Thomas Glen Slappey,
Peggy Slappey Properties Inc. 770-932-3440
Bought with:
Nelson Rodriguez, 373411
Provident Legacy Realtors, GA
Source: FMLS GA,MLS#: 7770078
Facts & features
Interior
Bedrooms & bathrooms
- Bedrooms: 6
- Bathrooms: 4
- Full bathrooms: 4
- Main level bathrooms: 1
- Main level bedrooms: 1
Rooms
- Room types: Bonus Room, Family Room, Loft, Other
Primary bedroom
- Features: Oversized Master, Split Bedroom Plan
- Level: Oversized Master, Split Bedroom Plan
Bedroom
- Features: Oversized Master, Split Bedroom Plan
Primary bathroom
- Features: Double Vanity, Separate Tub/Shower, Soaking Tub
Dining room
- Features: Butlers Pantry, Open Concept
Kitchen
- Features: Breakfast Bar, Breakfast Room, Cabinets Stain, Cabinets White, Kitchen Island, Pantry, Pantry Walk-In, Solid Surface Counters, View to Family Room
Heating
- Central, Natural Gas
Cooling
- Ceiling Fan(s), Central Air
Appliances
- Included: Dishwasher, Disposal, Electric Oven, Gas Cooktop, Gas Water Heater, Microwave, Range Hood
- Laundry: Laundry Room, Upper Level
Features
- Coffered Ceiling(s), Crown Molding, High Ceilings 9 ft Main, High Speed Internet, Smart Home, Walk-In Closet(s)
- Flooring: Carpet, Ceramic Tile, Laminate, Other
- Windows: Double Pane Windows
- Basement: None
- Number of fireplaces: 1
- Fireplace features: Gas Log, Great Room
- Common walls with other units/homes: No Common Walls
Interior area
- Total structure area: 3,567
- Total interior livable area: 3,567 sqft
- Finished area above ground: 3,567
Property
Parking
- Total spaces: 3
- Parking features: Attached, Garage, Kitchen Level
- Attached garage spaces: 3
Accessibility
- Accessibility features: None
Features
- Levels: Three Or More
- Patio & porch: Covered, Front Porch, Patio, Rear Porch
- Exterior features: Balcony, Rain Gutters, Other, Other Dock
- Pool features: None
- Spa features: None
- Fencing: None
- Has view: Yes
- View description: Other
- Waterfront features: None
- Body of water: Other
Lot
- Features: Back Yard, Cul-De-Sac, Front Yard, Landscaped
Details
- Additional structures: None
- Parcel number: 121B 2907
- Other equipment: None
- Horse amenities: None
Construction
Type & style
- Home type: SingleFamily
- Architectural style: Craftsman,Farmhouse
- Property subtype: Single Family Residence, Residential
Materials
- Frame, HardiPlank Type, Stone
- Foundation: Slab
- Roof: Composition,Shingle
Condition
- New Construction
- New construction: Yes
- Year built: 2026
Details
- Warranty included: Yes
Utilities & green energy
- Electric: Other
- Sewer: Public Sewer
- Water: Public
- Utilities for property: Cable Available, Natural Gas Available, Phone Available, Sewer Available, Underground Utilities, Water Available
Green energy
- Energy efficient items: Doors, HVAC, Lighting, Thermostat
- Energy generation: None
Community & HOA
Community
- Features: Boating, Clubhouse, Dog Park, Fishing, Fitness Center, Homeowners Assoc, Lake, Near Schools, Near Trails/Greenway, Playground, Pool, Sidewalks
- Security: Carbon Monoxide Detector(s), Smoke Detector(s)
- Subdivision: Twin Lakes
HOA
- Has HOA: Yes
- Services included: Maintenance Grounds, Reserve Fund, Swim, Tennis
- HOA fee: $940 annually
Location
- Region: Hoschton
Financial & listing details
- Price per square foot: $185/sqft
- Date on market: 5/1/2026
- Cumulative days on market: 12 days
- Road surface type: Asphalt
Price history
| Date | Event | Price |
|---|---|---|
| 6/2/2026 | Sold | $658,555$185/sqft |
Source:  FMLS GA #7770078 Report a problem FMLS GA #7770078 Report a problem | ||
| 5/13/2026 | Pending sale | $658,555$185/sqft |
Source:  GAMLS #10763628 Report a problem GAMLS #10763628 Report a problem | ||
| 5/13/2026 | Listed for sale | $658,555$185/sqft |
Source: FMLS GA #7770078 Report a problem | ||
Public tax history
Tax history is unavailable.
Neighborhood: 30548
Nearby homes
- $549,9004 bd3 ba2.4k sqft180 Bull Shoals Way, Hoschton, GA 30548Sold
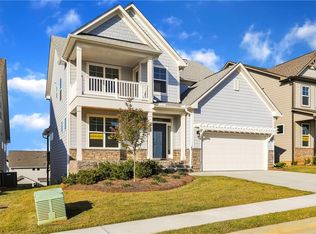
- $647,7356 bd4 ba3k sqft320 Bull Shoals Way, Hoschton, GA 30548Sold
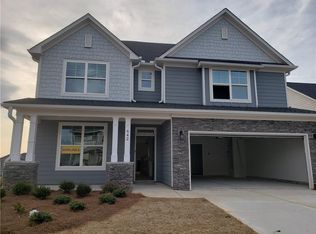
- $494,9004 bd3 ba2.4k sqft510 Redfish Way, Hoschton, GA 30548Sold

- $549,9005 bd4 ba2.8k sqft244 Bull Shoals Way, Hoschton, GA 30548Sold
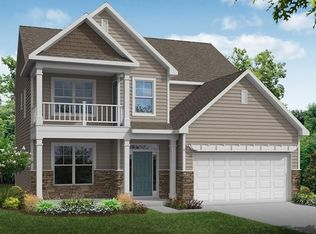
- $535,0005 bd4 ba3.4k sqft202 Candlewood Ln, Hoschton, GA 30548Sold
- $610,0006 bd4 ba4k sqft192 Candlewood Ln, Hoschton, GA 30548Sold
- $499,9003 bd3 ba2.5k sqft273 Bull Shoals Way, Hoschton, GA 30548Sold
- $559,9005 bd3 ba3.1k sqft263 Bull Shoals Way, Hoschton, GA 30548Sold
- $549,9005 bd4 ba3.3k sqft308 Bull Shoals Way, Hoschton, GA 30548Sold
Nearby schools
GreatSchools rating
- 7/10West Jackson Elementary SchoolGrades: PK-5Distance: 1.1 mi
- 7/10West Jackson Middle SchoolGrades: 6-8Distance: 3.8 mi
- 5/10Jackson County High SchoolGrades: 9-12Distance: 4.3 mi
Schools provided by the listing agent
- Elementary: West Jackson
- Middle: West Jackson
- High: Jackson County
Source: FMLS GA. This data may not be complete. We recommend contacting the local school district to confirm school assignments for this home.
Get a cash offer in 3 minutes
Find out how much your home could sell for in as little as 3 minutes with a no-obligation cash offer.
Estimated market value
$657,400
Get a cash offer in 3 minutes
Find out how much your home could sell for in as little as 3 minutes with a no-obligation cash offer.
Estimated market value
$657,400
- Georgia
- Jackson County
- Hoschton
- 30548
- 220 Coffee Ln
