Skip main navigation
Sold for $279,000
  • $279,000

    220 Columbine St, Sterling, CO 80751

    4beds
    2,013sqft
    Single Family Residence
    Built in 1918
    6,251 Square Feet Lot
    $298,000 Zestimate®
    $139/sqft
    $2,241 Estimated rent

    Home value

    $298,000

    $283,000 - $313,000

    $2,241/mo

    Zestimate® history
    Loading
    Loading...

    Owner options

    List your home for rent

    $2,241/mo

    Rent Zestimate®

    Find your next renter with Zillow Rental Manager. Plus, with online applications, you can quickly screen prospective tenants – for free.

    Learn more

    $2,241/mo

    Rent Zestimate®

    Refinance and save

    $1,618/mo

    Est. payment

    Refinancing to a lower rate could help reduce your monthly payments and save thousands over the life of the loan.

    See today's rates

    $1,618/mo

    Est. payment

    Explore your selling options

    Work with a Zillow partner agent

    Leverage their expertise and Zillow's premium Showcase listings to get your home seen by more buyers.

    Get started

    List with your own agent

    Get your home in front of millions of buyers by listing it on Zillow.

    Learn how to do it

    Sell it yourself

    Take full control of how buyers see your home on Zillow by listing For Sale by Owner (FSBO).

    List your home

    What's special

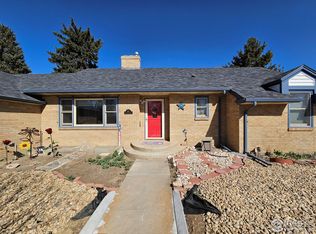
    PRICE IMPROVED ON this beautifully updated 1918 home w/a blend of historic charm & contemporary comfort. The welcoming enclosed front porch, complete with storage and bookshelves, sets the tone for the inviting spaces within. The living room is open & airy w/ plenty of natural light, ideal for relaxation and entertaining. One primary bdrm w/ ensuite is located off the living room on the main level. The dining room is conveniently located by the kitchen as well as an office area that was once used as a bdrm. The kitchen cupboards have been sanded and stained & have new pulls to enhance their beauty. Main level laundry w/ 1/2 bath completes the main level. Your 2nd primary bdrm suite is located upstairs & includes a full bath w/ pedestal sink. 3rd bdrm is on the upper level w/ a non-conforming 4th in the bsmt along w/ the cozy family room. Fully fenced backyard w/ garden and flower bed!

    Zillow last checked:

    Listing updated:

    Listed by:

    Julie Lenox 970-580-7261,

    Lenox Realty LLC

    Bought with:

    Christine Gulley, 40002980

    Colorado Home Realty

    Source: IRES as distributed by MLS GRID,MLS#: 1010337MLS Logo

    Facts & features

    Interior

    Bedrooms & bathrooms
    • Bedrooms: 4
    • Bathrooms: 3
    • Full bathrooms: 2
    • 1/2 bathrooms: 1
    • Main level bathrooms: 2
    Primary bedroom
    • Description: Carpet
    • Features: Shared Primary Bath, Full Primary Bath
    • Level: Main
    • Area: 108 Square Feet
    • Dimensions: 9 x 12
    Bedroom 2
    • Description: Carpet
    • Level: Upper
    • Area: 132 Square Feet
    • Dimensions: 11 x 12
    Bedroom 3
    • Description: Carpet
    • Level: Upper
    • Area: 135 Square Feet
    • Dimensions: 9 x 15
    Bedroom 4
    • Description: Carpet
    • Level: Basement
    • Area: 99 Square Feet
    • Dimensions: 9 x 11
    Dining room
    • Description: Laminate
    • Level: Main
    • Area: 108 Square Feet
    • Dimensions: 9 x 12
    Family room
    • Description: Carpet
    • Level: Basement
    • Area: 187 Square Feet
    • Dimensions: 11 x 17
    Kitchen
    • Description: Laminate
    • Level: Main
    • Area: 117 Square Feet
    • Dimensions: 9 x 13
    Laundry
    • Description: Laminate
    • Level: Main
    • Area: 54 Square Feet
    • Dimensions: 6 x 9
    Living room
    • Description: Laminate
    • Level: Main
    • Area: 192 Square Feet
    • Dimensions: 12 x 16
    Study
    • Description: Laminate
    • Level: Main
    • Area: 90 Square Feet
    • Dimensions: 9 x 10
    Heating
    • Forced Air
    Cooling
    • Ceiling Fan(s)
    Appliances
    • Included: Gas Range, Dishwasher, Refrigerator, Washer, Dryer, Water Softener Owned
    • Laundry: Washer/Dryer Hookup
    Features
    • Eat-in Kitchen, Separate Dining Room
    • Windows: Window Coverings
    • Basement: Partial,Partially Finished
    Interior area
    • Total structure area: 1,590
    • Total interior livable area: 2,013 sqft
    • Finished area above ground: 1,590

    Property

    Parking
    • Total spaces: 1
    • Parking features: Garage
    • Garage spaces: 1
    • Details: Detached
    Accessibility
    • Accessibility features: Level Lot, Level Drive, Low Carpet, Main Floor Bath, Accessible Bedroom, Main Level Laundry
    Features
    • Levels: One and One Half
    • Stories: 1
    • Patio & porch: Enclosed
    • Fencing: Wood,Chain Link,Vinyl
    Lot
    • Size: 6,251 sqft
    • Features: Deciduous Trees, Level, City Limits, Paved, Curbs, Gutters, Sidewalks, Street Light, Alley, Fire Hydrant within 500 Feet
    Details
    • Additional structures: Storage, Outbuilding
    • Parcel number: 5933000
    • Zoning: RES
    • Special conditions: Private Owner

    Construction

    Type & style
    • Home type: SingleFamily
    • Property subtype: Single Family Residence
    Materials
    • Vinyl Siding
    • Roof: Composition
    Condition
    • New construction: No
    • Year built: 1918

    Utilities & green energy

    • Electric: Xcel Energy
    • Gas: XC
    • Sewer: Public Sewer
    • Water: City
    • Utilities for property: Natural Gas Available, Electricity Available, Cable Available, Satellite Avail, High Speed Avail

    Community & neighborhood

    Location
    • Region: Sterling
    • Subdivision: Cheairs 1st Add

    Other

    Other facts
    • Listing terms: Cash,Conventional
    • Road surface type: Asphalt

    Price history

    DateEventPrice
    7/26/2024Sold$279,000$139/sqft
    Source: IRES as distributed by MLS GRID #1010337 Report a problem
    7/13/2024Pending sale$279,000$139/sqft
    Source: REcolorado as distributed by MLS GRID #IR1010337 Report a problem
    6/19/2024Price change$279,000-3.8%$139/sqft
    Source: IRES as distributed by MLS GRID #1010337 Report a problem
    5/25/2024Listed for sale$289,900+30%$144/sqft
    Source: REcolorado as distributed by MLS GRID #IR1010337 Report a problem
    9/14/2020Sold$223,000-2.1%$111/sqft
    Source: Public Record Report a problem
    8/21/2019Listing removed$227,700$113/sqft
    Source: Vandenbark Realty #880015 Report a problem
    7/26/2019Price change$227,700-1%$113/sqft
    Source: Vandenbark Realty #880015 Report a problem
    7/15/2019Price change$229,900-3.4%$114/sqft
    Source: Vandenbark Realty #880015 Report a problem
    5/3/2019Listed for sale$238,000+23.3%$118/sqft
    Source: Vandenbark Realty #880015 Report a problem
    8/24/2018Sold$193,000$96/sqft
    Source: IRES as distributed by MLS GRID #853527 Report a problem
    6/15/2018Listed for sale$193,000+4.3%$96/sqft
    Source: Area Wide Realty, LLC #853527 Report a problem
    7/17/2017Sold$185,000+1.7%$92/sqft
    Source: Public Record Report a problem
    6/5/2017Listed for sale$181,900$90/sqft
    Source: Vandenbark Realty #822286 Report a problem

    Public tax history

    YearProperty taxesTax assessment
    2024$807 -23.7%$16,040 -1%
    2023$1,058 +2.2%$16,200
    2022$1,035 +5.4%--
    2021$982 +0.9%--
    2020$973 --
    2019$973 +38.6%$23,020 +177.7%
    2018$702 $8,290 -79.4%
    2017$702 +5%$40,300 +11.7%
    2015$669 $36,080 +6.3%
    2014$669 $33,940
    2013$669 $33,940 +1.4%
    2012-- $33,460
    2011-- $33,460 -0.2%
    2010-- $33,530

    Find assessor info on the county website

    Neighborhood: 80751

    Nearby schools

    GreatSchools rating
    Schools provided by the listing agent
    • Elementary: Ayres,Campbell
    • Middle: Sterling
    • High: Sterling

    Source: IRES as distributed by MLS GRID. This data may not be complete. We recommend contacting the local school district to confirm school assignments for this home.

    Get pre-qualified for a loan
    At Zillow Home Loans, we can pre-qualify you in as little as 5 minutes with no impact to your credit score.

    An equal housing lender. NMLS #10287.