Argyle ISD! Location!This fabulous home sits on a large corner lot in the heart of highly sought after Country Lakes directly across from the neighborhood pool, playground and clubhouse.Modern and meticulous landscaping sets a luxurious tone to the entrance of this light and bright 4 bed,3bath home.In the private, fenced backyard oasis overlooking the trails and greenbelt, you will find your very own getaway with a saltwater pool, custom built fire pit, covered patio,raised garden bed and a large wooden shed to use as a shop or storage.Enjoy walks and bike rides on the trails with views of scenic lakes with fountains and beautiful fencing around the perimeter. Purposeful upgrades for ongoing savings include solar panels and EV charging station outlets in the garage.Upgrades include custom wooden window coverings, accent walls and more.Take advantage of the spacious office with large windows,two living areas and a 1st level master bdrm with upgraded bath.Ample closet space. A must see!
Sold
Price Unknown
220 Country Lakes Dr, Argyle, TX 76226
4beds
3,298sqft
Single Family Residence
Built in 2004
0.33 Acres Lot
$687,900 Zestimate®
$--/sqft
$4,345 Estimated rent
Home value
$687,900
$654,000 - $722,000
$4,345/mo
Zestimate® history
Owner options
List your home for rent
$4,345/mo
Rent Zestimate®
Find your next renter with Zillow Rental Manager. Plus, with online applications, you can quickly screen prospective tenants – for free.
$4,345/mo
Rent Zestimate®
Refinance and save
$850/mo
Est. payment
Refinancing to a lower rate could help reduce your monthly payments and save thousands over the life of the loan.
$850/mo
Est. payment
Explore your selling options
Work with a Zillow partner agent
Leverage their expertise and Zillow's premium Showcase listings to get your home seen by more buyers.
Get startedList with your own agent
Get your home in front of millions of buyers by listing it on Zillow.
Learn how to do itSell it yourself
Take full control of how buyers see your home on Zillow by listing For Sale by Owner (FSBO).
List your homeWhat's special
Custom built fire pitSpacious officeSolar panelsRaised garden bedLarge windowsCovered patioLarge corner lot
Zillow last checked:
Listing updated:
Listed by:
Jaye Shannon Jones 0804896 940-202-0028,
Sarah Boyd & Co 940-202-0028
Bought with:
Elias Wakefield
Keller Williams Realty-FM
Beth Brake, 0637251
Keller Williams Realty-FM
Source: NTREIS,MLS#: 20630820
Facts & features
Interior
Bedrooms & bathrooms
- Bedrooms: 4
- Bathrooms: 3
- Full bathrooms: 3
Primary bedroom
- Level: First
Bedroom
- Level: Second
Bedroom
- Level: Second
Bedroom
- Level: Second
Primary bathroom
- Level: First
Dining room
- Level: First
Other
- Level: Second
Other
- Level: Second
Game room
- Level: Second
Kitchen
- Features: Built-in Features, Eat-in Kitchen, Granite Counters, Walk-In Pantry
- Level: First
Laundry
- Level: First
Living room
- Features: Fireplace
- Level: First
Mud room
- Level: First
Office
- Level: First
Heating
- Active Solar, Electric, Solar
Cooling
- Central Air
Appliances
- Included: Built-In Gas Range, Dishwasher, Gas Cooktop, Gas Oven, Gas Range, Gas Water Heater, Ice Maker, Microwave, Refrigerator
- Laundry: Electric Dryer Hookup, Laundry in Utility Room
Features
- Built-in Features, Cathedral Ceiling(s), Double Vanity, Eat-in Kitchen, Granite Counters, High Speed Internet, Open Floorplan, Pantry, Cable TV, Vaulted Ceiling(s), Walk-In Closet(s), Wired for Sound
- Flooring: Carpet, Concrete, Hardwood, Tile, Wood
- Windows: Bay Window(s), Window Coverings
- Has basement: No
- Number of fireplaces: 2
- Fireplace features: Gas Log, Living Room, Wood Burning
Interior area
- Total interior livable area: 3,298 sqft
Property
Parking
- Total spaces: 2
- Parking features: Door-Single, Driveway, Electric Vehicle Charging Station(s), Garage Faces Front, Garage, Oversized, Storage
- Attached garage spaces: 2
- Has uncovered spaces: Yes
Features
- Levels: Two
- Stories: 2
- Patio & porch: Covered
- Exterior features: Garden, Lighting, Private Yard, Rain Gutters, Storage, Fire Pit
- Has private pool: Yes
- Pool features: Fenced, Heated, In Ground, Outdoor Pool, Pool, Private, Salt Water, Community
- Fencing: Back Yard,Gate,Wood
- Has view: Yes
- View description: Park/Greenbelt
Lot
- Size: 0.33 Acres
- Features: Back Yard, Corner Lot, Backs to Greenbelt/Park, Lawn, Landscaped, Level, Subdivision, Sprinkler System
- Residential vegetation: Grassed
Details
- Additional structures: Shed(s), Storage
- Parcel number: R237060
- Other equipment: Home Theater
Construction
Type & style
- Home type: SingleFamily
- Architectural style: Traditional,Detached
- Property subtype: Single Family Residence
Materials
- Brick
- Foundation: Slab
- Roof: Shingle
Condition
- Year built: 2004
Utilities & green energy
- Sewer: Public Sewer
- Water: Public
- Utilities for property: Sewer Available, Water Available, Cable Available
Green energy
- Energy efficient items: HVAC
- Energy generation: Solar
Community & HOA
Community
- Features: Clubhouse, Curbs, Lake, Other, Playground, Park, Pool, Sidewalks, Trails/Paths
- Security: Carbon Monoxide Detector(s), Smoke Detector(s)
- Subdivision: Country Lakes
HOA
- Has HOA: Yes
- Services included: All Facilities, Maintenance Grounds
- HOA fee: $850 annually
- HOA name: Country Lakes Homeowners Association
- HOA phone: 940-489-4243
Location
- Region: Argyle
Financial & listing details
- Tax assessed value: $616,973
- Annual tax amount: $9,095
- Date on market: 6/6/2024
- Cumulative days on market: 47 days
- Listing terms: Cash,Conventional,FHA,VA Loan
- Exclusions: Washer and Dryer
Price history
| Date | Event | Price |
|---|---|---|
| 7/23/2024 | Sold | -- |
Source: NTREIS #20630820 Report a problem | ||
| 6/9/2024 | Contingent | $689,900$209/sqft |
Source: NTREIS #20630820 Report a problem | ||
| 6/6/2024 | Listed for sale | $689,900+72.9%$209/sqft |
Source: NTREIS #20630820 Report a problem | ||
| 2/26/2019 | Listing removed | $399,000$121/sqft |
Source: eXp Realty LLC #13924068 Report a problem | ||
| 1/21/2019 | Pending sale | $399,000$121/sqft |
Source: eXp Realty LLC #13924068 Report a problem | ||
| 12/10/2018 | Price change | $399,000-0.3%$121/sqft |
Source: eXp Realty LLC #13924068 Report a problem | ||
| 10/31/2018 | Price change | $400,000-1.2%$121/sqft |
Source: eXp Realty LLC #13924068 Report a problem | ||
| 10/24/2018 | Price change | $405,000-1.2%$123/sqft |
Source: eXp Realty LLC #13924068 Report a problem | ||
| 10/15/2018 | Price change | $410,000-1.2%$124/sqft |
Source: eXp Realty LLC #13924068 Report a problem | ||
| 10/6/2018 | Price change | $415,000-2.4%$126/sqft |
Source: eXp Realty LLC #13924068 Report a problem | ||
| 8/30/2018 | Listed for sale | $425,000$129/sqft |
Source: eXp Realty LLC #13924068 Report a problem | ||
Public tax history
| Year | Property taxes | Tax assessment |
|---|---|---|
| 2025 | -- | $616,973 +12.6% |
| 2024 | $9,523 +21.3% | $548,159 +10% |
| 2023 | $7,849 -10.9% | $498,326 +10% |
| 2022 | $8,807 +9.2% | $453,024 +12.8% |
| 2021 | $8,068 +0.6% | $401,613 +1.4% |
| 2020 | $8,017 -8% | $395,952 +1.4% |
| 2019 | $8,710 +3.8% | $390,455 +2.3% |
| 2018 | $8,394 +14.7% | $381,711 +5.9% |
| 2017 | $7,316 | $360,507 +8% |
| 2016 | $7,316 +11.7% | $333,739 +5% |
| 2015 | $6,552 | $317,781 +9.2% |
| 2014 | $6,552 | $290,957 +6.4% |
| 2013 | $6,552 | $273,449 -3% |
| 2012 | -- | $282,042 -0.8% |
| 2011 | -- | $284,291 +2.3% |
| 2010 | -- | $277,844 -0.8% |
| 2009 | -- | $279,993 -6.5% |
| 2007 | $7,101 -9.3% | $299,364 -1.8% |
| 2006 | $7,834 +12.3% | $304,908 +12.1% |
| 2005 | $6,974 | $271,934 +666.7% |
| 2004 | -- | $35,467 |
| 2003 | -- | $35,467 |
Find assessor info on the county website
Neighborhood: 76226
Nearby homes
- $540,9004 bd3 ba2.9k sqft216 Country Lakes Dr, Argyle, TX 76226Off Market
- $587,8005 bd3 ba3.2k sqft304 Creekside Trl, Argyle, TX 76226Off Market
- $--5 bd4 ba3.4k sqft301 Creekside Trl, Argyle, TX 76226Sold

- $490,3003 bd2 ba2.4k sqft212 Country Lakes Dr, Argyle, TX 76226Off Market
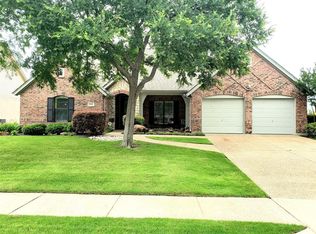
- $462,7003 bd2 ba2.3k sqft305 Creekside Trl, Argyle, TX 76226Off Market
- $640,2005 bd4 ba3.4k sqft308 Creekside Trl, Argyle, TX 76226Off Market
- $480,8004 bd2 ba2.4k sqft301 Country Lakes Dr, Argyle, TX 76226Off Market
- $469,6004 bd3 ba2.4k sqft208 Country Lakes Dr, Argyle, TX 76226Off Market
Nearby schools
GreatSchools rating
- 10/10Argyle Intermediate SchoolGrades: 6Distance: 0.5 mi
- 9/10Argyle High SchoolGrades: 9-12Distance: 4.2 mi
- 7/10Hilltop Elementary SchoolGrades: PK-5Distance: 0.7 mi
Schools provided by the listing agent
- Elementary: Hilltop
- Middle: Argyle
- High: Argyle
- District: Argyle ISD
Source: NTREIS. This data may not be complete. We recommend contacting the local school district to confirm school assignments for this home.
Get a cash offer in 3 minutes
Find out how much your home could sell for in as little as 3 minutes with a no-obligation cash offer.
Estimated market value
$687,900
Get a cash offer in 3 minutes
Find out how much your home could sell for in as little as 3 minutes with a no-obligation cash offer.
Estimated market value
$687,900
- Texas
- Denton County
- Argyle
- 76226
- 220 Country Lakes Dr
Nearby cities
Nearby neighborhoods
Nearby zip codes
Other Argyle Topics
