Charming Doublewide on a Peaceful Lot in Etowah, TN. This well-loved 3 bedroom, 2 bath doublewide manufactured home offers 1,200 square feet of comfortable living on a 0.31-acre lot with a picturesque front-yard pond and gorgeous mountain views in the distance. Built in 1997, this home features a long, covered front porch, perfect for morning coffee or relaxing evenings outdoors. Inside, you'll find an open living, dining, and kitchen layout with vaulted ceilings, a dedicated laundry room, and a primary bedroom with its own private bath. Two additional bedrooms and a second full bath provide plenty of room for family or guests. Outside, the level backyard offers storage buildings for all your tools and toys, plus a covered carport for easy parking. Tucked into a quiet East Tennessee community with rolling farmland and mountain views nearby, this property is an easy, affordable place to call home.
Don't miss this one. Schedule your showing today!
Under contract - showing
$149,000
220 County Road 475, Etowah, TN 37331
3beds
1,200sqft
Manufactured On Land, Residential
Built in 1997
0.31 Acres Lot
$-- Zestimate®
$124/sqft
$-- HOA
What's special
Picturesque front-yard pondLevel backyardLong covered front porchTwo additional bedroomsVaulted ceilingsDedicated laundry room
- 12 days |
- 853 |
- 73 |
Likely to sell faster than
Zillow last checked:
Listing updated:
Listed by:
Lori Bennett 423-435-7616,
East Tennessee Properties LLC 423-453-5722
Source: RealTracs MLS as distributed by MLS GRID,MLS#: 3270442
Facts & features
Interior
Bedrooms & bathrooms
- Bedrooms: 3
- Bathrooms: 2
- Full bathrooms: 2
- Main level bedrooms: 3
Heating
- Central, Electric
Cooling
- Ceiling Fan(s), Central Air, Electric
Appliances
- Included: Electric Range, Dryer, Refrigerator, Washer
- Laundry: Electric Dryer Hookup, Washer Hookup
Features
- Flooring: Carpet, Vinyl
- Basement: None
Interior area
- Total structure area: 1,200
- Total interior livable area: 1,200 sqft
- Finished area above ground: 1,200
Property
Parking
- Total spaces: 1
- Parking features: Detached
- Carport spaces: 1
Features
- Levels: One
- Stories: 1
- Patio & porch: Deck, Covered
Lot
- Size: 0.31 Acres
- Dimensions: 75 x 187
- Features: Level
- Topography: Level
Details
- Parcel number: 118C B 00800 000
- Special conditions: Standard
Construction
Type & style
- Home type: MobileManufactured
- Architectural style: Other
- Property subtype: Manufactured On Land, Residential
Materials
- Other
- Roof: Metal
Condition
- New construction: No
- Year built: 1997
Utilities & green energy
- Sewer: Septic Tank
- Water: Public
- Utilities for property: Electricity Available, Water Available
Community & HOA
Community
- Subdivision: None
HOA
- Has HOA: No
Location
- Region: Etowah
Financial & listing details
- Price per square foot: $124/sqft
- Tax assessed value: $70,200
- Annual tax amount: $190
- Date on market: 7/10/2026
- Electric utility on property: Yes

Lori Bennett
(423) 435-7616
By pressing Contact Agent, you agree that the real estate professional identified above may call/text you about your search, which may involve use of automated means and pre-recorded/artificial voices. You don't need to consent as a condition of buying any property, goods, or services. Message/data rates may apply. You also agree to our Terms of Use. Zillow does not endorse any real estate professionals. We may share information about your recent and future site activity with your agent to help them understand what you're looking for in a home.
Estimated market value
Not available
Estimated sales range
Not available
Not available
Price history
| Date | Event | Price |
|---|---|---|
| 7/20/2026 | Contingent | $149,000$124/sqft |
Source:  RealTracs MLS as distributed by MLS GRID #3270442 Report a problem RealTracs MLS as distributed by MLS GRID #3270442 Report a problem | ||
| 7/20/2026 | Pending sale | $149,000$124/sqft |
Source:  East Tennessee Realtors #1347764 Report a problem East Tennessee Realtors #1347764 Report a problem | ||
| 7/10/2026 | Listed for sale | $149,000+109.9%$124/sqft |
Source: East Tennessee Realtors #1347764 Report a problem | ||
| 2/21/2019 | Sold | $71,000+2.9%$59/sqft |
Source: East Tennessee Realtors #1063667 Report a problem | ||
| 12/4/2018 | Price change | $69,000+6.2%$58/sqft |
Source: East Tennessee Properties LLC #20187054 Report a problem | ||
| 11/7/2018 | Price change | $65,000-13.2%$54/sqft |
Source: East Tennessee Properties, LLC #1054428 Report a problem | ||
| 8/28/2018 | Listed for sale | $74,900+10.1%$62/sqft |
Source: East Tennessee Properties LLC #20185210 Report a problem | ||
| 8/24/2018 | Sold | $68,000-14.9%$57/sqft |
Source: Public Record Report a problem | ||
| 6/2/2018 | Price change | $79,900-11.1%$67/sqft |
Source: WEICHERT REALTORS - SEM Associ Athens #20183248 Report a problem | ||
| 5/21/2018 | Listed for sale | $89,900+136.6%$75/sqft |
Source: Owner Report a problem | ||
| 3/22/2017 | Sold | $38,000-36.6%$32/sqft |
Source: Public Record Report a problem | ||
| 2/24/2017 | Price change | $59,900-7.7%$50/sqft |
Source: Athens - WEICHERT, REALTORS - SEM Associates #20165383 Report a problem | ||
| 9/10/2016 | Price change | $64,900-7.2%$54/sqft |
Source: Athens - WEICHERT, REALTORS - SEM Associates #20165383 Report a problem | ||
| 5/27/2016 | Price change | $69,900-12.5%$58/sqft |
Source: Athens - WEICHERT, REALTORS - SEM Associates #20161211 Report a problem | ||
| 3/5/2016 | Listed for sale | $79,900+149.7%$67/sqft |
Source: Athens - WEICHERT, REALTORS - SEM Associates #20161211 Report a problem | ||
| 1/9/2006 | Sold | $32,000$27/sqft |
Source: Public Record Report a problem | ||
Public tax history
| Year | Property taxes | Tax assessment |
|---|---|---|
| 2025 | $190 | $17,550 |
| 2024 | $190 | $17,550 |
| 2023 | $190 +43.6% | $17,550 +105.3% |
| 2022 | $132 | $8,550 |
| 2021 | $132 | $8,550 |
| 2020 | $132 | $8,550 |
| 2019 | $132 | $8,550 |
| 2018 | $132 +0.2% | $8,550 -13.6% |
| 2017 | $132 -17.5% | $9,900 |
| 2016 | $160 | $9,900 |
| 2015 | -- | $9,900 +1.2% |
| 2014 | $158 | $9,778 |
| 2013 | $158 | $9,778 |
| 2012 | -- | $9,778 +1% |
| 2011 | $151 | $9,678 |
| 2010 | $151 | $9,678 |
| 2009 | $151 | $9,678 |
| 2008 | $151 | $9,678 |
| 2007 | -- | $9,678 +16.2% |
| 2006 | $158 -1.6% | $8,327 -1.6% |
| 2005 | $161 | $8,464 |
| 2004 | $161 | $8,464 |
| 2002 | $161 | $8,464 +2.2% |
| 2001 | -- | $8,282 -75% |
| 2000 | -- | $33,127 |
Find assessor info on the county website
Monthly payment
Climate risks
Neighborhood: 37331
Nearby schools
GreatSchools rating
- 7/10Mountain View Elementary SchoolGrades: PK-8Distance: 1.7 mi
- 7/10Central High SchoolGrades: 9-12Distance: 3.6 mi
Schools provided by the listing agent
- Elementary: Mountain View Elementary
- Middle: Mountain View Elementary
- High: Central High School
Source: RealTracs MLS as distributed by MLS GRID. This data may not be complete. We recommend contacting the local school district to confirm school assignments for this home.
- $101,2002 bd-- ba832 sqft224 County Road 475, Etowah, TN 37331Off Market
- $130,0002 bd1 ba1k sqft214 County Road 475, Etowah, TN 37331Sold
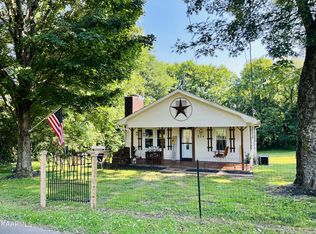
- $217,8003 bd2 ba1.4k sqft226 County Road 475, Etowah, TN 37331Off Market
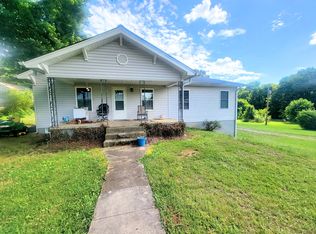
- $50,000-- bd-- ba1.1k sqft210 County Road 475, Etowah, TN 37331Off Market
- $120,400-- bd0 ba714 sqft228 County Road 475, Etowah, TN 37331Off Market
- $188,9002 bd1 ba832 sqft229 County Road 475, Etowah, TN 37331Off Market
- $96,600-- bd-- ba-- sqft909 Co Rd, Etowah, TN 37331Off Market
- $93,000-- bd0 ba825 sqft909 Co Rd, Etowah, TN 37331Off Market
Similar homes
- $179,0003 bd2 ba1.1k sqft204 County Road 906, Etowah, TN 37331For Sale

 MLS ID #3256216, Christa Tippit. RealTracs MLS as distributed by MLS GRID
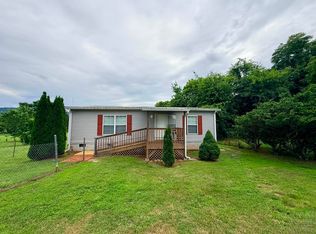
 - $209,9992 bd2 ba912 sqft190 County Road 909, Etowah, TN 37331For Sale
 MLS ID #1537866, Dustin Clonts. Greater Chattanooga Realtors
 - $195,0003 bd3 ba1.5k sqft430 Ohio Ave, Etowah, TN 37331For Sale

 MLS ID #1347721, Robyn Hicks, Homesmart Living Realty. East Tennessee Realtors
 - $149,9002 bd1 ba816 sqft324 N Georgia Ave, Etowah, TN 37331For Sale
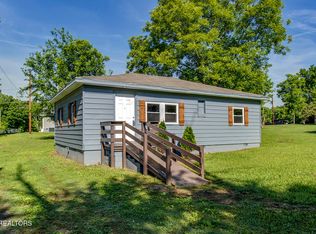 MLS ID #1342225, Dominique Devine, Weichert Realtors - The Space Place. East Tennessee Realtors
 - $210,0002 bd1 ba950 sqft316 N Iowa Ave, Etowah, TN 37331For SaleMLS ID #3230748, Jennifer Burch. RealTracs MLS as distributed by MLS GRID
- $170,0001 bd1 ba884 sqft2 Dog Hollow Rd, Reliance, TN 37369For SaleMLS ID #1539126, Daniel McKee. Greater Chattanooga Realtors
- $210,0002 bd1 ba1.1k sqft1123 Washington Ave, Etowah, TN 37331For SaleMLS ID #1537139, Tammy Johnson. Greater Chattanooga Realtors
- $184,9002 bd1 ba1.2k sqft123 E Athens St, Englewood, TN 37329For SaleMLS ID #1348906, TR Lawrence, Athens Realty. East Tennessee Realtors
- $195,0003 bd2 ba1.5k sqft226 Hill Loop, Madisonville, TN 37354For Sale By Owner
- $155,0003 bd2 ba1.4k sqft669 Pond Ridge Rd, Tellico Plains, TN 37385For SaleMLS ID #1534207, Cindi Richardson. Greater Chattanooga Realtors
- $165,0002 bd1 ba1k sqft16 Saint Francis St, Englewood, TN 37329For SaleMLS ID #3255918, Tina Mathis. RealTracs MLS as distributed by MLS GRID
- $--2 bd1 ba1k sqft577 Monroe St, Madisonville, TN 37354AuctionMLS ID #1349159, Christy CJ Pace, Pace Probity Asset Management. East Tennessee Realtors
- $145,0003 bd1 ba1k sqft328 Veal Hts, Madisonville, TN 37354AuctionXome
- $215,0003 bd2 ba1.1k sqft192 Lookout Tower Rd NW, Charleston, TN 37310For SaleMLS ID #3285643, Emily Wattenbarger. RealTracs MLS as distributed by MLS GRID
- $135,0003 bd1 ba901 sqft110 Elm St, Niota, TN 37826For SaleMLS ID #3245655, Tracy Howell. RealTracs MLS as distributed by MLS GRID
- $--3 bd1 ba1.2k sqft113 Forrest Ave, Athens, TN 37303AuctionAuction.com 2
- $210,0003 bd2 ba1k sqft19 McKinney St, Englewood, TN 37329For SaleMLS ID #3269414, Robyn Hicks. RealTracs MLS as distributed by MLS GRID
- $147,5002 bd1 ba1.3k sqft206 County Road 738, Riceville, TN 37370For SaleMLS ID #1344038, TR Lawrence, Athens Realty. East Tennessee Realtors
- $79,9003 bd2 ba1.2k sqft160 Mountain Rd, Tellico Plains, TN 37385For SaleMLS ID #1345820, Sonya Dalton, Realty Executives Main Street. East Tennessee Realtors
- $180,0003 bd1 ba1.2k sqft1037 Jones St, Athens, TN 37303For SaleMLS ID #1538288, Benjamin Absher. Greater Chattanooga Realtors
