55+ Community...Waterview...One story home in the life care community of Rolling Green Village in Creekside. Hardwoods recently refinished in the main living area and bedrooms. It's hard to find 3 bedrooms in this community. Home features 2 bath and a two car garage. As you enter, you'll notice the spacious kitchen with with plenty of countertops cabinets and counter space. Off of the kitchen you'll walk in the living room and a sunroom. This split floor plan features two bedrooms sharing a bathroom on the opposite side of the house. The sunroom leads to an oversized screened porch both looking out to the private, wooded backyard. You'll find lots of closets for storage. Within the community, there is a pond and walking path. The HOA covers exterior home and roof maintenance (weather related), lawn maintenance, termite contract, garbage pick up, some security on site, a "life alert" system including security/emergency call life line program. Other amenities included: a health and wellness center with a salt water exercise pool, a dining facility with a variety of foods and meals (complimentary breakfast most days), housekeeping, cable, maintenance, a library, transportation to shopping and entertainment, a wide range of on-site activities, and priority access to assisted living, memory care & skilled nursing. Must be preapproved for membership to RGV. Please contact RGV marketing to receive a packet of information, including an application for membership. Rolling Green Village is conveniently located near Greenville-Spartanburg International Airport, hospitals, grocery stores and restaurants. Please refer to associated docs about RGV Covenants and Restrictions. All appliances to convey "as is".
Sold for $377,500
$377,500
220 Creek Forest Dr, Greenville, SC 29615
3beds
1,611sqft
Single Family Residence, Residential
Built in 1990
9,147 Square Feet Lot
$377,700 Zestimate®
$234/sqft
$2,030 Estimated rent
Home value
$377,700
$355,000 - $400,000
$2,030/mo
Zestimate® history
Owner options
List your home for rent
$2,030/mo
Rent Zestimate®
Find your next renter with Zillow Rental Manager. Plus, with online applications, you can quickly screen prospective tenants – for free.
$2,030/mo
Rent Zestimate®
Refinance and save
$2,229/mo
Est. payment
Refinancing to a lower rate could help reduce your monthly payments and save thousands over the life of the loan.
$2,229/mo
Est. payment
Explore your selling options
Work with a Zillow partner agent
Leverage their expertise and Zillow's premium Showcase listings to get your home seen by more buyers.
Get startedList with your own agent
Get your home in front of millions of buyers by listing it on Zillow.
Learn how to do itSell it yourself
Take full control of how buyers see your home on Zillow by listing For Sale by Owner (FSBO).
List your homeWhat's special
One story homeTwo car garageSpacious kitchenOversized screened porchSplit floor planPond and walking pathPrivate wooded backyard
Zillow last checked:
Listing updated:
Listed by:
Debbie Levato 864-380-9150,
BHHS C Dan Joyner - Midtown
Bought with:
John Murphy
Bluefield Realty Group
Source: Greater Greenville AOR,MLS#: 1569810
Facts & features
Interior
Bedrooms & bathrooms
- Bedrooms: 3
- Bathrooms: 2
- Full bathrooms: 2
- Main level bathrooms: 2
- Main level bedrooms: 3
Rooms
- Room types: Laundry, Sun Room
Primary bedroom
- Area: 260
- Dimensions: 13 x 20
Bedroom 2
- Area: 182
- Dimensions: 13 x 14
Bedroom 3
- Area: 182
- Dimensions: 13 x 14
Primary bathroom
- Features: Full Bath, Shower Only
- Level: Main
Kitchen
- Area: 169
- Dimensions: 13 x 13
Living room
- Area: 420
- Dimensions: 30 x 14
Heating
- Electric, Forced Air
Cooling
- Central Air, Electric
Appliances
- Included: Dishwasher, Disposal, Self Cleaning Oven, Refrigerator, Electric Cooktop, Electric Oven, Microwave, Electric Water Heater
- Laundry: 1st Floor, Laundry Closet, Electric Dryer Hookup, Laundry Room
Features
- Ceiling Fan(s), Ceiling Blown, Open Floorplan, Countertops-Other, Split Floor Plan, Laminate Counters, Pantry
- Flooring: Ceramic Tile, Wood, Vinyl
- Windows: Tilt Out Windows, Vinyl/Aluminum Trim
- Basement: None
- Attic: Pull Down Stairs,Storage
- Has fireplace: No
- Fireplace features: None
Interior area
- Total structure area: 1,862
- Total interior livable area: 1,611 sqft
Property
Parking
- Total spaces: 2
- Parking features: Attached, Concrete
- Attached garage spaces: 2
- Has uncovered spaces: Yes
Features
- Levels: One
- Stories: 1
- Patio & porch: Screened
- Has view: Yes
- View description: Water
- Has water view: Yes
- Water view: Water
Lot
- Size: 9,147 Square Feet
- Features: Sidewalk, Few Trees, 1/2 Acre or Less
- Topography: Level
Details
- Parcel number: 0533120103200
Construction
Type & style
- Home type: SingleFamily
- Architectural style: Ranch,Transitional
- Property subtype: Single Family Residence, Residential
Materials
- Vinyl Siding
- Foundation: Slab
- Roof: Composition
Condition
- Year built: 1990
Utilities & green energy
- Sewer: Public Sewer
- Water: Public
- Utilities for property: Cable Available, Underground Utilities
Community & HOA
Community
- Features: Clubhouse, Common Areas, Fitness Center, Street Lights, Lawn Maintenance, Age Restricted, Dog Park, Neighborhood Lake/Pond
- Security: Smoke Detector(s)
- Senior community: Yes
- Subdivision: Rolling Green Village
HOA
- Has HOA: Yes
- Services included: Common Area Ins., Maintenance Structure, Maintenance Grounds, Pest Control, Pool, Recreation Facilities, Security, Street Lights, Trash, Termite Contract, Restrictive Covenants
Location
- Region: Greenville
Financial & listing details
- Price per square foot: $234/sqft
- Tax assessed value: $264,940
- Annual tax amount: $649
- Date on market: 9/18/2025
Price history
| Date | Event | Price |
|---|---|---|
| 11/13/2025 | Sold | $377,500-1.9%$234/sqft |
Source:  Greater Greenville AOR #1569810 Report a problem Greater Greenville AOR #1569810 Report a problem | ||
| 10/6/2025 | Contingent | $385,000$239/sqft |
Source: Greater Greenville AOR #1569810 Report a problem | ||
| 9/26/2025 | Price change | $385,000-4.9%$239/sqft |
Source: Greater Greenville AOR #1569810 Report a problem | ||
| 9/18/2025 | Listed for sale | $404,900+298.9%$251/sqft |
Source: Greater Greenville AOR #1569810 Report a problem | ||
| 9/10/2013 | Sold | $101,500-3.2%$63/sqft |
Source: Greater Greenville AOR #1254434 Report a problem | ||
| 8/9/2013 | Pending sale | $104,900$65/sqft |
Source: The LeAnne Carswell Expert Real Estate Team #1254434 Report a problem | ||
| 5/7/2013 | Price change | $104,900-4.2%$65/sqft |
Source: The LeAnne Carswell Expert Real Estate Team #1254434 Report a problem | ||
| 2/19/2013 | Listed for sale | $109,500+0.5%$68/sqft |
Source: The LeAnne Carswell Expert Real Estate Team #1254434 Report a problem | ||
| 9/27/2012 | Listing removed | $109,000-8.4%$68/sqft |
Source: Prudential C Dan Joyner - Augusta Road #1216960 Report a problem | ||
| 1/24/2012 | Price change | $119,000-7.8%$74/sqft |
Source: Prudential C. Dan Joyner Co., REALTORS #1216960 Report a problem | ||
| 9/23/2011 | Price change | $129,000-7.8%$80/sqft |
Source: Prudential C. Dan Joyner Co., REALTORS #1216960 Report a problem | ||
| 1/27/2011 | Listed for sale | $139,900-15.2%$87/sqft |
Source: Prudential C. Dan Joyner Co., REALTORS #1216960 Report a problem | ||
| 5/1/2006 | Sold | $165,000+13.8%$102/sqft |
Source: Public Record Report a problem | ||
| 8/22/2003 | Sold | $145,000$90/sqft |
Source: Public Record Report a problem | ||
Public tax history
| Year | Property taxes | Tax assessment |
|---|---|---|
| 2025 | $649 +11.4% | $159,670 +15% |
| 2024 | $582 -2% | $138,850 |
| 2023 | $594 +10.3% | $138,850 |
| 2022 | $539 -0.1% | $138,850 |
| 2021 | $539 +14.4% | $138,850 +15% |
| 2020 | $471 -38% | $120,740 |
| 2019 | $761 -8.6% | $120,740 |
| 2018 | $832 | $120,740 +1943% |
| 2017 | $832 -54.2% | $5,910 -94% |
| 2016 | $1,816 +3.7% | $98,520 |
| 2015 | $1,751 +1.1% | $98,520 +15% |
| 2014 | $1,732 +13.3% | $85,680 |
| 2013 | $1,528 -34.4% | $85,680 |
| 2012 | $2,330 +173.8% | -- |
| 2011 | $851 | -- |
| 2010 | $851 | -- |
| 2009 | -- | -- |
| 2008 | -- | -- |
| 2007 | -- | -- |
| 2006 | -- | -- |
| 2005 | -- | -- |
| 2004 | -- | -- |
| 2003 | -- | -- |
| 2002 | -- | -- |
| 2001 | -- | -- |
| 2000 | -- | -- |
Find assessor info on the county website
Neighborhood: 29615
Nearby homes
- $380,0003 bd3 ba1.5k sqft224 Creek Forest Dr, Greenville, SC 29615Sold

- $380,0003 bd2 ba1.5k sqft216 Creek Forest Dr, Greenville, SC 29615Sold
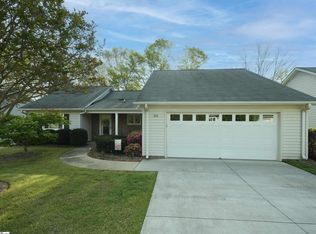
- $323,0002 bd2 ba1.6k sqft217 Creek Forest Dr, Greenville, SC 29615Off Market
- $318,6003 bd2 ba1.6k sqft212 Creek Forest Dr, Greenville, SC 29615Off Market

- $235,0002 bd2 ba1.4k sqft213 Creek Forest Dr, Greenville, SC 29615Sold
- $151,000-- bd-- ba-- sqftCreeks Edge Ct, Greenville, SC 29615Off Market
- $268,0002 bd2 ba1.2k sqft109 Creeks Edge Ct, Greenville, SC 29615Off Market
- $260,0003 bd2 ba1.5k sqft208 Creek Forest Dr, Greenville, SC 29615Sold
Nearby schools
GreatSchools rating
- 10/10Oakview Elementary SchoolGrades: PK-5Distance: 2.2 mi
- 6/10Beck International AcademyGrades: 6-8Distance: 3.2 mi
- 9/10J. L. Mann High AcademyGrades: 9-12Distance: 4.7 mi
Schools provided by the listing agent
- Elementary: Oakview
- Middle: Beck
- High: J. L. Mann
Source: Greater Greenville AOR. This data may not be complete. We recommend contacting the local school district to confirm school assignments for this home.
Get a cash offer in 3 minutes
Find out how much your home could sell for in as little as 3 minutes with a no-obligation cash offer.
Estimated market value
$377,700
Get a cash offer in 3 minutes
Find out how much your home could sell for in as little as 3 minutes with a no-obligation cash offer.
Estimated market value
$377,700
- South Carolina
- Greenville County
- Greenville
- 29615
- 220 Creek Forest Dr
Nearby cities
Nearby neighborhoods
Nearby zip codes
Other Greenville Topics
