Skip main navigation
Closed
  • Listing Provided by: Coldwell Banker Realty - Gundaker
    Bought with: Tenty Realty LLC
    Price Unknown

    220 Creve Coeur Ave, Ballwin, MO 63011

    5beds
    1,728sqft
    Single Family Residence
    Built in 1966
    0.81 Acres Lot
    $378,100 Zestimate®
    $--/sqft
    $2,999 Estimated rent

    Home value

    $378,100

    $352,000 - $405,000

    $2,999/mo

    Zestimate® history
    Loading
    Loading...

    Owner options

    List your home for rent

    $2,999/mo

    Rent Zestimate®

    Find your next renter with Zillow Rental Manager. Plus, with online applications, you can quickly screen prospective tenants – for free.

    Learn more

    $2,999/mo

    Rent Zestimate®

    Refinance and save

    Refinancing to a lower rate could help reduce your monthly payments and save thousands over the life of the loan.

    See today's rates

    Explore your selling options

    Work with a Zillow partner agent

    Leverage their expertise and Zillow's premium Showcase listings to get your home seen by more buyers.

    Get started

    List with your own agent

    Get your home in front of millions of buyers by listing it on Zillow.

    Learn how to do it

    Sell it yourself

    Take full control of how buyers see your home on Zillow by listing For Sale by Owner (FSBO).

    List your home

    What's special

    Separate dining roomHardwood floors thru
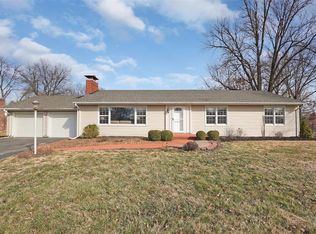
    Welcome to your future home nestled on .81 acres of comfort & potential. Located in popular Parkway West Schools, this home offers a prime location. As you step inside, the timeless allure of hardwood floors thru out creates a warm & inviting atmosphere. The main level features a living room, perfect for relaxation, & a separate dining room for family gatherings. The kitchen is a canvas awaiting your personal touch with a charming breakfast area. With 5 bedrooms, there's room for the whole family. The 2 full baths & 1/2 bath ensure privacy for all. The 2-car side-entry garage provides shelter for your vehicles & add'l storage space. While the house may require some updates, the potential is limitless. Sewer lateral updated in 2023. The allure of this property extends outdoors, where the vast lot provides a canvas for landscaping dreams, outdoor activities, or even the addition of a pool. Don't miss the chance to make this property your own!

    Zillow last checked:

    Listing updated:

    Listing Provided by:

    Sharon Lindgren 314-378-5570,

    Coldwell Banker Realty - Gundaker

    Bought with:

    Vivian Li, 2023050548

    Tenty Realty LLC

    Source: MARIS,MLS#: 23070015MLS LogoOriginating MLS: St. Louis Association of REALTORS

    Facts & features

    Interior

    Bedrooms & bathrooms
    • Bedrooms: 5
    • Bathrooms: 3
    • Full bathrooms: 2
    • 1/2 bathrooms: 1
    • Main level bathrooms: 1
    Primary bedroom
    • Features: Floor Covering: Wood, Wall Covering: Some
    • Level: Upper
    Bedroom
    • Features: Floor Covering: Wood, Wall Covering: Some
    • Level: Upper
    Bedroom
    • Features: Floor Covering: Wood, Wall Covering: Some
    • Level: Upper
    Bedroom
    • Features: Floor Covering: Wood, Wall Covering: Some
    • Level: Upper
    Bedroom
    • Features: Floor Covering: Wood, Wall Covering: Some
    • Level: Upper
    Dining room
    • Features: Floor Covering: Wood, Wall Covering: Some
    • Level: Main
    Family room
    • Features: Floor Covering: Wood, Wall Covering: None
    • Level: Main
    Kitchen
    • Features: Floor Covering: Wood, Wall Covering: Some
    • Level: Main
    Living room
    • Features: Floor Covering: Wood, Wall Covering: Some
    • Level: Main
    Heating
    • Natural Gas, Forced Air
    Cooling
    • Attic Fan, Central Air, Electric
    Appliances
    • Included: Gas Water Heater, Dishwasher, Disposal, Gas Range, Gas Oven
    Features
    • Shower, Entrance Foyer, Breakfast Room, Pantry, Bookcases, Separate Dining
    • Flooring: Hardwood
    • Windows: Window Treatments, Insulated Windows
    • Basement: Sump Pump,Unfinished
    • Number of fireplaces: 1
    • Fireplace features: Family Room, Wood Burning
    Interior area
    • Total structure area: 1,728
    • Total interior livable area: 1,728 sqft
    • Finished area above ground: 1,728

    Property

    Parking
    • Total spaces: 2
    • Parking features: Attached, Garage, Garage Door Opener, Off Street
    • Attached garage spaces: 2
    Features
    • Levels: Two
    Lot
    • Size: 0.81 Acres
    • Dimensions: 110' x 310'
    • Features: Adjoins Common Ground, Corner Lot, Level
    Details
    • Additional structures: Shed(s)
    • Parcel number: 22Q120366
    • Special conditions: Standard

    Construction

    Type & style
    • Home type: SingleFamily
    • Architectural style: Traditional,Other
    • Property subtype: Single Family Residence
    Materials
    • Vinyl Siding
    Condition
    • Year built: 1966

    Utilities & green energy

    • Sewer: Public Sewer
    • Water: Public

    Community & neighborhood

    Location
    • Region: Ballwin
    • Subdivision: Wilcox Place

    Other

    Other facts
    • Listing terms: Cash,Conventional,FHA,VA Loan
    • Ownership: Private
    • Road surface type: Concrete

    Price history

    DateEventPrice
    2/7/2024Sold--
    Source: MARIS #23070015 Report a problem
    1/22/2024Pending sale$359,000$208/sqft
    Source: MARIS #23070015 Report a problem
    1/12/2024Price change$359,000-3%$208/sqft
    Source: MARIS #23070015 Report a problem
    12/8/2023Price change$370,000-3.4%$214/sqft
    Source: MARIS #23070015 Report a problem
    12/1/2023Listed for sale$383,000$222/sqft
    Source: MARIS #23070015 Report a problem
    6/30/2018Listing removed$1,675$1/sqft
    Source: Elite Property Management Report a problem
    6/29/2018Price change$1,675-1.2%$1/sqft
    Source: Elite Property Management Report a problem
    6/13/2018Listed for rent$1,695+7.6%$1/sqft
    Source: Elite Property Management Report a problem
    10/14/2015Listing removed$1,575$1/sqft
    Source: Elite Property Management #15056380 Report a problem
    10/4/2015Listed for rent$1,575$1/sqft
    Source: Elite Property Management Report a problem
    10/26/2004Sold--
    Source: Public Record Report a problem

    Public tax history

    YearProperty taxesTax assessment
    2025$4,127 +8.6%$63,630 +14.8%
    2024$3,801 -0.9%$55,440
    2023$3,834 -7.1%$55,440 +0.9%
    2022$4,128 +0.6%$54,950
    2021$4,105 +21.3%$54,950 +27%
    2020$3,384 -3.3%$43,260
    2019$3,498 $43,260 +2.4%
    2018$3,498 $42,250
    2017$3,498 +4.4%$42,250 +7.6%
    2016$3,352 0%$39,280
    2015$3,352 $39,280 -6.4%
    2014$3,352 -0.3%$41,970
    2013$3,364 $41,970 +10.5%
    2012-- $37,980
    2011-- $37,980 -1%
    2010$2,684 +6.9%$38,380
    2009$2,510 -10.1%$38,380 -11%
    2008$2,792 +12.6%$43,130
    2007$2,480 $43,130 +16.1%
    2006$2,480 -1.6%$37,150
    2005$2,520 +28.3%$37,150 +14.7%
    2003$1,965 +1.6%$32,390 +12.9%
    2002$1,933 +20.4%$28,690
    2001$1,606 $28,690

    Find assessor info on the county website

    Neighborhood: 63011

    Nearby schools

    GreatSchools rating
    Schools provided by the listing agent
    • Elementary: Pierremont Elem.
    • Middle: West Middle
    • High: Parkway West High

    Source: MARIS. This data may not be complete. We recommend contacting the local school district to confirm school assignments for this home.

    Get a cash offer in 3 minutes
    Find out how much your home could sell for in as little as 3 minutes with a no-obligation cash offer.
    Estimated market value
    $378,100
    Get a cash offer in 3 minutes
    Find out how much your home could sell for in as little as 3 minutes with a no-obligation cash offer.
    Estimated market value
    $378,100