New price on this tremendous opportunity which includes 2 spacious duplex on the edge of historic downtown Buena Vista. Each unit has a bedroom and bath on the main floor, full kitchen, dining space, living room, attached 2 car garage, laundry, and a 2nd bedroom and bath on the upper level. Recently painted and freshen up, both units have a private fenced front and back yards plus balconies off the second floor with tremendous views. Plenty of parking, easy access to downtown as well as trails into the backcountry. Live in one side and rent the other side or purchase as an income property and rent both sides to maximize the rental opportunity. City Water and Sewer, solar system, hot water on demand, all appliances onsite are included. The east side offers a tiled sunroom, bedroom, 3/4 bath in addition to the kitchen with pantry, living and dining rooms, plus laundry on the main floor. The upper level offers the primary bedroom with full bath and sliding doors out to the balcony. The west unit is comprised of a main floor primary bedroom, additional 1/2 bath, kitchen, living and dining rooms plus laundry on the main floor. The upper level offers flexibility with a full bath, bedroom plus a bonus room/ office/ playroom or bunk room with a closet and sliding doors to the balcony. The solar system and hot water on demand provide for efficient living in addition to city water and BV sanitation. Make the most of the full potential this property has to offer!
Sold for $730,000
$730,000
220 Crossman Avenue, Buena Vista, CO 81211
4beds
3,112sqft
Duplex
Built in 1987
10,454 Square Feet Lot
$812,600 Zestimate®
$235/sqft
$4,611 Estimated rent
Home value
$812,600
$756,000 - $878,000
$4,611/mo
Zestimate® history
Owner options
List your home for rent
$4,611/mo
Rent Zestimate®
Find your next renter with Zillow Rental Manager. Plus, with online applications, you can quickly screen prospective tenants – for free.
$4,611/mo
Rent Zestimate®
Refinance and save
$4,105/mo
Est. payment
Refinancing to a lower rate could help reduce your monthly payments and save thousands over the life of the loan.
$4,105/mo
Est. payment
Explore your selling options
Work with a Zillow partner agent
Leverage their expertise and Zillow's premium Showcase listings to get your home seen by more buyers.
Get startedList with your own agent
Get your home in front of millions of buyers by listing it on Zillow.
Learn how to do itSell it yourself
Take full control of how buyers see your home on Zillow by listing For Sale by Owner (FSBO).
List your homeWhat's special
Zillow last checked:
Listing updated:
Listed by:
Julie Kersting 719-395-7840,
Century 21 Community First
Bought with:
John Magers, 100093115
8z Real Estate - ROCC
Source: REcolorado as distributed by MLS GRID,MLS#: 1848087
Facts & features
Interior
Bedrooms & bathrooms
- Bedrooms: 4
- Bathrooms: 5
- Full bathrooms: 3
- 3/4 bathrooms: 1
- 1/2 bathrooms: 1
- Main level bathrooms: 3
- Main level bedrooms: 2
Primary bedroom
- Description: West Unit
- Level: Upper
Primary bedroom
- Description: East Unit
- Level: Main
Bedroom
- Description: West Unit
- Level: Main
Bedroom
- Description: East Unit
- Level: Upper
Primary bathroom
- Description: West Unit
- Level: Upper
Primary bathroom
- Description: East Unit
- Level: Main
Bathroom
- Description: West Unit
- Level: Main
Bathroom
- Description: East Unit
- Level: Main
Bathroom
- Description: East Unit
- Level: Upper
Bonus room
- Description: East Unit
- Level: Upper
Dining room
- Description: West Unit
- Level: Main
Dining room
- Description: East Unit
- Level: Main
Kitchen
- Description: West Unit
- Level: Main
Kitchen
- Description: East Unit
- Level: Main
Laundry
- Description: West Unit
- Level: Main
Laundry
- Description: East Unit
- Level: Main
Living room
- Description: West Unit
- Level: Main
Living room
- Description: East Unit
- Level: Main
Sun room
- Description: West Unit
- Level: Main
Utility room
- Description: West Unit
- Level: Main
Heating
- Forced Air, Natural Gas, Solar, Wood Stove
Cooling
- None
Appliances
- Included: Dishwasher, Dryer, Microwave, Range, Refrigerator, Washer
Features
- Ceiling Fan(s), Eat-in Kitchen, Kitchen Island, Laminate Counters, Primary Suite
- Flooring: Carpet, Laminate, Tile
- Has basement: No
- Common walls with other units/homes: 1 Common Wall
Interior area
- Total structure area: 3,112
- Total interior livable area: 3,112 sqft
- Finished area above ground: 3,112
Property
Parking
- Total spaces: 4
- Parking features: Garage - Attached
- Attached garage spaces: 4
Features
- Levels: Two
- Stories: 2
- Entry location: Ground
- Patio & porch: Front Porch
- Exterior features: Garden, Private Yard
- Fencing: Partial
- Has view: Yes
- View description: Mountain(s)
Lot
- Size: 10,454 Square Feet
Details
- Parcel number: R327108203115
- Zoning: R-2 Old Town
- Special conditions: Standard
Construction
Type & style
- Home type: SingleFamily
- Property subtype: Duplex
- Attached to another structure: Yes
Materials
- Frame
- Foundation: Concrete Perimeter
- Roof: Composition
Condition
- Year built: 1987
Utilities & green energy
- Sewer: Public Sewer
- Water: Public
- Utilities for property: Electricity Connected, Natural Gas Connected
Community & HOA
Community
- Subdivision: Crossman Addition
HOA
- Has HOA: No
Location
- Region: Buena Vista
Financial & listing details
- Price per square foot: $235/sqft
- Tax assessed value: $627,795
- Annual tax amount: $2,238
- Date on market: 1/27/2023
- Listing terms: Cash,Conventional,Other
- Exclusions: None
- Ownership: Individual
- Electric utility on property: Yes
- Road surface type: Gravel
Price history
| Date | Event | Price |
|---|---|---|
| 7/12/2024 | Sold | $730,000-2.7%$235/sqft |
Source:  REcolorado as distributed by MLS GRID #1848087 Report a problem REcolorado as distributed by MLS GRID #1848087 Report a problem | ||
| 6/19/2024 | Pending sale | $750,000$241/sqft |
Source: REcolorado as distributed by MLS GRID #1848087 Report a problem | ||
| 4/5/2024 | Listed for sale | $750,000$241/sqft |
Source: REcolorado as distributed by MLS GRID #1848087 Report a problem | ||
| 2/29/2024 | Pending sale | $750,000$241/sqft |
Source: REcolorado as distributed by MLS GRID #1848087 Report a problem | ||
| 2/27/2024 | Price change | $750,000-6.1%$241/sqft |
Source: REcolorado as distributed by MLS GRID #1848087 Report a problem | ||
| 1/5/2024 | Listed for sale | $799,000$257/sqft |
Source: REcolorado as distributed by MLS GRID #1848087 Report a problem | ||
| 12/10/2023 | Pending sale | $799,000$257/sqft |
Source: REcolorado as distributed by MLS GRID #1848087 Report a problem | ||
| 11/29/2023 | Price change | $799,000-4.9%$257/sqft |
Source: REcolorado as distributed by MLS GRID #1848087 Report a problem | ||
| 9/27/2023 | Price change | $840,000-4%$270/sqft |
Source: REcolorado as distributed by MLS GRID #1848087 Report a problem | ||
| 5/18/2023 | Price change | $875,000-2.2%$281/sqft |
Source: REcolorado as distributed by MLS GRID #1848087 Report a problem | ||
| 1/26/2023 | Listed for sale | $895,000+411.4%$288/sqft |
Source: REcolorado as distributed by MLS GRID #1848087 Report a problem | ||
| 6/15/2012 | Sold | $175,000-7.4%$56/sqft |
Source: Public Record Report a problem | ||
| 6/1/2012 | Listed for sale | $189,000$61/sqft |
Source: Pinon Real Estate Group - Buena Vista, LLC #225794 Report a problem | ||
Public tax history
| Year | Property taxes | Tax assessment |
|---|---|---|
| 2025 | $2,374 +6.1% | $39,240 -12% |
| 2024 | $2,238 -2.3% | $44,600 -6.6% |
| 2023 | $2,291 -2.2% | $47,740 +18.6% |
| 2022 | $2,342 +15.6% | $40,250 -4.9% |
| 2021 | $2,026 +0.3% | $42,330 +24.1% |
| 2020 | $2,020 +19.9% | $34,120 +30.4% |
| 2019 | $1,684 | $26,170 |
| 2018 | $1,684 +9.2% | $26,170 |
| 2017 | $1,542 +5% | $26,170 +0.8% |
| 2016 | $1,468 +25.4% | $25,950 |
| 2015 | $1,171 | $25,950 +29.6% |
| 2014 | $1,171 +102.4% | $20,030 +92.2% |
| 2012 | $579 -57.3% | $10,420 -25% |
| 2011 | $1,355 +56.9% | $13,890 -26.1% |
| 2010 | $863 | $18,800 |
Find assessor info on the county website
Neighborhood: 81211
Nearby homes
- $799,9003 bd3 ba1.9k sqft216 Crossman Ave, Buena Vista, CO 81211For Sale
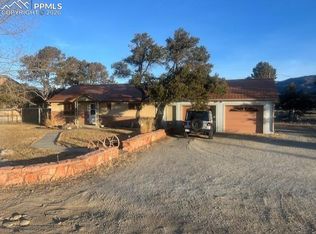
- $424,7002 bd1 ba902 sqft301 Crossman Ave, Buena Vista, CO 81211Off Market

- $416,1001 bd1 ba872 sqft204 Crossman Ave, Buena Vista, CO 81211Off Market
- $---- bd-- ba-- sqft315 Crossman Ave, Buena Vista, CO 81211Off Market
- $20,210-- bd-- ba-- sqft310 Crossman Ave, Buena Vista, CO 81211Off Market
- $20,210-- bd-- ba-- sqft312 Crossman Ave, Buena Vista, CO 81211Off Market
- $67,0002,613.6 Square Feet22 Garfield Ave, Buena Vista, CO 81211Lot/Land
- $20,210-- bd-- ba-- sqft314 Crossman Ave, Buena Vista, CO 81211Off Market
Nearby schools
GreatSchools rating
- 6/10Avery/Parsons Elementary SchoolGrades: K-5Distance: 0.6 mi
- 7/10Buena Vista Middle SchoolGrades: 6-8Distance: 0.3 mi
- 6/10Buena Vista High SchoolGrades: 9-12Distance: 1 mi
Schools provided by the listing agent
- Elementary: Avery Parsons
- Middle: Buena Vista
- High: Buena Vista
- District: Buena Vista R-31
Source: REcolorado as distributed by MLS GRID. This data may not be complete. We recommend contacting the local school district to confirm school assignments for this home.


Get pre-qualified for a loan
At Zillow Home Loans, we can pre-qualify you in as little as 5 minutes with no impact to your credit score.An equal housing lender. NMLS #10287.
- Colorado
- Chaffee County
- Buena Vista
- 81211
- 220 Crossman Avenue
Nearby cities
Nearby zip codes
Other Buena Vista Topics
