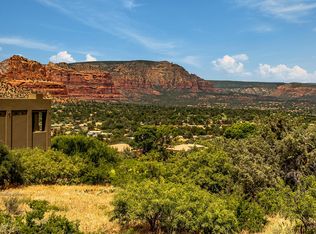
This luxurious hilltop masterpiece looks out on sweeping red rock vistas basking in awe-
inspiring big-sky beauty. Overlooking the Village of Oak Creek and situated above the Sedona Golf Resort with national forestland to the rear, the property offers an expansive and secluded living experience without taking you to the middle of nowhere. The home comes with an option to purchase an adjoining lot, as well, bringing the entire property size to .87 of an acre.
When you enter from the paver driveway, you're immediately captivated by a spacious interior that works in wonderful harmony with the mountain-scape outside. Cathedral wood ceilings sit atop a wide-open floorplan rich with windows and natural light. Look around and you'll find a comfortable living room space, a cozy sitting area with a gas fireplace, a dining area with room
for 12, and an incredible kitchen with a breakfast bar, an island featuring plenty of prep space and a gas cooktop, natural granite surfaces throughout, tons of storage, and top-of-the-line stainless appliances, including a wine fridge and sub-zero refrigerator/freezer. To the rear of the open space are large windows and access to a stunning patio/pool area with a waterfall feature and nothing but national forestland beyond it for optimal privacy. Back inside, on the far right of the open space is a hallway leading to the primary suite. On either side of that hallway there is a generous walk-in closet. Entering the welcoming and spacious primary suite, you'll find yourself wrapped in window views and natural light. The suite features a gas fireplace and a large primary bath with two sinks, a walk-in shower, a separate tub, and access to the patio/pool area. On the opposite side of the house there is a hallway leading to a half-bath with patio access, closet space and two delightfully private en suite guest bedrooms. Also on the main level is the laundry room and access to a spacious three-car garage. Accessible from the main level but with private access from the outside is a phenomenal, open-floor-plan, upstairs in-law/guest suite with a kitchenette, full bath, private patio, and amazing views.
Vacant lot to the south can be included for a total Purchase Price of $2,500,000.
Sold for $2,270,000
$2,270,000
220 CRYSTAL SKY Drive, Sedona, AZ 86351
4beds
4,305sqft
Single Family Residence
Built in 2003
0.42 Acres Lot
$2,129,100 Zestimate®
$527/sqft
$7,883 Estimated rent
Home value
$2,129,100
$2.02M - $2.24M
$7,883/mo
Zestimate® history
Owner options
List your home for rent
$7,883/mo
Rent Zestimate®
Find your next renter with Zillow Rental Manager. Plus, with online applications, you can quickly screen prospective tenants – for free.
$7,883/mo
Rent Zestimate®
Refinance and save
$10,531/mo
Est. payment
Refinancing to a lower rate could help reduce your monthly payments and save thousands over the life of the loan.
$10,531/mo
Est. payment
Explore your selling options
Work with a Zillow partner agent
Leverage their expertise and Zillow's premium Showcase listings to get your home seen by more buyers.
Get startedList with your own agent
Get your home in front of millions of buyers by listing it on Zillow.
Learn how to do itSell it yourself
Take full control of how buyers see your home on Zillow by listing For Sale by Owner (FSBO).
List your homeWhat's special
Zillow last checked:
Listing updated:
Listed by:
Taylor Coleman- Underwood 307-840-0669,
RE/MAX Sedona,
Jody Coleman 307-851-7827,
RE/MAX Sedona
Bought with:
Bryce Hill, SA692484000
Russ Lyon Sotheby's International Realty
Source: ARMLS,MLS#: 6930225
Facts & features
Interior
Bedrooms & bathrooms
- Bedrooms: 4
- Bathrooms: 5
- Full bathrooms: 4
- 1/2 bathrooms: 1
Heating
- Forced Air, Propane
Cooling
- Central Air
Appliances
- Included: Dryer, Washer, Refrigerator, Dishwasher, Disposal, Gas Cooktop, Built-In Gas Oven
- Laundry: Inside
Features
- Granite Counters, Double Vanity, Eat-in Kitchen, Vaulted Ceiling(s), Kitchen Island, Full Bth Master Bdrm, Separate Shwr & Tub
- Flooring: Carpet, Tile
- Windows: Double Pane Windows, Wood Frames
- Has basement: No
- Number of fireplaces: 3
- Fireplace features: Living Room, Master Bedroom, Gas
Interior area
- Total structure area: 4,305
- Total interior livable area: 4,305 sqft
Property
Parking
- Total spaces: 12
- Parking features: Attached, Garage Door Opener, Common
- Attached garage spaces: 3
- Uncovered spaces: 9
Features
- Stories: 2
- Patio & porch: Covered Deck, Covered, Patio
- Exterior features: Rain Gutters, Balcony, Built-in Barbecue
- Has private pool: Yes
- Pool features: Outdoor Pool
- Has spa: Yes
- Spa features: Above Ground, Bath
- Fencing: Back Yard
- Has view: Yes
- View description: Golf Course, Red Rocks/Boulders
Lot
- Size: 0.42 Acres
- Features: East/West Exposure, Hillside Lot, Borders Preserve/Public Land, Desert Front, Cul-De-Sac, Gravel/Stone Front, Irrigation Front
Details
- Parcel number: 40553078
Construction
Type & style
- Home type: SingleFamily
- Property subtype: Single Family Residence
Materials
- Stucco, Wood Frame, Stone
- Roof: Tile
Condition
- Year built: 2003
Utilities & green energy
- Sewer: Public Sewer
- Water: Pvt Water Company
- Utilities for property: Propane
Community & HOA
Community
- Subdivision: SEDONA GOLF RESORT PHASE 2 PCL Q
HOA
- Has HOA: Yes
- Services included: Other (See Remarks)
- HOA fee: $215 quarterly
- HOA name: Sedona Golf Resort
- HOA phone: 928-282-4479
Location
- Region: Sedona
Financial & listing details
- Price per square foot: $527/sqft
- Tax assessed value: $1,990,252
- Annual tax amount: $10,955
- Date on market: 10/19/2025
- Cumulative days on market: 223 days
- Listing terms: Cash,Conventional,FHA,VA Loan
- Ownership: Fee Simple
- Road surface type: Asphalt
Price history
| Date | Event | Price |
|---|---|---|
| 5/29/2026 | Sold | $2,270,000+0.9%$527/sqft |
Source:  ARMLS #6930225 Report a problem ARMLS #6930225 Report a problem | ||
| 5/18/2026 | Pending sale | $2,250,000$523/sqft |
Source: ARMLS #6930225 Report a problem | ||
| 4/10/2026 | Price change | $2,250,000-6.2%$523/sqft |
Source: ARMLS #6930225 Report a problem | ||
| 1/27/2026 | Price change | $2,399,000-3.1%$557/sqft |
Source: ARMLS #6930225 Report a problem | ||
| 10/7/2025 | Listed for sale | $2,475,000+65.6%$575/sqft |
Source: ARMLS #6930225 Report a problem | ||
| 10/22/2014 | Listing removed | $1,495,000$347/sqft |
Source: EVOLVE REALTY,LLC #5100108 Report a problem | ||
| 4/16/2014 | Price change | $1,495,000+7.2%$347/sqft |
Source: EVOLVE REALTY,LLC #5100108 Report a problem | ||
| 4/14/2014 | Listed for sale | $1,395,000$324/sqft |
Source: EVOLVE REALTY,LLC #5100108 Report a problem | ||
| 9/2/2010 | Listing removed | $1,395,000$324/sqft |
Source: Superlative, Inc. #102159 Report a problem | ||
| 8/29/2010 | Listed for sale | $1,395,000+1.5%$324/sqft |
Source: Superlative, Inc. #102159 Report a problem | ||
| 8/8/2005 | Sold | $1,375,000$319/sqft |
Source: ARMLS #102159 Report a problem | ||
Public tax history
| Year | Property taxes | Tax assessment |
|---|---|---|
| 2025 | $10,955 +2.9% | $134,638 +5% |
| 2024 | $10,645 +1.8% | $128,227 -49.8% |
| 2023 | $10,453 -1.4% | $255,493 +29.4% |
| 2022 | $10,604 0% | $197,379 +0.6% |
| 2021 | $10,605 +1% | $196,117 +0.5% |
| 2020 | $10,501 +4.8% | $195,106 |
| 2019 | $10,023 | -- |
| 2018 | -- | -- |
| 2017 | -- | -- |
| 2016 | -- | -- |
| 2015 | -- | -- |
| 2014 | -- | -- |
| 2013 | -- | -- |
| 2012 | -- | -- |
| 2011 | $7,208 | $75,330 |
| 2010 | -- | -- |
| 2009 | $7,601 -0.2% | -- |
| 2008 | $7,614 | -- |
| 2007 | -- | -- |
| 2006 | -- | -- |
| 2004 | -- | -- |
| 2001 | -- | -- |
Find assessor info on the county website
Neighborhood: Village of Oak Creek
Nearby homes
- $2,444,900-- bd-- ba4.1k sqft230 Crystal Sky Dr, Sedona, AZ 86351Off Market
- $231,4530.45 Acres210 Crystal Sky Dr, Sedona, AZ 86351Off Market
- $1,980,1004 bd4 ba4.5k sqft225 Crystal Sky Dr, Sedona, AZ 86351Off Market
- $231,7880.35 Acres235 Crystal Sky Dr, Sedona, AZ 86351Off Market
- $2,600,0003 bd4 ba4.5k sqft240 Crystal Sky Dr, Sedona, AZ 86351Sold
- $233,4300.46 Acres200 Crystal Sky Dr, Sedona, AZ 86351Off Market
- $1,939,700-- bd-- ba4.3k sqft215 Crystal Sky Dr, Sedona, AZ 86351Off Market
- $2,100,100-- bd-- ba4.3k sqft195 Crystal Sky Dr, Sedona, AZ 86351Off Market
Nearby schools
GreatSchools rating
- 9/10West Sedona Elementary SchoolGrades: PK-6Distance: 6.8 mi
- 5/10Sedona Red Rock High SchoolGrades: 6-12Distance: 5.4 mi
Schools provided by the listing agent
- Elementary: West Sedona Elementary School
- Middle: Sedona Red Rock Junior/Senior High School
- High: Sedona Red Rock Junior/Senior High School
- District: Sedona-Oak Creek JUSD #9
Source: ARMLS. This data may not be complete. We recommend contacting the local school district to confirm school assignments for this home.
Get a cash offer in 3 minutes
Find out how much your home could sell for in as little as 3 minutes with a no-obligation cash offer.
Estimated market value
$2,129,100
Get a cash offer in 3 minutes
Find out how much your home could sell for in as little as 3 minutes with a no-obligation cash offer.
Estimated market value
$2,129,100
- Arizona
- Yavapai County
- Sedona
- 86351
- Village of Oak Creek
- 220 CRYSTAL SKY Drive
Nearby cities
Nearby neighborhoods
Nearby zip codes
Other Sedona Topics
