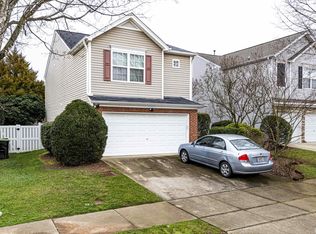
Fully refreshed 3 bedroom, 2.5 bath home offering a clean, modern aesthetic and functional layout designed for today's living. Fresh interior paint and updated light-filled spaces create an inviting atmosphere, while new LVP flooring and plush new carpet add both durability and comfort throughout. The kitchen has been thoughtfully upgraded with new quartz countertops, updated cabinets, and new appliances including a range, vent hood, and dishwasher--delivering both style and everyday practicality. Spacious living and dining areas flow seamlessly, and well-sized bedrooms provide flexibility for guests, a home office, or additional living needs. A private backyard offers room to relax or entertain, making this home a well-rounded blend of comfort, updates, and livability.
Sold for $342,000
Zestimate®
$342,000
220 Danesway Dr, Holly Springs, NC 27540
3beds
1,320sqft
Single Family Residence, Residential
Built in 2000
5,662 Square Feet Lot
$342,000 Zestimate®
$259/sqft
$1,983 Estimated rent
Home value
$342,000
$325,000 - $359,000
$1,983/mo
Zestimate® history
Owner options
List your home for rent
$1,983/mo
Rent Zestimate®
Find your next renter with Zillow Rental Manager. Plus, with online applications, you can quickly screen prospective tenants – for free.
$1,983/mo
Rent Zestimate®
Refinance and save
$2,111/mo
Est. payment
Refinancing to a lower rate could help reduce your monthly payments and save thousands over the life of the loan.
$2,111/mo
Est. payment
Explore your selling options
Work with a Zillow partner agent
Leverage their expertise and Zillow's premium Showcase listings to get your home seen by more buyers.
Get startedList with your own agent
Get your home in front of millions of buyers by listing it on Zillow.
Learn how to do itSell it yourself
Take full control of how buyers see your home on Zillow by listing For Sale by Owner (FSBO).
List your homeWhat's special
Clean modern aestheticUpdated light-filled spacesFresh interior paintPlush new carpetUpdated cabinetsNew lvp flooringNew quartz countertops
Zillow last checked:
Listing updated:
Listed by:
Jacqueline Shaffer 919-948-6640,
Offerpad Brokerage LLC
Bought with:
Heidi Odham, 267701
Navigate Realty
Source: Doorify MLS,MLS#: 10162910
Facts & features
Interior
Bedrooms & bathrooms
- Bedrooms: 3
- Bathrooms: 3
- Full bathrooms: 2
- 1/2 bathrooms: 1
Heating
- Forced Air
Cooling
- Central Air
Appliances
- Included: Dishwasher, Free-Standing Gas Range, Range Hood
- Laundry: Inside, Laundry Room
Features
- Eat-in Kitchen, Pantry, Quartz Counters, Walk-In Closet(s)
- Flooring: Carpet, Vinyl
Interior area
- Total structure area: 1,320
- Total interior livable area: 1,320 sqft
- Finished area above ground: 1,320
- Finished area below ground: 0
Property
Parking
- Total spaces: 2
- Parking features: Attached, Garage
- Attached garage spaces: 2
Features
- Levels: Two
- Stories: 2
- Patio & porch: Patio
- Exterior features: Lighting, Private Yard, Rain Gutters
- Pool features: Community
- Fencing: Wood
- Has view: Yes
Lot
- Size: 5,662 Square Feet
- Features: Back Yard, Corner Lot
Details
- Parcel number: 075003024111000 0254305
- Zoning: PUD
- Special conditions: Standard
Construction
Type & style
- Home type: SingleFamily
- Architectural style: Traditional
- Property subtype: Single Family Residence, Residential
Materials
- Brick Veneer, Fiber Cement
- Foundation: Slab
- Roof: Composition
Condition
- New construction: No
- Year built: 2000
Utilities & green energy
- Sewer: Public Sewer
- Water: Public
Community & HOA
Community
- Features: Clubhouse, Park, Pool
- Subdivision: Arbor Creek
HOA
- Has HOA: Yes
- Amenities included: Clubhouse, Playground, Pool
- Services included: Unknown
- HOA fee: $42 monthly
- Additional fee info: Second HOA Fee $42 Monthly
Location
- Region: Holly Springs
Financial & listing details
- Price per square foot: $259/sqft
- Tax assessed value: $335,172
- Annual tax amount: $2,904
- Date on market: 4/27/2026
Price history
| Date | Event | Price |
|---|---|---|
| 7/15/2026 | Sold | $342,000-2.3%$259/sqft |
Source:  Doorify MLS #10162910 Report a problem Doorify MLS #10162910 Report a problem | ||
| 6/8/2026 | Pending sale | $349,900$265/sqft |
Source: Doorify MLS #10162910 Report a problem | ||
| 4/27/2026 | Listed for sale | $349,900+16.6%$265/sqft |
Source: Doorify MLS #10162910 Report a problem | ||
| 4/2/2026 | Sold | $300,000+106.9%$227/sqft |
Source: Public Record Report a problem | ||
| 6/17/2011 | Sold | $145,000-3.3%$110/sqft |
Source: Public Record Report a problem | ||
| 4/28/2011 | Listed for sale | $149,900+20.4%$114/sqft |
Source: Fuquay Varina Real Estate #1781054 Report a problem | ||
| 1/24/2008 | Sold | $124,500+0.4%$94/sqft |
Source: Public Record Report a problem | ||
| 4/10/2000 | Sold | $124,000$94/sqft |
Source: Public Record Report a problem | ||
Public tax history
| Year | Property taxes | Tax assessment |
|---|---|---|
| 2025 | $2,904 +0.4% | $335,172 |
| 2024 | $2,892 +23.1% | $335,172 +55.2% |
| 2023 | $2,350 +3.6% | $215,980 |
| 2022 | $2,269 +1.9% | $215,980 |
| 2021 | $2,226 | $215,980 |
| 2020 | $2,226 +13.7% | $215,980 +34.1% |
| 2019 | $1,958 | $161,064 |
| 2018 | $1,958 +14.7% | $161,064 |
| 2017 | $1,707 +1.4% | $161,064 |
| 2016 | $1,684 +7.9% | $161,064 +9.7% |
| 2015 | $1,561 | $146,808 |
| 2014 | -- | $146,808 |
| 2013 | -- | $146,808 |
| 2012 | -- | $146,808 |
| 2011 | -- | $146,808 |
| 2010 | -- | $146,808 |
| 2009 | -- | $146,808 |
| 2008 | -- | -- |
| 2007 | -- | -- |
| 2006 | -- | -- |
| 2005 | -- | -- |
| 2004 | -- | -- |
| 2003 | -- | -- |
| 2002 | -- | -- |
Find assessor info on the county website
Neighborhood: Arbor Creek
Nearby homes
- $341,600-- bd2 ba1.3k sqft216 Danesway Dr, Holly Springs, NC 27540Off Market
- $339,900-- bd2 ba1.3k sqft204 Hazelmere Dr, Holly Springs, NC 27540Off Market
- $346,0003 bd2 ba1.3k sqft212 Danesway Dr, Holly Springs, NC 27540Off Market
- $323,2003 bd2 ba1.2k sqft208 Hazelmere Dr, Holly Springs, NC 27540Off Market
- $344,3003 bd3 ba1.3k sqft208 Danesway Dr, Holly Springs, NC 27540Off Market
- $375,0003 bd3 ba1.4k sqft205 Hazelmere Dr, Holly Springs, NC 27540Sold
- $329,900-- bd2 ba1.3k sqft209 Hazelmere Dr, Holly Springs, NC 27540Off Market
- $343,4003 bd2 ba1.4k sqft201 Hazelmere Dr, Holly Springs, NC 27540Off Market
Nearby schools
GreatSchools rating
- 9/10Holly Springs ElementaryGrades: PK-5Distance: 1.6 mi
- 9/10Holly Ridge MiddleGrades: 6-8Distance: 1.9 mi
- 9/10Holly Springs HighGrades: 9-12Distance: 3.7 mi
Schools provided by the listing agent
- Elementary: Wake - Holly Springs Elementary
- Middle: Wake - Holly Ridge Middle
- High: Wake - Apex Friendship High
Source: Doorify MLS. This data may not be complete. We recommend contacting the local school district to confirm school assignments for this home.
Get a cash offer in 3 minutes
Find out how much your home could sell for in as little as 3 minutes with a no-obligation cash offer.
Estimated market value
$342,000
Get a cash offer in 3 minutes
Find out how much your home could sell for in as little as 3 minutes with a no-obligation cash offer.
Estimated market value
$342,000
- North Carolina
- Wake County
- Holly Springs
- 27540
- Arbor Creek
- 220 Danesway Dr
Nearby cities
Nearby neighborhoods
Nearby zip codes
Other Holly Springs Topics
