The Athens plan by Smith Family Homes is under construction in Settlers Hammock with an estimated completion date of February 2024. Don’t delay – Seller is offering $15,000 toward closing costs for contracts signed by January 31, 2024! The foyer entrance begins at the galley entry hall and has an immediate opening into the kitchen. This kitchen, with cathedral ceiling and beautiful picture window, includes a breakfast area, an excellent working triangle in the kitchen, and a raised bar ledge that separates it from the great room. This great room has soaring ceiling heights and has a wall of windows for natural lighting. This split floor plan offers the additional bedrooms on one side of the home, separated by a full bath, and the master suite on the opposite side of the home. The master suite includes a walk in closet, and a bath with garden tub, separate shower, and double vanities. This house has additional 4ft extension in Great Room & Main Bedroom.
Closed
$329,400
220 Daniel Trent Way, Kingsland, GA 31548
3beds
1,716sqft
Single Family Residence
Built in 2023
8,276 Square Feet Lot
$335,600 Zestimate®
$192/sqft
$2,106 Estimated rent
Home value
$335,600
$319,000 - $352,000
$2,106/mo
Zestimate® history
Owner options
List your home for rent
$2,106/mo
Rent Zestimate®
Find your next renter with Zillow Rental Manager. Plus, with online applications, you can quickly screen prospective tenants – for free.
$2,106/mo
Rent Zestimate®
Refinance and save
$2,060/mo
Est. payment
Refinancing to a lower rate could help reduce your monthly payments and save thousands over the life of the loan.
$2,060/mo
Est. payment
Explore your selling options
Work with a Zillow partner agent
Leverage their expertise and Zillow's premium Showcase listings to get your home seen by more buyers.
Get startedList with your own agent
Get your home in front of millions of buyers by listing it on Zillow.
Learn how to do itSell it yourself
Take full control of how buyers see your home on Zillow by listing For Sale by Owner (FSBO).
List your homeWhat's special
Walk in closetSoaring ceiling heightsCathedral ceilingMaster suiteBreakfast areaSeparate showerBeautiful picture window
Zillow last checked:
Listing updated:
Listed by:
Smith Family Realty, LLC
Bought with:
Nicole Readdick, 293731
Coldwell Banker Access Realty
Source: GAMLS,MLS#: 20139152
Facts & features
Interior
Bedrooms & bathrooms
- Bedrooms: 3
- Bathrooms: 2
- Full bathrooms: 2
- Main level bathrooms: 2
- Main level bedrooms: 3
Rooms
- Room types: Laundry
Heating
- Central
Cooling
- Ceiling Fan(s), Central Air
Appliances
- Included: Dishwasher, Disposal, Microwave, Oven/Range (Combo)
- Laundry: In Hall, Upper Level
Features
- Separate Shower, Split Bedroom Plan
- Flooring: Tile, Carpet, Other
- Basement: None
- Attic: Pull Down Stairs
- Has fireplace: No
Interior area
- Total structure area: 1,716
- Total interior livable area: 1,716 sqft
- Finished area above ground: 1,716
- Finished area below ground: 0
Property
Parking
- Parking features: Garage Door Opener, Garage
- Has garage: Yes
Features
- Levels: Two
- Stories: 2
- Patio & porch: Porch
Lot
- Size: 8,276 Square Feet
- Features: Level
Details
- Parcel number: 107Z 216
Construction
Type & style
- Home type: SingleFamily
- Architectural style: Other
- Property subtype: Single Family Residence
Materials
- Vinyl Siding
- Roof: Composition
Condition
- New Construction
- New construction: Yes
- Year built: 2023
Details
- Warranty included: Yes
Utilities & green energy
- Sewer: Public Sewer
- Water: Public
- Utilities for property: Cable Available, Electricity Available, High Speed Internet, Water Available
Community & HOA
Community
- Features: Playground, Pool, Sidewalks
- Subdivision: Settlers Hammock
HOA
- Has HOA: Yes
- Services included: Maintenance Grounds, Swimming
Location
- Region: Kingsland
Financial & listing details
- Price per square foot: $192/sqft
- Tax assessed value: $374,766
- Annual tax amount: $215
- Date on market: 8/4/2023
- Cumulative days on market: 166 days
- Listing agreement: Exclusive Right To Sell
- Electric utility on property: Yes
Price history
| Date | Event | Price |
|---|---|---|
| 2/16/2024 | Sold | $329,400$192/sqft |
Source:  GAMLS #20139152 Report a problem GAMLS #20139152 Report a problem | ||
| 1/19/2024 | Pending sale | $329,400$192/sqft |
Source: GAMLS #20139152 Report a problem | ||
| 9/6/2023 | Price change | $329,400-6.1%$192/sqft |
Source: GAMLS #20139152 Report a problem | ||
| 8/23/2023 | Price change | $350,800+9.5%$204/sqft |
Source: GAMLS #20142586 Report a problem | ||
| 8/4/2023 | Listed for sale | $320,400$187/sqft |
Source: GAMLS #20139152 Report a problem | ||
Public tax history
| Year | Property taxes | Tax assessment |
|---|---|---|
| 2025 | $3,525 -14.1% | $149,906 +19.5% |
| 2024 | $4,102 +1882.1% | $125,470 +1991.2% |
| 2023 | $207 | $6,000 |
Find assessor info on the county website
Neighborhood: 31548
Nearby homes
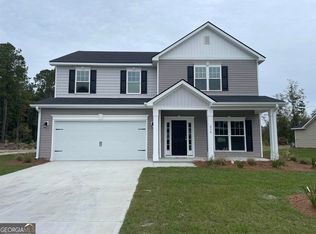
- $379,9005 bd4 ba2.5k sqft216 Daniel Trent Way, Kingsland, GA 31548Sold
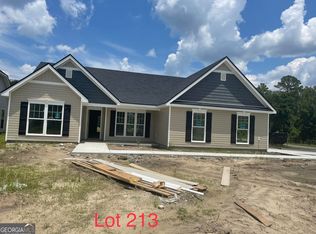
- $350,8004 bd2 ba2k sqft226 Daniel Trent Way, Kingsland, GA 31548Sold
- $367,3004 bd2 ba2.5k sqft240 Daniel Trent Way, Kingsland, GA 31548Off Market
- $406,8005 bd3 ba2.4k sqft236 Daniel Trent Way, Kingsland, GA 31548Sold
- $374,1004 bd2 ba2.6k sqft232 Daniel Trent Way, Kingsland, GA 31548Off Market
- $423,4004 bd3 ba3.2k sqft234 Daniel Trent Way, Kingsland, GA 31548Off Market
- $402,9704 bd3 ba3k sqft196 Daniel Trent Way, Kingsland, GA 31548Sold
- $478,9004 bd3 ba3.4k sqft228 Daniel Trent Way, Kingsland, GA 31548Off Market
Nearby schools
GreatSchools rating
- 8/10Matilda Harris Elementary SchoolGrades: PK-5Distance: 1.5 mi
- 7/10Camden Middle SchoolGrades: 6-8Distance: 1.5 mi
- 8/10Camden County High SchoolGrades: 9-12Distance: 0.6 mi
Schools provided by the listing agent
- Elementary: Kingsland
- Middle: Camden
- High: Camden County
Source: GAMLS. This data may not be complete. We recommend contacting the local school district to confirm school assignments for this home.


Get pre-qualified for a loan
At Zillow Home Loans, we can pre-qualify you in as little as 5 minutes with no impact to your credit score.An equal housing lender. NMLS #10287.
Sell for more on Zillow
Get a Zillow Showcase℠ listing at no additional cost and you could sell for .
$335,600
2% more
+$6,712
With Zillow Showcase(estimated)
$342,312
- Georgia
- Camden County
- Kingsland
- 31548
- 220 Daniel Trent Way
Nearby cities
Nearby zip codes
Other Kingsland Topics
