Skip main navigation
Sold
  • Price Unknown

    220 Davis Ave, Stephenville, TX 76401

    3beds
    1,300sqft
    Single Family Residence
    Built in 1963
    10,497 Square Feet Lot
    $238,300 Zestimate®
    $--/sqft
    $1,698 Estimated rent

    Home value

    $238,300

    Estimated sales range

    Not available

    $1,698/mo

    Zestimate® history
    Loading
    Loading...

    Owner options

    List your home for rent

    $1,698/mo

    Rent Zestimate®

    Find your next renter with Zillow Rental Manager. Plus, with online applications, you can quickly screen prospective tenants – for free.

    Learn more

    $1,698/mo

    Rent Zestimate®

    Refinance and save

    Refinancing to a lower rate could help reduce your monthly payments and save thousands over the life of the loan.

    See today's rates

    Explore your selling options

    Work with a Zillow partner agent

    Leverage their expertise and Zillow's premium Showcase listings to get your home seen by more buyers.

    Get started

    List with your own agent

    Get your home in front of millions of buyers by listing it on Zillow.

    Learn how to do it

    Sell it yourself

    Take full control of how buyers see your home on Zillow by listing For Sale by Owner (FSBO).

    List your home

    What's special

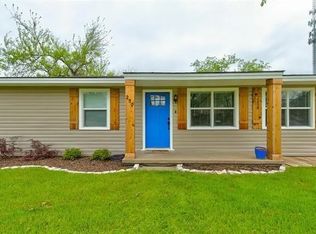
    Discover this charming 3-bedroom, 1.5-bath home ideally located in the heart of Stephenville, TX. Just minutes from Tarleton State University and Ranger College, this property offers unbeatable convenience along with easy access to shopping, dining, parks, and all the amenities Stephenville has to offer. The home features a functional layout with comfortable living spaces, making it perfect for everyday living or rental potential. Whether you’re a first-time homebuyer looking to put down roots, a college student wanting to live close to campus, or an investor seeking to expand your portfolio, this property checks all the boxes. Don’t miss this opportunity to own a versatile home in a prime, high-demand location.

    Zillow last checked:

    Listing updated:

    Listed by:

    Blaine Bennetch (254)965-7653,

    Ebby Halliday Realtors 254-965-7653

    Bought with:

    Brad Harrison

    Clark Real Estate Group

    Source: NTREIS,MLS#: 21151865

    Facts & features

    Interior

    Bedrooms & bathrooms
    • Bedrooms: 3
    • Bathrooms: 2
    • Full bathrooms: 1
    • 1/2 bathrooms: 1
    Primary bedroom
    • Level: First
    • Dimensions: 13 x 13
    Bedroom
    • Level: First
    • Dimensions: 13 x 15
    Bedroom
    • Level: First
    • Dimensions: 12 x 10
    Primary bathroom
    • Level: First
    • Dimensions: 7 x 9
    Dining room
    • Level: First
    • Dimensions: 9 x 12
    Half bath
    • Level: First
    • Dimensions: 4 x 6
    Kitchen
    • Level: First
    • Dimensions: 15 x 9
    Laundry
    • Level: First
    • Dimensions: 6 x 10
    Living room
    • Level: First
    • Dimensions: 12 x 18
    Heating
    • Central, Natural Gas
    Cooling
    • Central Air, Electric
    Appliances
    • Included: Dishwasher, Gas Cooktop, Microwave
    Features
    • High Speed Internet, Cable TV
    • Flooring: Ceramic Tile, Tile, Vinyl
    • Has basement: No
    • Has fireplace: No
    Interior area
    • Total interior livable area: 1,300 sqft

    Property

    Parking
    • Total spaces: 1
    • Parking features: Garage
    • Attached garage spaces: 1
    Features
    • Levels: One
    • Stories: 1
    • Patio & porch: Rear Porch, Front Porch
    • Pool features: None
    • Fencing: Back Yard,Chain Link
    Lot
    • Size: 10,497 Square Feet
    • Features: Interior Lot, Few Trees
    Details
    • Parcel number: R000032651

    Construction

    Type & style
    • Home type: SingleFamily
    • Architectural style: Traditional,Detached
    • Property subtype: Single Family Residence
    Materials
    • Brick
    • Foundation: Pillar/Post/Pier
    • Roof: Composition
    Condition
    • Year built: 1963

    Utilities & green energy

    • Sewer: Public Sewer
    • Water: Public
    • Utilities for property: Sewer Available, Water Available, Cable Available

    Community & HOA

    Community
    • Subdivision: Mcalister Second
    HOA
    • Has HOA: No
    Location
    • Region: Stephenville

    Financial & listing details

    • Tax assessed value: $81,540
    • Date on market: 1/12/2026
    • Cumulative days on market: 48 days
    • Listing terms: Cash,Conventional,FHA,VA Loan
    • Exclusions: Personal Property

    Price history

    DateEventPrice
    3/3/2026Sold--
    Source: NTREIS #21151865 Report a problem
    1/22/2026Listing removed$235,000$181/sqft
    Source: Ebby Halliday Realtors #21151865 Report a problem
    1/16/2026Contingent$235,000$181/sqft
    Source: Ebby Halliday Realtors #21151865 Report a problem
    1/12/2026Listed for sale$235,000+197.5%$181/sqft
    Source: NTREIS #21151865 Report a problem
    3/31/2017Sold--
    Source: Agent Provided Report a problem
    2/15/2017Pending sale$79,000$61/sqft
    Source: North Texas Real Estate Information Service #13534427 Report a problem
    2/13/2017Listed for sale$79,000$61/sqft
    Source: North Texas Real Estate Information Service #13534427 Report a problem
    2/10/2017Pending sale$79,000$61/sqft
    Source: North Texas Real Estate Information Service #13534427 Report a problem
    2/9/2017Listed for sale$79,000$61/sqft
    Source: North Texas Real Estate Information Service #13534427 Report a problem

    Public tax history

    YearProperty taxesTax assessment
    2025-- $68,426 +10%
    2024$672 -0.6%$62,205 -23.6%
    2023$676 -11%$81,420 +16.6%
    2022$760 -12.4%$69,830 +49.4%
    2021$867 -1.9%$46,740
    2020$885 +3.9%$46,740 +13.3%
    2019$851 +0.3%$41,270 +2.3%
    2018$849 $40,350
    2017$849 +1.6%$40,350
    2016$835 -13.4%$40,350
    2015$964 $40,350
    2014$964 $40,350
    2013-- $40,350
    2012-- $40,350
    2011-- $40,350
    2010-- $40,350
    2009-- $40,350
    2008-- $40,350
    2007-- $40,350
    Find assessor info on the county website

    Neighborhood: 76401

    Nearby schools

    GreatSchools rating
    Schools provided by the listing agent
    • Elementary: Chamberlai
    • High: Stephenvil
    • District: Stephenville ISD

    Source: NTREIS. This data may not be complete. We recommend contacting the local school district to confirm school assignments for this home.