Skip main navigation
Sold for $608,330
  • $608,330

    220 Deer Haven Run, Carlton, GA 30627

    4beds
    3,272sqft
    Single Family Residence
    Built in 2005
    7.78 Acres Lot
    $608,300 Zestimate®
    $186/sqft
    $3,014 Estimated rent

    Home value

    $608,300

    Estimated sales range

    Not available

    $3,014/mo

    Zestimate® history
    Loading
    Loading...

    Owner options

    List your home for rent

    $3,014/mo

    Rent Zestimate®

    Find your next renter with Zillow Rental Manager. Plus, with online applications, you can quickly screen prospective tenants – for free.

    Learn more

    $3,014/mo

    Rent Zestimate®

    Refinance and save

    $2,982/mo

    Est. payment

    Refinancing to a lower rate could help reduce your monthly payments and save thousands over the life of the loan.

    See today's rates

    $2,982/mo

    Est. payment

    Explore your selling options

    Work with a Zillow partner agent

    Leverage their expertise and Zillow's premium Showcase listings to get your home seen by more buyers.

    Get started

    List with your own agent

    Get your home in front of millions of buyers by listing it on Zillow.

    Learn how to do it

    Sell it yourself

    Take full control of how buyers see your home on Zillow by listing For Sale by Owner (FSBO).

    List your home

    What's special

    Gorgeous stone frontStunning one level homeHardwood floorsMassive windowsNatural lightBreakfast roomDining room
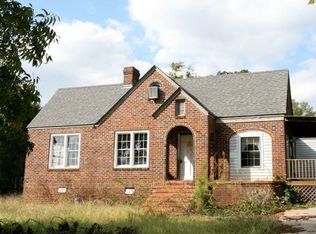
    Privacy on over 7 acres with stunning one level home, barn, shop w power/water/bath, fencing and a screened porch to love. From the circular drive, the gorgeous stone front greets you into a private wonderland that has no need for curtains. The gigantic kitchen with gorgeous granite, the woodworked bonus room, the massive windows, the natural light, dining room, breakfast room, perfect laundry area close to half bath and off garage for coming in from the garden or the detached heated and cooled shop. The hardwood floors, primary suite with door to back deck to the coolest screened porch all overlooking the pasture and barn with power and water. And the primary bath should have its own chapter written about it with soaking tub, two sink vanity plus a coffee station vanity, and huge walk-in closet. The pasture fencing and cross fencing the sweet walking bridge over the dry creek bed in the circle of the driveway.... everything about this place is an ahhhhhhh moment...truly memorable from all aspects. There are four bedrooms, and one of them off the foyer has glass doors which would make a really nice office or music room, the other two have a bath in between, and there is another hall bath nearby. This is being sold as an estate so there is no disclosure, but a lot has been updated and replaced like newer roof, hvac, paint, hw floors, new kitchen, within last three years. The fireplace would need a propane tank to be tested, estate cannot warrant. Septic tank was just pumped, and field lines were just replaced and a pump installed to make it all work better. County website has it as 8.21 acres however it is 7.78 acres, see plat in attached docs. Come visit this home in Madison County, it looks beautiful and is ready for you to make dreams in.

    Zillow last checked:

    Listing updated:

    Listed by:

    Cindy Mitchell-McGarvey 706-540-5179,

    LGM L.L.C.

    Bought with:

    NONMLS Sale, NMLS

    NON MLS MEMBER

    Source: Hive MLS,MLS#: CL364555MLS LogoOriginating MLS: Athens Area Association of REALTORS

    Facts & features

    Interior

    Bedrooms & bathrooms
    • Bedrooms: 4
    • Bathrooms: 4
    • Full bathrooms: 3
    • 1/2 bathrooms: 1
    • Main level bathrooms: 4
    • Main level bedrooms: 4
    Heating
    • Electric, Heat Pump
    Cooling
    • Electric, Heat Pump
    Appliances
    • Included: Some Electric Appliances, Dishwasher, Electric Water Heater, Microwave, Oven, Range, Dryer, Refrigerator, Washer
    • Laundry: Laundry Room, Washer Hookup, Dryer Hookup
    Features
    • Attic, Breakfast Area, Bathtub, Tray Ceiling(s), Ceiling Fan(s), Double Vanity, Entrance Foyer, High Ceilings, Country Kitchen, Kitchen Island, Main Level Primary, Other, Pantry, Permanent Attic Stairs, See Remarks, Separate Shower, Vaulted Ceiling(s), Fireplace, Programmable Thermostat
    • Basement: Crawl Space
    • Attic: Scuttle
    • Number of fireplaces: 1
    • Fireplace features: Gas, Great Room, Gas Log
    Interior area
    • Total interior livable area: 3,272 sqft

    Property

    Parking
    • Total spaces: 2
    • Parking features: Attached, Detached, Garage Door Opener, Kitchen Level, Other, Parking Available
    • Garage spaces: 2
    Features
    • Stories: 1
    • Patio & porch: Deck, Front Porch
    • Exterior features: Deck
    • Fencing: Cross Fenced,Yard Fenced
    • Has view: Yes
    • View description: Panoramic
    Lot
    • Size: 7.78 Acres
    • Features: Back Yard, Open Lot, Private, Wooded
    Details
    • Additional structures: Barn(s), Stable(s), Shed(s), Workshop
    • Parcel number: 0106 030 01
    • Zoning: A2
    • Zoning description: Agricutural
    • Special conditions: Standard
    • Horses can be raised: Yes
    • Horse amenities: Pasture, Stable(s)

    Construction

    Type & style
    • Home type: SingleFamily
    • Architectural style: Ranch,Rustic
    • Property subtype: Single Family Residence
    Materials
    • Stone
    • Foundation: Block
    • Roof: Asphalt
    Condition
    • New construction: No
    • Year built: 2005

    Utilities & green energy

    • Sewer: Septic Tank
    • Water: Public

    Community & HOA

    HOA
    • Has HOA: No
    Location
    • Region: Carlton

    Financial & listing details

    • Price per square foot: $186/sqft
    • Tax assessed value: $580,250
    • Annual tax amount: $5,897
    • Date on market: 9/15/2026
    • Cumulative days on market: 26 days
    • Listing agreement: Exclusive Right To Sell
    • Listing terms: ARM,Cash,Conventional,1031 Exchange
    • Inclusions: Alarm-Smoke/Fire, Ceiling Fans, Dryer, Gas Logs, Other-See Agt Remarks, Refrigerator, Washer
    • Ownership type: Estate
    • Road surface type: Gravel

    Price history

    DateEventPrice
    10/21/2026Sold$608,330-10.5%$186/sqft
    Source: Hive MLS #CL364555 Report a problem
    10/12/2026Pending sale$679,900$208/sqft
    Source: Hive MLS #CL364555 Report a problem
    9/15/2026Listed for sale$679,900+1599.8%$208/sqft
    Source: Hive MLS #CL364555 Report a problem
    4/18/2005Sold$40,000$12/sqft
    Source: Public Record Report a problem

    Public tax history

    YearProperty taxesTax assessment
    2024$5,897 +6.5%$232,100 +9.1%
    2023$5,539 +10.9%$212,812 +17.5%
    2022$4,995 +19.9%$181,099 +32.7%
    2021$4,165 -0.1%$136,450 +1.8%
    2020$4,170 +1.7%$134,102 +2%
    2019$4,100 +2.2%$131,453 +2.5%
    2018$4,011 +0.3%$128,234 +0.3%
    2017$3,999 +41.1%$127,789 +17.5%
    2016$2,835 $108,762
    2015$2,835 +0.1%$108,762 +1.5%
    2014$2,831 $107,116
    2013$2,831 $107,116
    2012-- --
    2011-- --
    2010-- --
    2009-- --
    Find assessor info on the county website

    Neighborhood: 30627

    Nearby schools

    GreatSchools rating
    Get a cash offer in 3 minutes
    Find out how much your home could sell for in as little as 3 minutes with a no-obligation cash offer.
    Estimated market value

    $608,300

    Get a cash offer in 3 minutes
    Find out how much your home could sell for in as little as 3 minutes with a no-obligation cash offer.
    Estimated market value

    $608,300