Skip main navigation
Sold for $265,000
  • Tax assessed value
    $265,000

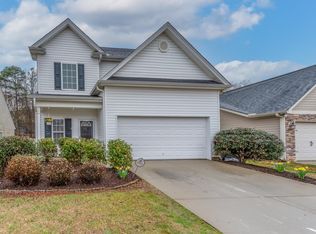
    220 Dellwood Dr, Spartanburg, SC 29301

    4beds
    1,953sqft
    Single Family Residence, Residential
    Built in 2012
    5,227 Square Feet Lot
    $273,700 Zestimate®
    $136/sqft
    $1,995 Estimated rent

    Home value

    $273,700

    $260,000 - $287,000

    $1,995/mo

    Zestimate® history
    Loading
    Loading...

    Owner options

    List your home for rent

    $1,995/mo

    Rent Zestimate®

    Find your next renter with Zillow Rental Manager. Plus, with online applications, you can quickly screen prospective tenants – for free.

    Learn more

    $1,995/mo

    Rent Zestimate®

    Refinance and save

    $1,577/mo

    Est. payment

    Refinancing to a lower rate could help reduce your monthly payments and save thousands over the life of the loan.

    See today's rates

    $1,577/mo

    Est. payment

    Explore your selling options

    Work with a Zillow partner agent

    Leverage their expertise and Zillow's premium Showcase listings to get your home seen by more buyers.

    Get started

    List with your own agent

    Get your home in front of millions of buyers by listing it on Zillow.

    Learn how to do it

    Sell it yourself

    Take full control of how buyers see your home on Zillow by listing For Sale by Owner (FSBO).

    List your home

    What's special

    Welcome to the epitome of convenience and comfort in the sought after neighborhood of Hawk Creek North. This remarkable 4-bedroom, 2.5-bath home seamlessly combines modern living with a prime location. Nestled within a community that boasts a refreshing pool and well-maintained sidewalks, this residence embodies the essence of community living. The sought-after location provides easy access to a variety of shopping options, delectable dining venues, and the seamless connectivity of I-26 and I-85 for your daily commutes or weekend getaways. Step inside to discover a home that's as inviting as it is functional. The kitchen, adorned with granite countertops, is a chef's dream, providing a harmonious blend of style and functionality. Whether you're preparing a quick breakfast or hosting a lavish dinner, this space is designed to inspire culinary creativity. The master bedroom offers a true retreat with its spacious layout and a generously sized closet, ensuring your wardrobe is well-organized. The en-suite bathroom complements the suite with its modern fixtures and thoughtful design, creating a soothing sanctuary for relaxation. Beyond the interiors, the exterior is equally enticing. A fenced yard not only ensures privacy but also provides a secure space for outdoor activities, gardening, or simply unwinding under the open sky. This home is not just a dwelling; it's a gateway to a lifestyle of convenience, comfort, and community. With its prime location, well-appointed features, and the allure of a vibrant neighborhood, this property is ready to welcome its new owners into a world of endless possibilities. Don't miss the chance to make this exceptional residence your own and experience the epitome of modern living.

    Zillow last checked:

    Listing updated:

    Listed by:

    Jennifer Jagodzinski 864-419-3849,

    INNOVATE Real Estate,

    John Morris,

    INNOVATE Real Estate

    Bought with:

    Rhonda Porter

    Coldwell Banker Caine Real Est

    Source: Greater Greenville AOR,MLS#: 1507156MLS Logo

    Facts & features

    Interior

    Bedrooms & bathrooms
    • Bedrooms: 4
    • Bathrooms: 3
    • Full bathrooms: 2
    • 1/2 bathrooms: 1
    Rooms
    • Room types: Laundry
    Primary bedroom
    • Area: 182
    • Dimensions: 14 x 13
    Bedroom 2
    • Area: 110
    • Dimensions: 10 x 11
    Bedroom 3
    • Area: 132
    • Dimensions: 12 x 11
    Bedroom 4
    • Area: 121
    • Dimensions: 11 x 11
    Primary bathroom
    • Features: Double Sink, Full Bath, Shower-Separate, Tub-Garden, Walk-In Closet(s)
    • Level: Second
    Dining room
    • Area: 144
    • Dimensions: 16 x 9
    Kitchen
    • Area: 84
    • Dimensions: 12 x 7
    Living room
    • Area: 238
    • Dimensions: 17 x 14
    Heating
    • Forced Air
    Cooling
    • Central Air
    Appliances
    • Included: Gas Cooktop, Dishwasher, Disposal, Free-Standing Gas Range, Electric Oven, Electric Water Heater
    • Laundry: 2nd Floor, Laundry Room
    Features
    • Ceiling Fan(s), Ceiling Smooth, Tray Ceiling(s), Granite Counters, Open Floorplan, Walk-In Closet(s)
    • Flooring: Carpet, Wood, Vinyl
    • Windows: Tilt Out Windows, Vinyl/Aluminum Trim
    • Basement: None
    • Attic: Storage
    • Number of fireplaces: 1
    • Fireplace features: Gas Log
    Interior area
    • Total structure area: 1,953
    • Total interior livable area: 1,953 sqft

    Property

    Parking
    • Total spaces: 2
    • Parking features: Attached, Concrete
    • Attached garage spaces: 2
    • Has uncovered spaces: Yes
    Features
    • Levels: Two
    • Stories: 2
    • Patio & porch: Patio
    • Fencing: Fenced
    Lot
    • Size: 5,227 Square Feet
    • Features: 1/2 Acre or Less
    • Topography: Level
    Details
    • Parcel number: 6200021800

    Construction

    Type & style
    • Home type: SingleFamily
    • Architectural style: Traditional
    • Property subtype: Single Family Residence, Residential
    Materials
    • Vinyl Siding
    • Foundation: Slab
    • Roof: Composition
    Condition
    • Year built: 2012
    Details
    • Builder name: Legendary Communities

    Utilities & green energy

    • Sewer: Public Sewer
    • Water: Public
    • Utilities for property: Cable Available

    Community & HOA

    Community
    • Features: Common Areas, Street Lights, Pool
    • Security: Smoke Detector(s)
    • Subdivision: Hawk Creek North
    HOA
    • Has HOA: Yes
    • Services included: Pool
    Location
    • Region: Spartanburg

    Financial & listing details

    • Price per square foot: $136/sqft
    • Tax assessed value: $265,000
    • Date on market: 8/31/2023

    Price history

    DateEventPrice
    5/13/2026Listing removed$274,900$141/sqft
    Source: Greater Greenville AOR #1585630 Report a problem
    4/23/2026Price change$274,900-1.8%$141/sqft
    Source: Greater Greenville AOR #1585630 Report a problem
    4/12/2026Price change$279,900-1.8%$143/sqft
    Source: Greater Greenville AOR #1585630 Report a problem
    4/5/2026Price change$285,000-1.7%$146/sqft
    Source: Greater Greenville AOR #1585630 Report a problem
    3/29/2026Price change$290,000-4.9%$148/sqft
    Source: Greater Greenville AOR #1585630 Report a problem
    3/23/2026Listed for sale$304,900+15.1%$156/sqft
    Source: Greater Greenville AOR #1585630 Report a problem
    2/1/2024Sold$265,000$136/sqft
    Source: Greater Greenville AOR #1507156 Report a problem
    12/10/2023Contingent$265,000$136/sqft
    Source: Greater Greenville AOR #1507156 Report a problem
    12/1/2023Price change$265,000-1.8%$136/sqft
    Source: SAR as distributed by MLS GRID #303642 Report a problem
    11/15/2023Price change$269,9000%$138/sqft
    Source: Greater Greenville AOR #1507156 Report a problem
    10/15/2023Price change$270,000-1.8%$138/sqft
    Source: Greater Greenville AOR #1507156 Report a problem
    9/6/2023Price change$275,000-1.8%$141/sqft
    Source: Greater Greenville AOR #1507156 Report a problem
    8/31/2023Listed for sale$280,000+84.2%$143/sqft
    Source: Greater Greenville AOR #1507156 Report a problem
    12/6/2013Sold$152,000-2.9%$78/sqft
    Source: Public Record Report a problem
    7/21/2013Listing removed$156,499$80/sqft
    Source: LEGENDARY REALTY & MARKETING, INC. #210980 Report a problem
    6/9/2013Price change$156,499+4.7%$80/sqft
    Source: LEGENDARY REALTY & MARKETING, INC. #210980 Report a problem
    6/6/2013Listed for sale$149,499$77/sqft
    Source: LEGENDARY REALTY & MARKETING, INC. #210980 Report a problem

    Public tax history

    YearProperty taxesTax assessment
    2025-- $10,600 +32.1%
    2024$1,361 $8,025
    2023$1,361 $8,025 +15%
    2022-- $6,979
    2021-- $6,979
    2020-- $6,979
    2019-- $6,979
    2018$1,207 $6,979 +15%
    2017$1,207 +16.4%$6,068
    2016$1,037 +2.1%$6,068
    2015$1,015 +2.5%$6,068
    2014$990 $6,068 +3945.3%
    2013-- $150
    2012-- --
    2006-- $150
    Find assessor info on the county website

    Neighborhood: 29301

    Nearby schools

    GreatSchools rating
    Schools provided by the listing agent
    • Elementary: Fairforest
    • Middle: Fairforest
    • High: Dorman

    Source: Greater Greenville AOR. This data may not be complete. We recommend contacting the local school district to confirm school assignments for this home.

    Get a cash offer in 3 minutes
    Find out how much your home could sell for in as little as 3 minutes with a no-obligation cash offer.
    Estimated market value
    $273,700
    Get a cash offer in 3 minutes
    Find out how much your home could sell for in as little as 3 minutes with a no-obligation cash offer.
    Estimated market value
    $273,700