Pride of Ownership Prevails! Original owner to this meticulously cared-for home. Custom built by Artistic Homes. Excellent curb appeal. Mainly brick for easy exterior maintenance. This home boasts 2,664 square feet of living area on the first floor. Features 3 bedrooms, 2 bathrooms, basement & spacious side-entry garage. Relax on the covered front porch. Formal entry is accented by curved archways. Luxury vinyl plank flooring highlights the foyer, dining room, living room, kitchen & breakfast room. Living room features bay window overlooking the covered front porch. Kitchen has beautiful quartz counters, breakfast bar, tile backsplash, stainless steel appliances, walk-in pantry, overhead lighting & skylight for natural light. All kitchen appliances stay with home. Breakfast room features bay window with seating & skylight overlooking the semi-private lot. Brick paver patio off breakfast room. Open kitchen & breakfast room to the family room. Focal point in the family room is a beautiful gas fireplace with raised hearth, wood mantel & built-in bookshelves. Gas fireplace has blower & remote. Large owner's suite has ensuite with double sinks, tiled step-in shower, walk-in closet, skylight, & make-up desk. Convenient 1st floor laundry. Washer & dryer included. Lots of possibilities with the unfinished lower level. The oversized 2-car garage is insulated & has an 8x10 storage room. Oversized gutter system added. Furnace (w/humidifier & air cleaner) 2013. Air conditioner 2013. Roof October/2019. Water heater 2019. Pella wood windows throughout. Back-up sump pump. Irrigation sprinkler system. Note: Radon mitigation system to be installed by time of closing. Located at Denwood & Chinkapin Court (cul-de-sac). Easy access to I-70, I-75, airport & WPAFB. Convenient to grocery, shopping, library, Centennial Park & Englewood Reserve. Hard to find brick ranch in the heart of Englewood!
Sold for $402,500
$402,500
220 Denwood Trl, Clayton, OH 45315
3beds
2,664sqft
Single Family Residence
Built in 2003
0.39 Acres Lot
$422,500 Zestimate®
$151/sqft
$2,393 Estimated rent
Home value
$422,500
$384,000 - $465,000
$2,393/mo
Zestimate® history
Owner options
List your home for rent
$2,393/mo
Rent Zestimate®
Find your next renter with Zillow Rental Manager. Plus, with online applications, you can quickly screen prospective tenants – for free.
$2,393/mo
Rent Zestimate®
Refinance and save
$2,885/mo
Est. payment
Refinancing to a lower rate could help reduce your monthly payments and save thousands over the life of the loan.
$2,885/mo
Est. payment
Explore your selling options
Work with a Zillow partner agent
Leverage their expertise and Zillow's premium Showcase listings to get your home seen by more buyers.
Get startedList with your own agent
Get your home in front of millions of buyers by listing it on Zillow.
Learn how to do itSell it yourself
Take full control of how buyers see your home on Zillow by listing For Sale by Owner (FSBO).
List your homeWhat's special
Brick ranchGas fireplaceCovered front porchStainless steel appliancesQuartz countersBrick paver patioDouble sinks
Zillow last checked:
Listing updated:
Listed by:
Jackie L Halderman (937)898-1234,
Sibcy Cline Inc.
Bought with:
Todd Broomhall, 2021008836
Keller Williams Home Town Rlty
Source: DABR MLS,MLS#: 931925 Originating MLS: Dayton Area Board of REALTORS
Originating MLS: Dayton Area Board of REALTORSFacts & features
Interior
Bedrooms & bathrooms
- Bedrooms: 3
- Bathrooms: 2
- Full bathrooms: 2
- Main level bathrooms: 2
Primary bedroom
- Level: Main
- Dimensions: 17 x 16
Bedroom
- Level: Main
- Dimensions: 13 x 13
Bedroom
- Level: Main
- Dimensions: 12 x 11
Breakfast room nook
- Level: Main
- Dimensions: 12 x 10
Dining room
- Level: Main
- Dimensions: 16 x 14
Entry foyer
- Level: Main
- Dimensions: 16 x 7
Family room
- Level: Main
- Dimensions: 19 x 18
Kitchen
- Level: Main
- Dimensions: 15 x 13
Laundry
- Level: Main
- Dimensions: 13 x 8
Living room
- Level: Main
- Dimensions: 18 x 13
Other
- Level: Main
- Dimensions: 8 x 10
Other
- Level: Basement
- Dimensions: 32 x 16
Other
- Level: Basement
- Dimensions: 32 x 27
Heating
- Forced Air, Natural Gas
Cooling
- Central Air
Appliances
- Included: Dryer, Dishwasher, Disposal, Microwave, Range, Refrigerator, Water Softener, Washer, Gas Water Heater, Humidifier
Features
- Ceiling Fan(s), High Speed Internet, Kitchen/Family Room Combo, Pantry, Quartz Counters, Solid Surface Counters, Skylights, Walk-In Closet(s)
- Windows: Bay Window(s), Double Hung, Double Pane Windows, Insulated Windows, Wood Frames, Skylight(s)
- Basement: Full,Unfinished
- Number of fireplaces: 1
- Fireplace features: One, Gas, Glass Doors
Interior area
- Total structure area: 2,664
- Total interior livable area: 2,664 sqft
Property
Parking
- Total spaces: 2
- Parking features: Attached, Garage, Two Car Garage, Garage Door Opener, Storage
- Attached garage spaces: 2
Features
- Levels: One
- Stories: 1
- Patio & porch: Patio, Porch
- Exterior features: Sprinkler/Irrigation, Porch, Patio
Lot
- Size: 0.39 Acres
- Dimensions: 145 x 120
Details
- Parcel number: M57010280007
- Zoning: Residential
- Zoning description: Residential
- Other equipment: Air Purifier
Construction
Type & style
- Home type: SingleFamily
- Architectural style: Ranch
- Property subtype: Single Family Residence
Materials
- Brick
Condition
- Year built: 2003
Details
- Builder model: Custom Build
- Warranty included: Yes
Utilities & green energy
- Sewer: Storm Sewer
- Water: Public
- Utilities for property: Natural Gas Available, Sewer Available, Water Available, Cable Available
Community & HOA
Community
- Security: Smoke Detector(s)
- Subdivision: Millwood
HOA
- Has HOA: Yes
- Services included: Other
- HOA fee: $100 annually
Location
- Region: Clayton
Financial & listing details
- Price per square foot: $151/sqft
- Tax assessed value: $347,980
- Annual tax amount: $7,557
- Date on market: 6/26/2025
- Listing terms: Conventional,FHA,VA Loan
Price history
| Date | Event | Price |
|---|---|---|
| 9/24/2025 | Sold | $402,500-1.8%$151/sqft |
Source:  DABR MLS #931925 Report a problem DABR MLS #931925 Report a problem | ||
| 8/11/2025 | Listed for sale | $410,000$154/sqft |
Source: DABR MLS #931925 Report a problem | ||
| 8/6/2025 | Pending sale | $410,000$154/sqft |
Source:  Cincy MLS #1845108 Report a problem Cincy MLS #1845108 Report a problem | ||
| 8/3/2025 | Contingent | $410,000$154/sqft |
Source: DABR MLS #931925 Report a problem | ||
| 7/9/2025 | Listed for sale | $410,000$154/sqft |
Source: DABR MLS #931925 Report a problem | ||
| 6/30/2025 | Pending sale | $410,000$154/sqft |
Source: DABR MLS #931925 Report a problem | ||
| 6/26/2025 | Listed for sale | $410,000+58.3%$154/sqft |
Source: DABR MLS #931925 Report a problem | ||
| 9/8/2017 | Sold | $259,000$97/sqft |
Source: Agent Provided Report a problem | ||
Public tax history
| Year | Property taxes | Tax assessment |
|---|---|---|
| 2025 | $7,557 +5.7% | $121,800 |
| 2024 | $7,149 +3.2% | $121,800 |
| 2023 | $6,925 +3.9% | $121,800 +35% |
| 2022 | $6,662 -0.3% | $90,220 |
| 2021 | $6,681 +1.6% | $90,220 |
| 2020 | $6,579 +11.8% | $90,220 +24% |
| 2019 | $5,884 +1.9% | $72,730 |
| 2018 | $5,777 +1.1% | $72,730 |
| 2017 | $5,715 -2% | $72,730 |
| 2016 | $5,830 +7.9% | $72,730 |
| 2015 | $5,402 +1.4% | $72,730 |
| 2014 | $5,327 | $72,730 |
Find assessor info on the county website
Neighborhood: 45315
Nearby homes

- $401,3003 bd2 ba2.6k sqft302 Chinkapin Cir, Clayton, OH 45315Off Market
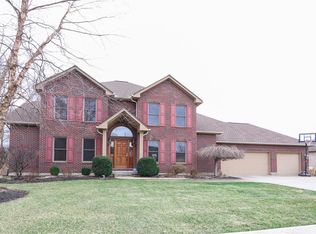
- $456,5004 bd4 ba3.9k sqft212 Denwood Trl, Englewood, OH 45315Off Market

- $490,9004 bd5 ba3.3k sqft215 Denwood Trl, Englewood, OH 45315Off Market
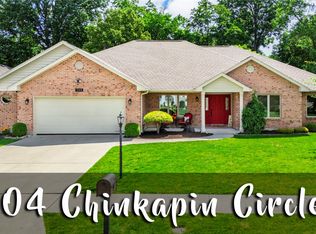
- $381,0003 bd3 ba2.1k sqft304 Chinkapin Cir, Clayton, OH 45315Sold
- $371,2003 bd2 ba2.1k sqft222 Denwood Trl, Englewood, OH 45315Off Market
- $420,4003 bd3 ba2.3k sqft217 Denwood Trl, Clayton, OH 45315Off Market
- $334,4003 bd3 ba2k sqft210 Denwood Trl, Clayton, OH 45315Off Market
- $423,7003 bd2 ba2.9k sqft303 Chinkapin Cir, Englewood, OH 45315Off Market
Nearby schools
GreatSchools rating
- NAKleptz Early Childhood Learning CenterGrades: PK-1Distance: 0.7 mi
- 6/10Northmont Middle SchoolGrades: 6-8Distance: 1.5 mi
- 8/10Northmont High SchoolGrades: 7-12Distance: 1.5 mi
Schools provided by the listing agent
- District: Northmont
Source: DABR MLS. This data may not be complete. We recommend contacting the local school district to confirm school assignments for this home.
Get a cash offer in 3 minutes
Find out how much your home could sell for in as little as 3 minutes with a no-obligation cash offer.
Estimated market value
$422,500
Get a cash offer in 3 minutes
Find out how much your home could sell for in as little as 3 minutes with a no-obligation cash offer.
Estimated market value
$422,500
- Ohio
- Montgomery County
- Englewood
- 45315
- 220 Denwood Trl
Nearby cities
Nearby zip codes
Other Englewood Topics
