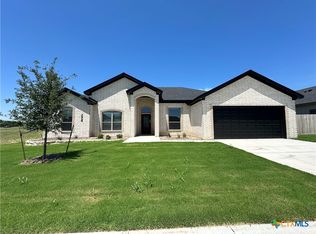
Prepare to leave a lasting impression on your guests from the moment they step into your exquisite home! The Tyler plan is a testament to elegance, boasting a stunning front dining room flooded with natural light and an art niche in the entryway, the perfect canvas to showcase your home decor. Enjoy the benefits of the neighborhood amenities in Blackland Ranch, including a playground and dog park, close proximity to Baylor S&W Hospital, schools, shopping, restaurants, and easy access to I-35.
This 4-bedroom, 2-bathroom, 2-car garage home spans 1,931 square feet of well-designed living space. But that's just the beginning! The Tyler plan includes a host of remarkable features that make it stand out:
Spray Foam Insulation, Wood-Look Ceramic Tile Flooring, Ceiling Fans, Granite Countertops, Custom Soft-Close Cabinets and Drawers, Modern GE Profile Appliances, Automatic Sprinkler System, and a Fully Sodded Yard with Landscaping.
Closed
Price Unknown
220 Desert Holly Dr, Temple, TX 76502
4beds
1,931sqft
Single Family Residence
Built in 2025
8,398 Square Feet Lot
$368,100 Zestimate®
$--/sqft
$1,764 Estimated rent
Home value
$368,100
$350,000 - $387,000
$1,764/mo
Zestimate® history
Owner options
List your home for rent
$1,764/mo
Rent Zestimate®
Find your next renter with Zillow Rental Manager. Plus, with online applications, you can quickly screen prospective tenants – for free.
$1,764/mo
Rent Zestimate®
Refinance and save
$400/mo
Est. payment
Refinancing to a lower rate could help reduce your monthly payments and save thousands over the life of the loan.
$400/mo
Est. payment
Explore your selling options
Work with a Zillow partner agent
Leverage their expertise and Zillow's premium Showcase listings to get your home seen by more buyers.
Get startedList with your own agent
Get your home in front of millions of buyers by listing it on Zillow.
Learn how to do itSell it yourself
Take full control of how buyers see your home on Zillow by listing For Sale by Owner (FSBO).
List your homeWhat's special
Ceiling fansGranite countertopsWood-look ceramic tile flooringSpray foam insulationModern ge profile appliancesAutomatic sprinkler system
Zillow last checked:
Listing updated:
Listed by:
Wendy Nichols 254-781-4007,
Carothers Executive Homes
Bought with:
Hydee Pichai, TREC #0796750
Keller Williams Lone Star Realty
, TREC #null
Source: Central Texas MLS,MLS#: 599460 Originating MLS: Temple Belton Board of REALTORS
Originating MLS: Temple Belton Board of REALTORSFacts & features
Interior
Bedrooms & bathrooms
- Bedrooms: 4
- Bathrooms: 2
- Full bathrooms: 2
Heating
- Central, Electric
Cooling
- Central Air, Electric
Appliances
- Included: Dishwasher, Electric Range, Electric Water Heater, Disposal, Plumbed For Ice Maker, Vented Exhaust Fan, Some Electric Appliances, Microwave, Range
- Laundry: Inside, Laundry Room
Features
- Built-in Features, Ceiling Fan(s), Double Vanity, Entrance Foyer, Open Floorplan, Pull Down Attic Stairs, Recessed Lighting, Split Bedrooms, Shower Only, Separate Shower, Tub Shower, Walk-In Closet(s), Custom Cabinets, Granite Counters, Kitchen Island, Kitchen/Family Room Combo, Kitchen/Dining Combo, Pantry
- Flooring: Carpet, Ceramic Tile
- Attic: Pull Down Stairs
- Has fireplace: No
- Fireplace features: None
Interior area
- Total interior livable area: 1,931 sqft
Property
Parking
- Total spaces: 2
- Parking features: Garage
- Garage spaces: 2
Features
- Levels: One
- Stories: 1
- Patio & porch: Covered, Patio
- Exterior features: Covered Patio
- Pool features: None
- Fencing: Back Yard,Privacy
- Has view: Yes
- View description: None
- Body of water: None
Lot
- Size: 8,398 Square Feet
Details
- Parcel number: 524114
- Special conditions: Builder Owned
Construction
Type & style
- Home type: SingleFamily
- Architectural style: Traditional
- Property subtype: Single Family Residence
Materials
- Masonry, Spray Foam Insulation
- Foundation: Slab
- Roof: Composition,Shingle
Condition
- Year built: 2025
Details
- Builder name: Carothers Exec Homes
Utilities & green energy
- Sewer: Public Sewer
- Water: Public
- Utilities for property: High Speed Internet Available, Trash Collection Public
Community & HOA
Community
- Features: Dog Park, Playground
- Security: Smoke Detector(s)
- Subdivision: Blackland Ranch
HOA
- Has HOA: Yes
- HOA fee: $400 annually
- HOA name: Blackland Ranch
Location
- Region: Temple
Financial & listing details
- Tax assessed value: $36,000
- Annual tax amount: $860
- Date on market: 12/6/2025
- Cumulative days on market: 211 days
- Listing agreement: Exclusive Right To Sell
- Listing terms: Cash,Conventional,FHA,Texas Vet,VA Loan
Price history
| Date | Event | Price |
|---|---|---|
| 7/17/2026 | Sold | -- |
Source:  Central Texas MLS #599460 Report a problem Central Texas MLS #599460 Report a problem | ||
| 7/7/2026 | Pending sale | $369,000$191/sqft |
Source: Central Texas MLS #599460 Report a problem | ||
| 5/13/2026 | Price change | $369,000-5.1%$191/sqft |
Source: Central Texas MLS #599460 Report a problem | ||
| 2/12/2026 | Price change | $389,000-4%$201/sqft |
Source: Central Texas MLS #599460 Report a problem | ||
| 12/9/2025 | Listed for sale | $405,000$210/sqft |
Source: Central Texas MLS #599460 Report a problem | ||
Public tax history
| Year | Property taxes | Tax assessment |
|---|---|---|
| 2025 | $860 +14.9% | $36,000 +12.5% |
| 2024 | $748 | $32,000 |
Find assessor info on the county website
Neighborhood: 76502
Nearby homes
- $--3 bd2 ba2.2k sqft224 Desert Holly Dr, Temple, TX 76502Sold
- $--4 bd3 ba2.3k sqft214 Desert Holly Dr, Temple, TX 76502Sold

- $36,000-- bd-- ba-- sqft219 Wallflower Dr, Temple, TX 76502Off Market
- $36,000-- bd-- ba-- sqft223 Wallflower Dr, Temple, TX 76502Off Market
- $--3 bd2 ba1.9k sqft221 Desert Holly Dr, Temple, TX 76502Sold
- $36,000-- bd-- ba-- sqft213 Wallflower Dr, Temple, TX 76502Off Market
- $36,000-- bd-- ba-- sqft228 Desert Holly Dr, Temple, TX 76502Off Market
- $357,8003 bd2 ba1.9k sqft4433 Agave Trl, Temple, TX 76501Off Market
Nearby schools
GreatSchools rating
- 4/10Raye-Allen Elementary SchoolGrades: PK-5Distance: 0.4 mi
- 5/10Travis Science AcademyGrades: 6-8Distance: 2.1 mi
- 3/10Temple High SchoolGrades: 9-12Distance: 3.6 mi
Schools provided by the listing agent
- District: Temple ISD
Source: Central Texas MLS. This data may not be complete. We recommend contacting the local school district to confirm school assignments for this home.
Get a cash offer in 3 minutes
Find out how much your home could sell for in as little as 3 minutes with a no-obligation cash offer.
Estimated market value
$368,100
Get a cash offer in 3 minutes
Find out how much your home could sell for in as little as 3 minutes with a no-obligation cash offer.
Estimated market value
$368,100
- Texas
- Bell County
- Temple
- 76502
- 220 Desert Holly Dr
Nearby cities
Nearby zip codes
Other Temple Topics
