Skip main navigation
Sold for $725,000
  • $725,000

    220 Devon Farms Road, Stormville, NY 12582

    4beds
    2,772sqft
    Single Family Residence, Residential
    Built in 1999
    2 Acres Lot
    $728,100 Zestimate®
    $262/sqft
    $4,805 Estimated rent

    Home value

    $728,100

    $677,000 - $786,000

    $4,805/mo

    Zestimate® history
    Loading
    Loading...

    Owner options

    List your home for rent

    $4,805/mo

    Rent Zestimate®

    Find your next renter with Zillow Rental Manager. Plus, with online applications, you can quickly screen prospective tenants – for free.

    Learn more

    $4,805/mo

    Rent Zestimate®

    Refinance and save

    $5,073/mo

    Est. payment

    Refinancing to a lower rate could help reduce your monthly payments and save thousands over the life of the loan.

    See today's rates

    $5,073/mo

    Est. payment

    Explore your selling options

    Work with a Zillow partner agent

    Leverage their expertise and Zillow's premium Showcase listings to get your home seen by more buyers.

    Get started

    List with your own agent

    Get your home in front of millions of buyers by listing it on Zillow.

    Learn how to do it

    Sell it yourself

    Take full control of how buyers see your home on Zillow by listing For Sale by Owner (FSBO).

    List your home

    What's special

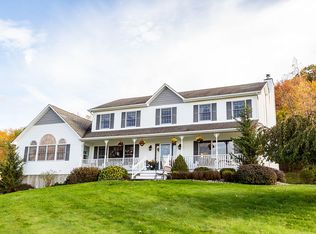
    Occasionally, only a few homes like this become available. Blending timeless classic design with a picturesque local, the next owner of this property scores a true value with an abundance of features and utility that will create a lifetime of memories in a place they can call “Home”. As you tour this 2772 sf classic two level home with basement you’ll quickly see the efficiency of the floorplan (available in documents) that embodies up to five “right sized” bedrooms with a 1st floor master bedroom suite. Updated baths are also sure to please. The home boasts a 1st floor extra room that can easily be used as an in home office or study. The cozy family room along with the kitchen and breakfast nook form a centrally focused social space. And not withstanding or secondary in elegance of the home is a spacious formal dining room and foyer accented with chandeliers and “the views”. Throughout the home notice the high level of finish carpentry from base boards, to chair rails, and stunning crown moldings. As you first arrive you easily notice “the views” afforded by the beautiful Hudson Valley. Unique are the magnificent sunsets and extended daylight hours. Perennial gardens and shrubbery complement an extensive patio/walkway hardscape design inviting you to enjoy the great outdoor space of this 2 acre property. Included in the offering is a 3 year new 15 kilowatt hour solar system. The system currently provides in excess of the current owner yearly usage, a welcomed hedge with rising electricity costs. Further details are available in the attached documents. The smart buyer will quickly recognize the special opportunity here. Don’t hesitate, be that buyer.

    Zillow last checked:

    Listing updated:

    Listed by:

    Raymond Ferreri 845-656-4687,

    Keller Williams Realty Partner 914-962-0007

    Bought with:

    Ryan Murphy, 10401397118

    Keller Williams Realty Partner

    Source: OneKey® MLS as distributed by MLS GRID,MLS#: 969217MLS Logo

    Facts & features

    Interior

    Bedrooms & bathrooms
    • Bedrooms: 4
    • Bathrooms: 3
    • Full bathrooms: 2
    • 1/2 bathrooms: 1
    Bedroom 1
    • Description: Cathedral/Carpeting
    • Level: First
    Bedroom 2
    • Description: Carpeting
    • Level: Second
    Bedroom 3
    • Description: Carpeting
    • Level: Second
    Bathroom 1
    • Description: Within master suite, whirlpool tub, shower
    • Level: First
    Bathroom 2
    • Description: Half
    • Level: First
    Bathroom 2
    • Description: Half bath powder room.
    • Level: First
    Bathroom 3
    • Description: Full with Shower
    • Level: Second
    Other
    • Description: Dinette with Bay Window, laminate
    • Level: First
    Other
    • Description: Multiuse (bed/office/study) carpeting
    • Level: Second
    Other
    • Description: Multiuse (bed/office/study) Laminate
    • Level: Second
    Dining room
    • Description: Formal/Hardwood
    • Level: First
    Family room
    • Description: Carpeting/Fireplace
    • Level: First
    Kitchen
    • Description: Granite/Laminate
    • Level: First
    Office
    • Level: First
    Heating
    • Baseboard, Oil
    Cooling
    • Central Air
    Appliances
    • Included: Dishwasher, Dryer, Electric Range, Microwave, Refrigerator, Stainless Steel Appliance(s), Washer, Indirect Water Heater
    • Laundry: Washer/Dryer Hookup, In Hall
    Features
    • First Floor Bedroom, First Floor Full Bath, Cathedral Ceiling(s), Ceiling Fan(s), Chandelier, Chefs Kitchen, Crown Molding, Double Vanity, Entrance Foyer, Formal Dining, Galley Type Kitchen, Granite Counters, Kitchen Island, Pantry, Recessed Lighting, Walk-In Closet(s)
    • Flooring: Carpet, Hardwood, Laminate
    • Windows: Bay Window(s), Double Pane Windows
    • Basement: Unfinished
    • Attic: Scuttle
    • Number of fireplaces: 1
    • Fireplace features: Electric, Wood Burning
    Interior area
    • Total structure area: 2,772
    • Total interior livable area: 2,772 sqft

    Property

    Parking
    • Total spaces: 2
    • Parking features: Driveway, Garage, Garage Door Opener
    • Garage spaces: 2
    • Has uncovered spaces: Yes
    Features
    • Levels: Three Or More
    • Patio & porch: Covered, Patio, Porch
    • Exterior features: Garden
    • Fencing: Back Yard
    • Has view: Yes
    • View description: Panoramic, Skyline
    Lot
    • Size: 2 Acres
    • Dimensions: 2.0 Ac
    • Features: Landscaped, Level, Sloped
    • Residential vegetation: Partially Wooded
    Details
    • Parcel number: 1328006656006747480000
    • Special conditions: None

    Construction

    Type & style
    • Home type: SingleFamily
    • Architectural style: Cape Cod
    • Property subtype: Single Family Residence, Residential
    Materials
    • Block, Frame, Vinyl Siding
    • Foundation: Block
    Condition
    • Year built: 1999

    Utilities & green energy

    • Sewer: Septic Tank
    • Water: Public
    • Utilities for property: Cable Available, Electricity Connected, Trash Collection Private, Underground Utilities, Water Connected

    Community & HOA

    HOA
    • Has HOA: No
    Location
    • Region: Stormville

    Financial & listing details

    • Price per square foot: $262/sqft
    • Tax assessed value: $650,000
    • Annual tax amount: $12,192
    • Date on market: 3/27/2026
    • Cumulative days on market: 66 days
    • Listing agreement: Exclusive Right To Sell
    • Inclusions: Window dressings as shown in photos, washer/dryer, range, microwave, dishwasher, refrigerator, electric fireplace insert
    • Electric utility on property: Yes

    Price history

    DateEventPrice
    7/14/2026Sold$725,000$262/sqft
    Source: OneKey® MLS as distributed by MLS GRID #969217 Report a problem
    6/1/2026Pending sale$725,000$262/sqft
    Source: OneKey® MLS as distributed by MLS GRID #969217 Report a problem
    5/14/2026Price change$725,000-3.2%$262/sqft
    Source: OneKey® MLS as distributed by MLS GRID #969217 Report a problem
    4/27/2026Price change$749,000-6.4%$270/sqft
    Source: OneKey® MLS as distributed by MLS GRID #969217 Report a problem
    3/27/2026Listed for sale$800,000+86%$289/sqft
    Source: OneKey® MLS as distributed by MLS GRID #969217 Report a problem
    10/22/2015Sold$430,000-1.1%$155/sqft
    Source: OneKey® MLS as distributed by MLS GRID #H4522734 Report a problem
    6/20/2015Price change$435,000-3.1%$157/sqft
    Source: Houlihan Lawrence #340056 Report a problem
    5/20/2015Listed for sale$449,000+38.8%$162/sqft
    Source: Houlihan Lawrence #340056 Report a problem
    2/29/2000Sold$323,580$117/sqft
    Source: Public Record Report a problem

    Public tax history

    YearProperty taxesTax assessment
    2025-- $650,000 +6.5%
    2024-- $610,300 +6%
    2023-- $575,500 +10%
    2022-- $523,200 +12%
    2021-- $467,100 +8%
    2020-- $432,500
    2019-- $432,500 +6%
    2018-- $408,000 +1%
    2017$9,938 $404,000
    2016-- $404,000
    2015-- $404,000
    2014-- $404,000 -2%
    2012-- $412,200 -5%
    2011-- $433,900 -4%
    2010-- $452,000 -7%
    2009-- $486,000 -10%
    2008-- $540,000
    2007-- $540,000 +828.3%
    2006-- $58,170
    2005-- $58,170
    2004-- $58,170
    2003-- $58,170
    2002-- $58,170
    2001-- $58,170
    2000-- $58,170
    Find assessor info on the county website

    Neighborhood: 12582

    Nearby schools

    GreatSchools rating
    Schools provided by the listing agent
    • Elementary: Gayhead
    • Middle: Van Wyck Junior High School
    • High: John Jay Senior High School

    Source: OneKey® MLS as distributed by MLS GRID. This data may not be complete. We recommend contacting the local school district to confirm school assignments for this home.