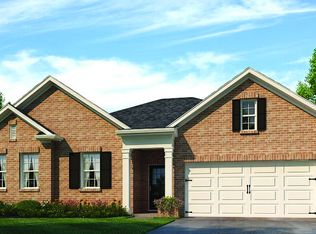
Enjoy relaxed suburban living in this Huntsville rental near Bell Factory Road, minutes from Winchester Road shopping, dining, Publix, ALDI and Walmart. Sunlight fills the open living, dining and kitchen areas, featuring engineered hardwoods, a gas fireplace and double tray ceiling. The kitchen offers granite counters, a large island, tile backsplash, stainless appliances and walk-in pantry. The isolated primary suite includes double vanities, a separate shower, soaking tub and oversized closet. A built-in hall tree connects the garage to a separate laundry room away from the bedrooms. Outside, enjoy a huge fenced yard, covered patio and gardening station with sink and shelves. Pets must approved by owner, if approved pets require a TBD non refundable deposit. $1950 security deposit, $65 application fee, 650 + target credit score, 12 month lease. Section 8 not accepted.
Sold for $255,000
Price history
| Date | Event | Price |
|---|---|---|
| 8/21/2026 | Listing removed | $1,950$1/sqft |
Source: Zillow Rentals Report a problem | ||
| 8/19/2026 | Price change | $1,950-2.5%$1/sqft |
Source: Zillow Rentals Report a problem | ||
| 8/5/2026 | Price change | $2,000-4.8%$1/sqft |
Source: Zillow Rentals Report a problem | ||
| 7/21/2026 | Price change | $2,100-2.3%$1/sqft |
Source: Zillow Rentals Report a problem | ||
| 6/24/2026 | Listed for rent | $2,150+2.4%$1/sqft |
Source: Zillow Rentals Report a problem | ||
| 9/15/2025 | Listing removed | $2,100$1/sqft |
Source: Zillow Rentals Report a problem | ||
| 8/20/2025 | Listed for rent | $2,100$1/sqft |
Source: Zillow Rentals Report a problem | ||
| 4/18/2024 | Sold | $255,000-20.7%$108/sqft |
Source: Public Record Report a problem | ||
| 6/1/2021 | Sold | $321,700+4.1%$136/sqft |
Source:  ValleyMLS #1779574 Report a problem ValleyMLS #1779574 Report a problem | ||
| 4/28/2021 | Pending sale | $309,000$131/sqft |
Source: ValleyMLS #1779574 Report a problem | ||
| 4/24/2021 | Listed for sale | $309,000+40.5%$131/sqft |
Source: ValleyMLS #1779574 Report a problem | ||
| 9/25/2018 | Sold | $220,000$93/sqft |
Source: ValleyMLS #1094940 Report a problem | ||
Nearby homes

Get a cash offer in 3 minutes
Find out how much your home could sell for in as little as 3 minutes with a no-obligation cash offer.
Estimated market value
$391,100
