Perfectly situated atop a coveted Sausalito hilltop, this stylish multi-level 3-bedroom, 2.5-bath townhouse captures expansive views of Richardson Bay, Sausalito's marinas, the Bay Bridge, and the East Bay hillside, with scenic outlooks enjoyed from every level. Detached on three sides, the home enjoys abundant natural light, privacy, and a serene sense of openness. Designed for both comfort and entertaining, the main level features a desirable open floor plan anchored by a formal living room with a wood-burning fireplace, high ceilings, clerestory windows, and dramatic walls of glass that frame the outlook. The space flows seamlessly to a private deck overlooking the water which offers effortless and enviable indoor/outdoor living. The formal dining room presents an inviting setting for gatherings or everyday meals, set against a striking backdrop. The open den/family room flows effortlessly from the home's primary living spaces, offering a versatile setting for media or relaxed gatherings while remaining connected to the surrounding activity. The kitchen is both functional and refined, with granite countertops, a chic backsplash, stainless steel appliances, a window over the sink, and generous cabinetry and prep space. A powder room and laundry closet complete this level. Upstairs, all three bedrooms are thoughtfully arranged, including a primary suite with an en-suite bath and sweeping bay outlooks. Two additional bedrooms and a second full bath provide flexibility for guests, office use, or everyday living. Architectural interest is expressed throughout the interior with angled ceilings, split-level transitions, and half-walls that enhance connection between the main social spaces while maintaining definition - resulting in a home that feels both dynamic and inviting. Ideally located just minutes from downtown Sausalito, Mill Valley, and Highway 101, the property offers easy access to San Francisco, nearby shopping and dining, and Marin's celebrated trails, including those within the Golden Gate National Recreation Area. 1 car assigned parking space in covered carport, steps from front door. Guest parking also available. This is a special opportunity to enjoy Marin living in a stunning setting that balances natural beauty, convenience, and enduring appeal.
Active
$1,300,000
220 Donahue Street, Sausalito, CA 94965
3beds
1,921sqft
Condominium
Built in 1979
-- sqft lot
$1,285,800 Zestimate®
$677/sqft
$848/mo HOA
What's special
Abundant natural lightChic backsplashHigh ceilingsDetached on three sidesDesirable open floor planStriking backdropStainless steel appliances
- 14 days |
- 4,527 |
- 333 |
Likely to sell faster than
Zillow last checked:
Listing updated:
Listed by:
Raquel Newman DRE #02020923 415-450-8544,
Compass 415-789-8686
Source: BAREIS,MLS#: 326033412 Originating MLS: Marin County
Originating MLS: Marin CountyFacts & features
Interior
Bedrooms & bathrooms
- Bedrooms: 3
- Bathrooms: 3
- Full bathrooms: 2
- 1/2 bathrooms: 1
Rooms
- Room types: Baths Other, Dining Room, Family Room, Kitchen, Living Room, Master Bathroom, Master Bedroom, Possible Guest
Primary bedroom
- Features: Closet
- Level: Upper
Bedroom
- Level: Upper
Primary bathroom
- Features: Double Vanity, Stone, Tile, Tub w/Shower Over
Bathroom
- Features: Tile, Tub w/Shower Over, Window
- Level: Main,Upper
Dining room
- Features: Formal Room
- Level: Main
Family room
- Features: View
- Level: Main
Kitchen
- Features: Granite Counters
- Level: Main
Living room
- Features: Deck Attached, View
- Level: Main
Heating
- Electric
Cooling
- None
Appliances
- Included: Dishwasher, Disposal, Free-Standing Electric Range, Free-Standing Refrigerator, Microwave, Dryer, Washer
- Laundry: Inside Area, Laundry Closet
Features
- Cathedral Ceiling(s), Formal Entry, Storage
- Flooring: Bamboo, Tile
- Basement: None
- Number of fireplaces: 1
- Fireplace features: Living Room, Wood Burning
- Common walls with other units/homes: End Unit
Interior area
- Total structure area: 1,921
- Total interior livable area: 1,921 sqft
Video & virtual tour
Property
Parking
- Total spaces: 1
- Parking features: Assigned, Covered, Detached, Guest, Private, Paved
- Carport spaces: 1
- Has uncovered spaces: Yes
Features
- Levels: Multi/Split,Two
- Stories: 2
- Patio & porch: Deck
- Exterior features: Balcony
- Has view: Yes
- View description: Bay, Bay Bridge, Hills, Marina, Ridge, Water
- Has water view: Yes
- Water view: Bay,Marina,Water
Lot
- Size: 1,049 Square Feet
- Features: Landscape Front, Low Maintenance
Details
- Parcel number: 05242110
- Special conditions: Standard
Construction
Type & style
- Home type: Condo
- Architectural style: Contemporary,Traditional
- Property subtype: Condominium
- Attached to another structure: Yes
Materials
- Shingle Siding
Condition
- Year built: 1979
Utilities & green energy
- Sewer: Public Sewer
- Water: Public
- Utilities for property: Public
Community & HOA
Community
- Security: Carbon Monoxide Detector(s), Smoke Detector(s)
- Subdivision: The Headlands
HOA
- Has HOA: Yes
- Amenities included: Greenbelt
- Services included: Common Areas, Insurance on Structure, Maintenance Structure, Maintenance Grounds, Management, Roof, Trash, Water
- HOA fee: $848 monthly
- HOA name: The Headlands HOA
- HOA phone: 877-904-3080
Location
- Region: Sausalito
Financial & listing details
- Price per square foot: $677/sqft
- Tax assessed value: $1,244,003
- Annual tax amount: $16,571
- Date on market: 5/20/2026
- Road surface type: Paved
Estimated market value
$1,285,800
$1.22M - $1.35M
$6,143/mo
Price history
| Date | Event | Price |
|---|---|---|
| 7/8/2026 | Listed for sale | $1,300,000+14.3%$677/sqft |
Source:  BAREIS #326033412 Report a problem BAREIS #326033412 Report a problem | ||
| 11/27/2019 | Sold | $1,137,500-1.1%$592/sqft |
Source:  SFAR #21925470 Report a problem SFAR #21925470 Report a problem | ||
| 10/5/2019 | Listed for sale | $1,150,000+34.8%$599/sqft |
Source: Sotheby's International Realty #21925470 Report a problem | ||
| 11/13/2015 | Sold | $853,125+6.7%$444/sqft |
Source: BAREIS #21524207 Report a problem | ||
| 10/23/2015 | Pending sale | $799,900$416/sqft |
Source: CORE Vision Realty, Inc #21524207 Report a problem | ||
| 10/17/2015 | Listed for sale | $799,900+23.4%$416/sqft |
Source: CORE Vision Realty, Inc #21524207 Report a problem | ||
| 12/18/2010 | Listing removed | $648,000$337/sqft |
Source: J.T. Miller and Associates International Report a problem | ||
| 10/23/2010 | Listed for sale | $648,000$337/sqft |
Source: J.T. Miller and Associates International Report a problem | ||
| 8/10/2010 | Listing removed | $648,000$337/sqft |
Source: J.T. Miller and Associates International Report a problem | ||
| 7/3/2010 | Listed for sale | $648,000-5.8%$337/sqft |
Source: J.T. Miller and Associates International Report a problem | ||
| 10/23/2009 | Listing removed | $688,000$358/sqft |
Source: J.T. Miller and Associates Intl. Report a problem | ||
| 12/21/2008 | Price change | $688,000+2.1%$358/sqft |
Source: J.T. Miller and Associates Intl. Report a problem | ||
| 11/22/2008 | Listed for sale | $674,000+12%$351/sqft |
Source: J.T. Miller and Associates Intl. Report a problem | ||
| 8/22/2008 | Sold | $602,000+0.5%$313/sqft |
Source: Public Record Report a problem | ||
| 7/12/2008 | Listed for sale | $599,000+4.4%$312/sqft |
Source: TNC Report a problem | ||
| 5/19/2008 | Sold | $573,751-24.5%$299/sqft |
Source: Public Record Report a problem | ||
| 5/27/2005 | Sold | $760,000$396/sqft |
Source: Public Record Report a problem | ||
Public tax history
| Year | Property taxes | Tax assessment |
|---|---|---|
| 2025 | $16,571 +5.5% | $1,244,003 +2% |
| 2024 | $15,706 +1.6% | $1,219,615 +2% |
| 2023 | $15,457 +4.3% | $1,195,705 +2% |
| 2022 | $14,823 +1.8% | $1,172,261 +2% |
| 2021 | $14,563 +1.9% | $1,149,283 +1% |
| 2020 | $14,290 +24% | $1,137,500 +25.6% |
| 2019 | $11,528 +4% | $905,336 +2% |
| 2018 | $11,081 +1.8% | $887,591 +2% |
| 2017 | $10,890 +4.6% | $870,187 +2% |
| 2016 | $10,411 +24.4% | $853,125 +32.3% |
| 2015 | $8,369 +13.3% | $645,018 +13.9% |
| 2014 | $7,386 | $566,500 +10% |
| 2013 | -- | $515,000 -3.1% |
| 2012 | -- | $531,385 |
| 2011 | -- | $531,385 |
| 2010 | -- | $531,385 -9% |
| 2009 | -- | $583,940 -22.1% |
| 2008 | -- | $750,000 -5.1% |
| 2007 | -- | $790,703 +2% |
| 2006 | -- | $775,200 +156.8% |
| 2005 | -- | $301,876 +2% |
| 2004 | -- | $295,959 +1.9% |
| 2003 | -- | $290,536 +2% |
| 2002 | -- | $284,841 +2% |
| 2001 | -- | $279,258 |
Find assessor info on the county website
Monthly payment
Est. payment
Payment breakdown
Explore the cost of this home by adjusting the details. Changes won't be saved.Climate risks
Neighborhood: 94965
Nearby schools
GreatSchools rating
- 7/10Dr. Martin Luther King Jr. AcademyGrades: K-8Distance: 0.3 mi
- 10/10Tamalpais High SchoolGrades: 9-12Distance: 1.3 mi
- $1,194,5002 bd3 ba1.6k sqft222 Donahue St, Sausalito, CA 94965Off Market
- $1,158,5003 bd2 ba1.6k sqft224 Donahue St, Sausalito, CA 94965Off Market
- $835,7002 bd1 ba1.3k sqft212 Donahue St, Sausalito, CA 94965Off Market
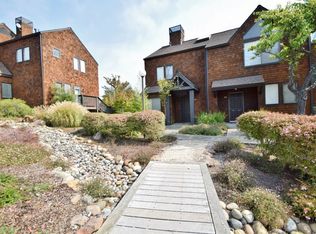
- $1,010,9002 bd3 ba1.3k sqft226 Donahue St, Sausalito, CA 94965Off Market
- $1,095,6002 bd2 ba1.6k sqft210 Donahue St, Sausalito, CA 94965Off Market
- $1,013,1002 bd3 ba1.3k sqft228 Donahue St, Sausalito, CA 94965Off Market
- $1,144,0003 bd2 ba1.6k sqft208 Donahue St, Sausalito, CA 94965Off Market
- $1,056,3002 bd2 ba1.6k sqft206 Donahue St, Sausalito, CA 94965Off Market
A local agent can set up tours, give advice and negotiate with sellers.
Similar homes
- $995,0003 bd3 ba1.6k sqft416 Donahue Street, Sausalito, CA 94965For Sale
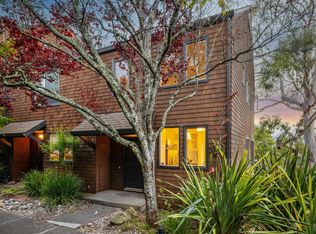 MLS ID #326055726, Ben H Faber, Compass. BAREIS
 - $1,298,0002 bd1 ba1k sqft103 Marion Ave, Sausalito, CA 94965For Sale
 MLS ID #41142162, Min Zhao. bridgeMLS/CCAR/Bay East AOR
 - $995,0004 bd3 ba1.8k sqft70 Stanford Way, Sausalito, CA 94965For Sale
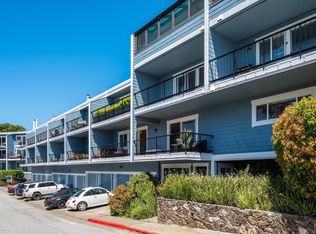 MLS ID #326024825, Kevin Wakelin DRE #01935159, Compass. SFAR
 - $935,0002 bd2 ba1.1k sqft168 Cypress Place, Sausalito, CA 94965For Sale
 MLS ID #326049572, Rose De Angelo, Compass. BAREIS
 - $1,295,0003 bd3 ba1.9k sqft22 Hyannis Cove, San Rafael, CA 94901For SaleMLS ID #326056381, Chrissie B Emmons, Compass. BAREIS
- $1,950,0004 bd3 ba2.6k sqft149 Filbert Avenue #147, Sausalito, CA 94965For SaleMLS ID #326047416, Sherrie M Faber, First California Realty, Inc. BAREIS
- $1,950,0004 bd4 ba2.6k sqft147 - 149 Filbert Avenue, Sausalito, CA 94965For SaleMLS ID #326048218, Sherrie M Faber, First California Realty, Inc. BAREIS
- $1,395,0003 bd3 ba2.2k sqft15 Bryan Drive, Novato, CA 94945For SaleMLS ID #326042598, Nick Saribalis, Golden Gate Sotheby's Internat. BAREIS
- $1,650,0003 bd2 ba1.6k sqft12 Tilden Circle, San Rafael, CA 94901For SaleMLS ID #326052667, Phoebe Reyes, Bay Area Modern Real Estate. BAREIS
- $1,450,0003 bd3 ba2.1k sqft1425 Casa Buena Drive #113, Corte Madera, CA 94925For SaleMLS ID #326049409, Alisa Wynd, Golden Gate Sotheby's. BAREIS
- $1,598,0003 bd2 ba1.9k sqft343 Durant Way, Mill Valley, CA 94941For SaleMLS ID #326035372, Louis Woo DRE #01281426, Andersen, Jung & Co.. SFAR
- $1,795,0002 bd3 ba1.8k sqft46 Ned's Way #46, Tiburon, CA 94920For SaleMLS ID #326056550, Emily M Schaffer, Engel & Volkers Mill Valley. BAREIS
- $1,450,0004 bd4 ba2.2k sqft1359 - 1361 San Anselmo Avenue, San Anselmo, CA 94960For SaleMLS ID #326058629, Ben H Faber, Compass. BAREIS
- $1,295,0002 bd3 ba1.9k sqft1950 11th Ave, San Francisco, CA 94116For SaleMLS ID #426145183, Ruksakul Tanatanyanon DRE #01960486, Compass. SFAR
- $1,395,0003 bd2 ba1.2k sqft838 Bay St, San Francisco, CA 94109For SaleMLS ID #426146164, Bruce Lyon DRE #01218887, Coldwell Banker Realty. SFAR
- $1,175,0002 bd2 ba1.2k sqft24 Porto Bello Drive, San Rafael, CA 94901For SaleMLS ID #326019908, Raquel Newman, Compass. BAREIS
- $1,295,0003 bd3 ba2.3k sqft151 Purcell Dr, Alameda, CA 94502For SaleMLS ID #41141029, David Gunderman. Bay East AOR
- $1,288,0003 bd2 ba1.6k sqft1339 S Mayfair Ave, Daly City, CA 94015For SaleMLS ID #ML82051854, David Tang. MLSListings Inc
- $1,325,0004 bd3 ba2k sqft46 Carson Road, Woodacre, CA 94973For SaleMLS ID #326031842, Michael M Cusick, Coldwell Banker Realty. BAREIS
- $999,0003 bd3 ba1.9k sqft1045 Susan Way, Novato, CA 94947For SaleMLS ID #326058218, Tamara S Goldman, Compass. BAREIS
Local buyer's agents are ready to help
