Welcome to your Florida dream home!! This beautifully designed 3-bedroom, 2-bath, 3-car garage POOL HOME offers 2,263 sq ft of spacious, light-filled living on an oversized, serene pond-view lot in the gated community of Greyhawk Landing. Step inside to discover a bright, open floor plan enhanced by a stunning double tray ceiling with crown molding in the living room, creating an elegant and spacious atmosphere. The home has been completely refreshed in the last few years with newly painted interiors, including the kitchen and bathroom cabinetry, along with all-new light fixtures and ceiling fans for a modern, cohesive look. Upgraded flooring in both the living room and den adds style and durability where it matters most. The kitchen is a true standout, featuring updated quartz countertops, a large single-bowl sink, gas range, and ample cabinetry, perfectly designed for both everyday living and entertaining. Seamlessly blending indoor and outdoor living, the home features a pocket sliding glass door that opens fully to the lanai, complete with an upgraded accordion shade for added comfort and privacy. Step outside to your private backyard oasis, where a pool and spa, added in 2021, are surrounded by an extended pavered patio, ideal for lounging and hosting. A 4-foot paver walkway wraps around the exterior of the pool cage, adding both function and visual appeal. The generously sized primary suite serves as a serene retreat, featuring a private en-suite bath, dual walk-in closets, abundant natural light, and direct access to the lanai through sliding glass doors. A thoughtfully designed split floor plan enhances privacy, with two additional bedrooms ideal for family or guests, while the versatile den offers the perfect space for a home office, media room, playroom, or even a potential fourth bedroom. Peace of mind comes with major system upgrades, including a brand-new roof (2025), new HVAC (2025), and new water heater (2024), ensuring years of worry-free ownership. Greyhawk Landing is a highly sought-after gated community known for its resort-style amenities, natural beauty, and family-friendly atmosphere. Residents enjoy access to multiple pools, clubhouses, fitness facilities, and miles of scenic walking and biking trails set among lush preserves and tranquil lakes. The neighborhood offers a strong sense of community with frequent events, playgrounds, and open green spaces, all while being conveniently located near top-rated schools, shopping, dining, and just a short drive to the Gulf Coast’s beautiful beaches. This is more than a home; it’s a lifestyle upgrade. Don’t miss your opportunity to own this meticulously maintained and beautifully enhanced property.
Sold for $700,000
$700,000
220 DOVE TRAIL, BRADENTON, FL 34212
3beds
2,263sqft
Single Family Residence
Built in 2005
0.27 Acres Lot
$700,800 Zestimate®
$309/sqft
$3,854 Estimated rent
Home value
$700,800
$652,000 - $757,000
$3,854/mo
Zestimate® history
Owner options
List your home for rent
$3,854/mo
Rent Zestimate®
Find your next renter with Zillow Rental Manager. Plus, with online applications, you can quickly screen prospective tenants – for free.
$3,854/mo
Rent Zestimate®
Refinance and save
$4,625/mo
Est. payment
Refinancing to a lower rate could help reduce your monthly payments and save thousands over the life of the loan.
$4,625/mo
Est. payment
Explore your selling options
Work with a Zillow partner agent
Leverage their expertise and Zillow's premium Showcase listings to get your home seen by more buyers.
Get startedList with your own agent
Get your home in front of millions of buyers by listing it on Zillow.
Learn how to do itSell it yourself
Take full control of how buyers see your home on Zillow by listing For Sale by Owner (FSBO).
List your homeWhat's special
Pool homeGas rangeNewly painted interiorsBright open floor planGenerously sized primary suiteOversized serene pond-view lotPrivate en-suite bath
Zillow last checked:
Listing updated:
Listed by:
Rick Weber 314-315-7580,
REALTY ONE GROUP MVP 800-896-8790
Bought with:
Jessica Cruse, LLC, 3385729
EXP REALTY LLC
Source: Stellar MLS,MLS#: A4687950 Originating MLS: Sarasota - Manatee
Originating MLS: Sarasota - Manatee
Facts & features
Interior
Bedrooms & bathrooms
- Bedrooms: 3
- Bathrooms: 2
- Full bathrooms: 2
Rooms
- Room types: Den/Library/Office, Dining Room
Primary bedroom
- Features: Dual Sinks, En Suite Bathroom, Dual Closets
- Level: First
- Area: 336 Square Feet
- Dimensions: 12x28
Bedroom 1
- Features: Ceiling Fan(s), Built-in Closet
- Level: First
- Area: 156 Square Feet
- Dimensions: 12x13
Bedroom 2
- Features: Ceiling Fan(s), Built-in Closet
- Level: First
- Area: 132 Square Feet
- Dimensions: 12x11
Den
- Features: Ceiling Fan(s)
- Level: First
- Area: 117 Square Feet
- Dimensions: 9x13
Dining room
- Level: First
- Area: 132 Square Feet
- Dimensions: 11x12
Kitchen
- Features: Pantry, Stone Counters
- Level: First
- Area: 165 Square Feet
- Dimensions: 11x15
Living room
- Features: Ceiling Fan(s)
- Level: First
- Area: 690 Square Feet
- Dimensions: 23x30
Heating
- Central
Cooling
- Central Air
Appliances
- Included: Oven, Cooktop, Dishwasher, Disposal, Dryer, Microwave, Range, Refrigerator, Washer
- Laundry: Laundry Room
Features
- Ceiling Fan(s), Coffered Ceiling(s), Crown Molding, Eating Space In Kitchen, High Ceilings, Open Floorplan, Primary Bedroom Main Floor, Solid Surface Counters, Split Bedroom, Stone Counters, Thermostat, Tray Ceiling(s), Walk-In Closet(s)
- Flooring: Carpet, Tile, Vinyl
- Doors: Sliding Doors
- Windows: Blinds, Hurricane Shutters
- Has fireplace: No
Interior area
- Total structure area: 3,340
- Total interior livable area: 2,263 sqft
Property
Parking
- Total spaces: 3
- Parking features: Garage Door Opener, Oversized
- Attached garage spaces: 3
- Details: Garage Dimensions: 18x29
Features
- Levels: One
- Stories: 1
- Exterior features: Irrigation System, Lighting, Private Yard, Rain Gutters, Sidewalk
- Has private pool: Yes
- Pool features: Child Safety Fence, Heated, In Ground, Lighting, Screen Enclosure
- Has spa: Yes
- Spa features: In Ground
- Fencing: Fenced
- Has view: Yes
- View description: Pool, Water, Pond
- Has water view: Yes
- Water view: Water,Pond
Lot
- Size: 0.27 Acres
- Features: Landscaped, Oversized Lot
Details
- Parcel number: 554834409
- Zoning: PDR
- Special conditions: None
Construction
Type & style
- Home type: SingleFamily
- Property subtype: Single Family Residence
Materials
- Block
- Foundation: Slab
- Roof: Tile
Condition
- New construction: No
- Year built: 2005
Utilities & green energy
- Sewer: Public Sewer
- Water: Public
- Utilities for property: Cable Connected, Electricity Connected, Natural Gas Connected, Sewer Connected, Water Connected
Community & HOA
Community
- Features: Clubhouse, Deed Restrictions, Fitness Center, Gated Community - Guard, Golf Carts OK, Playground, Pool, Sidewalks, Tennis Court(s)
- Security: Gated Community, Smoke Detector(s)
- Pet fee: $0 monthly
- Subdivision: GREYHAWK LANDING PH 3
HOA
- Has HOA: Yes
- Amenities included: Basketball Court, Clubhouse, Fitness Center, Gated, Park, Pickleball Court(s), Playground, Pool, Recreation Facilities, Security, Spa/Hot Tub, Tennis Court(s), Trail(s)
- Services included: 24-Hour Guard, Community Pool, Recreational Facilities, Security
- HOA fee: $6 monthly
- HOA name: Aimee Davezac
Location
- Region: Bradenton
Financial & listing details
- Price per square foot: $309/sqft
- Tax assessed value: $515,715
- Annual tax amount: $6,226
- Date on market: 3/30/2026
- Listing terms: Cash,Conventional,FHA,VA Loan
- Ownership: Fee Simple
- Total actual rent: 0
- Electric utility on property: Yes
- Road surface type: Paved, Asphalt
Price history
| Date | Event | Price |
|---|---|---|
| 4/17/2026 | Sold | $700,000$309/sqft |
Source:  Stellar MLS #A4687950 Report a problem Stellar MLS #A4687950 Report a problem | ||
| 3/30/2026 | Pending sale | $700,000$309/sqft |
Source: Stellar MLS #A4687950 Report a problem | ||
| 3/30/2026 | Listed for sale | $700,000+89.2%$309/sqft |
Source: Stellar MLS #A4687950 Report a problem | ||
| 7/29/2020 | Sold | $370,000-1.3%$163/sqft |
Source: Public Record Report a problem | ||
| 6/22/2020 | Pending sale | $375,000$166/sqft |
Source: REALTY BY DESIGN LLC #A4468438 Report a problem | ||
| 6/1/2020 | Listed for sale | $375,000-22.7%$166/sqft |
Source: REALTY BY DESIGN LLC #A4468438 Report a problem | ||
| 8/2/2018 | Listing removed | $2,300$1/sqft |
Source: Owner Report a problem | ||
| 7/26/2018 | Price change | $2,300-8%$1/sqft |
Source: Owner Report a problem | ||
| 7/19/2018 | Listed for rent | $2,500$1/sqft |
Source: Owner Report a problem | ||
| 8/26/2005 | Sold | $485,000+31.2%$214/sqft |
Source: Stellar MLS #A279404 Report a problem | ||
| 6/9/2005 | Sold | $369,800$163/sqft |
Source: Public Record Report a problem | ||
Public tax history
| Year | Property taxes | Tax assessment |
|---|---|---|
| 2025 | $6,227 +1.6% | $257,417 +2.9% |
| 2024 | $6,127 +2.5% | $250,162 +3% |
| 2023 | $5,979 +2.8% | $242,876 +3% |
| 2022 | $5,818 +14.8% | $235,802 +21.8% |
| 2021 | $5,067 -25.5% | $193,647 -30.6% |
| 2020 | $6,801 -2.6% | $278,882 -5.1% |
| 2019 | $6,982 | $293,874 +1.1% |
| 2018 | $6,982 +2.1% | $290,786 +5.2% |
| 2017 | $6,837 +16.6% | $276,319 +5.8% |
| 2016 | $5,861 | $261,164 +2.7% |
| 2015 | $5,861 | $254,332 +7.2% |
| 2014 | $5,861 +5.5% | $237,338 +12% |
| 2013 | $5,553 +555231% | $211,909 +17.2% |
| 2012 | $1 | $180,733 -6.8% |
| 2011 | $1 | $193,825 -2.9% |
| 2010 | -- | $199,673 -24.2% |
| 2009 | $6,032 +31.6% | $263,509 -16% |
| 2008 | $4,582 -14.9% | $313,879 -12.4% |
| 2007 | $5,382 +1.3% | $358,446 +17.3% |
| 2006 | $5,311 +323.3% | $305,506 +336.4% |
| 2005 | $1,255 +452.2% | $70,000 +460% |
| 2004 | $227 +69% | $12,500 +64.5% |
| 2003 | $134 | $7,600 |
Find assessor info on the county website
Neighborhood: Greyhawk Landing
Nearby homes
- $574,4004 bd3 ba2.4k sqft216 Dove Trl, Bradenton, FL 34212Off Market
- $718,8004 bd3 ba2.6k sqft224 Dove Trl, Bradenton, FL 34212Off Market
- $605,9004 bd3 ba2.4k sqft212 Dove Trl, Bradenton, FL 34212Off Market
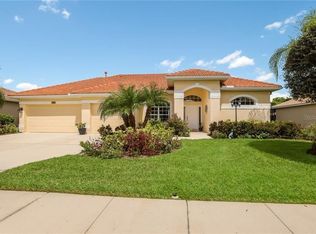
- $698,1003 bd4 ba2.9k sqft228 Dove Trl, Bradenton, FL 34212Off Market

- $587,9004 bd3 ba2.7k sqft219 Dove Trl, Bradenton, FL 34212Off Market
- $702,9005 bd3 ba2.9k sqft223 Dove Trl, Bradenton, FL 34212Off Market
- $713,8004 bd4 ba3k sqft215 Dove Trl, Bradenton, FL 34212Off Market
- $807,3006 bd4 ba3.7k sqft208 Dove Trl, Bradenton, FL 34212Off Market
Nearby schools
GreatSchools rating
- 7/10Freedom Elementary SchoolGrades: PK-5Distance: 2.1 mi
- 8/10Dr Mona Jain Middle SchoolGrades: 6-8Distance: 3.1 mi
- 6/10Lakewood Ranch High SchoolGrades: PK,9-12Distance: 4.5 mi
Get a cash offer in 3 minutes
Find out how much your home could sell for in as little as 3 minutes with a no-obligation cash offer.
Estimated market value
$700,800
Get a cash offer in 3 minutes
Find out how much your home could sell for in as little as 3 minutes with a no-obligation cash offer.
Estimated market value
$700,800
- Florida
- Manatee County
- Bradenton
- 34212
- Greyhawk Landing
- 220 DOVE TRAIL
Nearby cities
Nearby neighborhoods
Nearby zip codes
Other Bradenton Topics
