Skip main navigation
Sold for $260,000
  • $260,000

    220 Droessler Dr, Dickeyville, WI 53808

    4beds
    2,052sqft
    Single Family Residence
    Built in 1950
    8,276 Square Feet Lot
    $269,700 Zestimate®
    $127/sqft
    $2,199 Estimated rent

    Home value

    $269,700

    $254,000 - $286,000

    $2,199/mo

    Zestimate® history
    Loading
    Loading...

    Owner options

    List your home for rent

    $2,199/mo

    Rent Zestimate®

    Find your next renter with Zillow Rental Manager. Plus, with online applications, you can quickly screen prospective tenants – for free.

    Learn more

    $2,199/mo

    Rent Zestimate®

    Refinance and save

    $1,411/mo

    Est. payment

    Refinancing to a lower rate could help reduce your monthly payments and save thousands over the life of the loan.

    See today's rates

    $1,411/mo

    Est. payment

    Explore your selling options

    Work with a Zillow partner agent

    Leverage their expertise and Zillow's premium Showcase listings to get your home seen by more buyers.

    Get started

    List with your own agent

    Get your home in front of millions of buyers by listing it on Zillow.

    Learn how to do it

    Sell it yourself

    Take full control of how buyers see your home on Zillow by listing For Sale by Owner (FSBO).

    List your home

    What's special

    Heated garageSpacious corner lotCustom hickory cabinetsCapped storage areaUpdated kitchenKitchen appliances
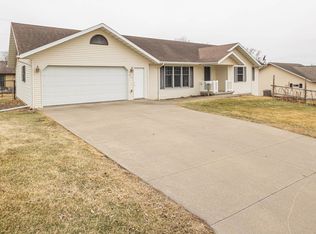
    Yes!! This one is for sale and is one of the nicest homes you will find at this price point. This meticulously taken care of home has been cherished and it shows from every angle no matter what door you enter from. This home is full of updates throughout for the next owner to enjoy for years of enjoyment. Some of the many features of this brick home include 4 bedrooms, 2 full bathrooms, updated kitchen with custom hickory cabinets, nice sized 20x12 deck, upgraded 200 amp electrical, full finished walkout basement and a heated garage. And not to forget the neat, capped storage area in the basement. All of this on a spacious corner lot, so if you are in the market for a house get to this one and be proud to call it home! Included with this home is all kitchen appliances, washer, dryer and above ground pool if buyer desires.

    Zillow last checked:

    Listing updated:

    Listed by:

    Troy Timmerman 608-778-8224,

    Remax Advantage

    Bought with:

    The Adams Team .

    Remax Advantage

    Source: East Central Iowa AOR as distributed by MLS GRID,MLS#: 148947MLS Logo

    Facts & features

    Interior

    Bedrooms & bathrooms
    • Bedrooms: 4
    • Bathrooms: 2
    • Full bathrooms: 2
    • Main level bathrooms: 1
    • Main level bedrooms: 3
    Bedroom 1
    • Level: Main
    • Area: 144 Square Feet
    • Dimensions: 12x12
    Bedroom 2
    • Level: Main
    • Area: 130 Square Feet
    • Dimensions: 13x10
    Bedroom 3
    • Level: Main
    • Area: 100 Square Feet
    • Dimensions: 10x10
    Bedroom 4
    • Level: Lower
    • Area: 132 Square Feet
    • Dimensions: 12x11
    Dining room
    • Level: Main
    • Area: 91 Square Feet
    • Dimensions: 13x7
    Family room
    • Level: Lower
    • Area: 336 Square Feet
    • Dimensions: 24x14
    Kitchen
    • Level: Main
    • Area: 156 Square Feet
    • Dimensions: 13x12
    Living room
    • Level: Main
    • Area: 240 Square Feet
    • Dimensions: 20x12
    Other
    • Level: Lower
    • Area: 99 Square Feet
    • Dimensions: 11x9
    Heating
    • Forced Air
    Cooling
    • Central Air
    Appliances
    • Included: Refrigerator, Range, Dishwasher, Microwave, Disposal, Washer, Dryer, Water Softener
    • Laundry: Lower Level
    Features
    • Windows: Window Treatments
    • Basement: Full
    • Has fireplace: No
    • Fireplace features: None
    Interior area
    • Total interior livable area: 2,052 sqft
    • Finished area above ground: 1,134

    Property

    Parking
    • Total spaces: 1
    • Parking features: Attached
    • Has attached garage: Yes
    • Details: Electricity, Heat, Remote Garage Door Opener
    Features
    • Levels: One
    • Stories: 1
    • Patio & porch: Deck
    • Exterior features: Walkout, Sidewalk
    Lot
    • Size: 8,276 Square Feet
    • Dimensions: .197 acre
    Details
    • Parcel number: 116002800010
    • Zoning: res

    Construction

    Type & style
    • Home type: SingleFamily
    • Property subtype: Single Family Residence
    Materials
    • Brick, Vinyl
    • Foundation: Block
    • Roof: Composition
    Condition
    • New construction: No
    • Year built: 1950

    Utilities & green energy

    • Sewer: Public Sewer
    • Water: Public

    Community & HOA

    Community
    • Subdivision: SEC 22 T2N R2W PRT SE1/4 SW1/4 & SW1/4 SE1/4 DESC;
    Location
    • Region: Dickeyville

    Financial & listing details

    • Price per square foot: $127/sqft
    • Tax assessed value: $189,100
    • Annual tax amount: $2,435
    • Date on market: 3/6/2024
    • Cumulative days on market: 2 days
    • Listing terms: Cash,Financing

    Price history

    DateEventPrice
    5/10/2024Sold$260,000-3.7%$127/sqft
    Source: East Central Iowa AOR as distributed by MLS GRID #148947 Report a problem
    3/9/2024Contingent$270,000$132/sqft
    Source: RE/MAX Central #148947 Report a problem
    3/9/2024Pending sale$270,000$132/sqft
    Source: WIREX MLS #1972251 Report a problem
    3/6/2024Listed for sale$270,000+174.1%$132/sqft
    Source: East Central Iowa AOR as distributed by MLS GRID #148947 Report a problem
    3/6/2006Sold$98,500$48/sqft
    Source: Public Record Report a problem

    Public tax history

    YearProperty taxesTax assessment
    2024$2,679 +10%$144,600
    2023$2,435 -1.5%$144,600
    2022$2,472 +4.4%$144,600
    2021$2,368 -1%$144,600 +27.4%
    2020$2,393 +2.3%$113,500
    2019$2,338 -0.4%$113,500
    2018$2,346 +2.5%$113,500
    2017$2,288 +11.2%$113,500
    2016$2,059 -2.2%$113,500
    2015$2,105 -1.3%$113,500
    2014$2,133 $113,500
    2013-- $113,500
    2012$2,600 +2.4%$113,500 +28.8%
    2010$2,540 $88,100
    2009-- $88,100
    2008-- $88,100
    Find assessor info on the county website

    Neighborhood: 53808

    Nearby schools

    GreatSchools rating
    Schools provided by the listing agent
    • Elementary: Cuba City

    Source: East Central Iowa AOR as distributed by MLS GRID. This data may not be complete. We recommend contacting the local school district to confirm school assignments for this home.

    Get pre-qualified for a loan
    At Zillow Home Loans, we can pre-qualify you in as little as 5 minutes with no impact to your credit score.

    An equal housing lender. NMLS #10287.