Skip main navigation
Closed
  • $499,000

    220 Dugout Rd, Summertown, TN 38483

    3beds
    1,737sqft
    Single Family Residence, Residential
    Built in 2025
    1.96 Acres Lot
    $503,600 Zestimate®
    $287/sqft
    $2,303 Estimated rent

    Home value

    $503,600

    $428,000 - $594,000

    $2,303/mo

    Zestimate® history
    Loading
    Loading...

    Owner options

    List your home for rent

    $2,303/mo

    Rent Zestimate®

    Find your next renter with Zillow Rental Manager. Plus, with online applications, you can quickly screen prospective tenants – for free.

    Learn more

    $2,303/mo

    Rent Zestimate®

    Refinance and save

    $2,971/mo

    Est. payment

    Refinancing to a lower rate could help reduce your monthly payments and save thousands over the life of the loan.

    See today's rates

    $2,971/mo

    Est. payment

    Explore your selling options

    Work with a Zillow partner agent

    Leverage their expertise and Zillow's premium Showcase listings to get your home seen by more buyers.

    Get started

    List with your own agent

    Get your home in front of millions of buyers by listing it on Zillow.

    Learn how to do it

    Sell it yourself

    Take full control of how buyers see your home on Zillow by listing For Sale by Owner (FSBO).

    List your home

    What's special

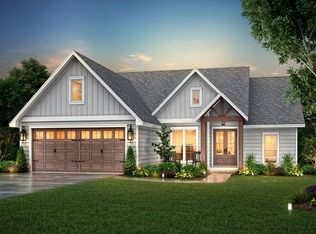

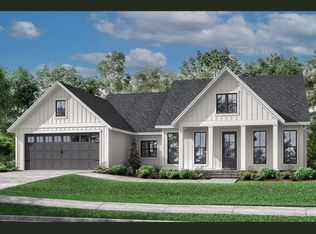
    Exquisite 2025 New Construction on 1.96 Acres with 30x40 Shop! Discover the perfect blend of modern sophistication and country freedom just south of Columbia. This 1,737 sq ft residence is designed for those who refuse to compromise on style or functionality. Located minutes from US-43, enjoy an effortless commute to Columbia or Lawrenceburg before retreating to your private, picturesque sanctuary. The home’s interior features durable laminate flooring and updated fixtures that set a contemporary tone. The chef’s kitchen is a standout, boasting sleek granite countertops, custom drawer slides, tile backsplash, double oven and a high-end walk-in pantry complete with butcher block counters, cabinets, built-in shelving and a beverage fridge! The primary suite serves as a true retreat, featuring a spa-inspired luxury tile shower and custom built-ins in the master closet. Bali top-down/bottom-up blinds and cast iron floor registers on the interior, and generator plug installed in the garage . Enjoy entertaining on the spacious back deck with ceiling fans to keep you cool in the summer. The deck also provides easy access to the budding orchard featuring Fuji and Cosmic Crisp apple trees, as well as peach, and cherry trees! The crown jewel of the exterior is the 30x40 shop, featuring its own 200-amp service. Whether you’re a hobbyist or a professional, you’ll appreciate the 50-amp RV hookup, three 220v plugs, LED lighting, and dedicated workshop area with ample storage. The 12x40 covered side porch is pre-wired for fans and lighting, making it the perfect spot to overlook your fully fenced-in back yard with dual 10-foot gates.  !! ***Special Financing Incentives Available! Get 1% of your loan amount toward closing costs or rate buy-down with CareyAnn & MyMortgageTeam at CMG Financial (NMLS 160055 | 615-456-4456)*** !!  Subject to approval by CareyAnn.

    Zillow last checked:

    Listing updated:

    Listed by:

    Laurie Hendrickson 931-922-8511,

    TriStar Elite Realty

    Bought with:

    Christian A. Leake, 376023

    Hive Nashville LLC

    Source: RealTracs MLS as distributed by MLS GRID,MLS#: 3138274MLS Logo

    Facts & features

    Interior

    Bedrooms & bathrooms
    • Bedrooms: 3
    • Bathrooms: 2
    • Full bathrooms: 2
    • Main level bedrooms: 3
    Bedroom 1
    • Features: Full Bath
    • Level: Full Bath
    • Area: 208 Square Feet
    • Dimensions: 13x16
    Bedroom 2
    • Area: 144 Square Feet
    • Dimensions: 12x12
    Bedroom 3
    • Area: 144 Square Feet
    • Dimensions: 12x12
    Primary bathroom
    • Features: Double Vanity
    • Level: Double Vanity
    Dining room
    • Features: Formal
    • Level: Formal
    • Area: 144 Square Feet
    • Dimensions: 12x12
    Kitchen
    • Features: Pantry
    • Level: Pantry
    • Area: 190 Square Feet
    • Dimensions: 10x19
    Living room
    • Features: Great Room
    • Level: Great Room
    • Area: 272 Square Feet
    • Dimensions: 16x17
    Heating
    • Central
    Cooling
    • Ceiling Fan(s), Central Air
    Appliances
    • Included: Double Oven, Cooktop, Dishwasher, Disposal, Ice Maker, Refrigerator, Stainless Steel Appliance(s)
    • Laundry: Electric Dryer Hookup, Washer Hookup
    Features
    • Ceiling Fan(s), Entrance Foyer, High Ceilings, Open Floorplan, Pantry, Walk-In Closet(s)
    • Flooring: Carpet, Laminate, Tile
    • Basement: Crawl Space
    Interior area
    • Total structure area: 1,737
    • Total interior livable area: 1,737 sqft
    • Finished area above ground: 1,737

    Property

    Parking
    • Total spaces: 2
    • Parking features: Garage Door Opener, Garage Faces Front
    • Attached garage spaces: 2
    Features
    • Levels: One
    • Stories: 1
    • Patio & porch: Deck, Covered, Porch
    • Fencing: Back Yard
    Lot
    • Size: 1.96 Acres
    • Features: Cleared, Level
    • Topography: Cleared,Level
    Details
    • Additional structures: Barn(s)
    • Parcel number: 019 02100 000
    • Special conditions: Standard

    Construction

    Type & style
    • Home type: SingleFamily
    • Architectural style: Traditional
    • Property subtype: Single Family Residence, Residential
    Materials
    • Hardboard Siding, Brick
    • Roof: Shingle
    Condition
    • New construction: No
    • Year built: 2025

    Utilities & green energy

    • Sewer: Septic Tank
    • Water: Public
    • Utilities for property: Water Available

    Community & HOA

    Community
    • Subdivision: Pennington Place
    HOA
    • Has HOA: No
    Location
    • Region: Summertown

    Financial & listing details

    • Price per square foot: $287/sqft
    • Tax assessed value: $144,400
    • Annual tax amount: $726
    • Date on market: 3/3/2026

    Price history

    DateEventPrice
    6/26/2026Sold$499,000-2.9%$287/sqft
    Source: RealTracs MLS as distributed by MLS GRID #3138274 Report a problem
    5/31/2026Contingent$514,000$296/sqft
    Source: RealTracs MLS as distributed by MLS GRID #3138274 Report a problem
    5/16/2026Price change$514,000-0.2%$296/sqft
    Source: RealTracs MLS as distributed by MLS GRID #3138274 Report a problem
    3/5/2026Listed for sale$515,000+5.4%$296/sqft
    Source: RealTracs MLS as distributed by MLS GRID #3138274 Report a problem
    4/2/2025Sold$488,680+551.3%$281/sqft
    Source: Public Record Report a problem
    1/2/2025Sold$75,030-75%$43/sqft
    Source: Public Record Report a problem
    5/16/2024Sold$300,471+598.8%$173/sqft
    Source: Public Record Report a problem
    4/11/2000Sold$43,000-34.2%$25/sqft
    Source: Public Record Report a problem
    12/29/1998Sold$65,300$38/sqft
    Source: Public Record Report a problem

    Public tax history

    YearProperty taxesTax assessment
    2025$726 +324.7%$36,100 +324.7%
    2024$171 $8,500
    2023$171 $8,500
    2022$171 -19.5%$8,500 +18.5%
    2021$212 $7,175
    2020$212 $7,175
    2019$212 $7,175
    2018$212 +0.1%$7,175
    2017$212 $7,175
    2016$212 +7.9%$7,175
    2015$196 +32.3%$7,175 +32.3%
    2014$149 $5,425 -63.9%
    2001-- $15,016
    Find assessor info on the county website

    Neighborhood: 38483

    Nearby schools

    GreatSchools rating
    Schools provided by the listing agent
    • Elementary: Summertown Elementary
    • Middle: Summertown Middle
    • High: Summertown High School

    Source: RealTracs MLS as distributed by MLS GRID. This data may not be complete. We recommend contacting the local school district to confirm school assignments for this home.

    Get pre-qualified for a loan
    At Zillow Home Loans, we can pre-qualify you in as little as 5 minutes with no impact to your credit score.

    An equal housing lender. NMLS #10287.