With over 2,300 finished sq ft, this split foyer home is one of the larger footprints in the neighborhood, providing all the versatile space you need—inside and out. Ascend to the upper level and enjoy a bright family room highlighted by beautiful hardwood floors. The adjoining kitchen and dining area showcase updated cabinets and countertops along with newer appliances, to include the refrigerator, microwave, and stove. From the dining space, step through brand-new French doors onto the deck, where you can unwind or entertain while overlooking a spacious backyard shaded by mature trees. Down the hall, you’ll find two secondary bedrooms, an updated full bathroom, and a primary suite complete with a walk-in closet and an additional closet for extra storage. The lower level offers exceptional flexibility, boasting two large living areas -- one featuring a vent for a wood stove that can be easily reconnected, while the other offers built-ins and easy access to the laundry room, making it ideal for conversion into a 5th to-code bedroom if desired. Also on this level, you’ll find a spacious 4th bedroom with a walk-in closet and a second full bathroom. Recent Upgrades Include: new hot water heater, new HVAC, updated kitchen cabinets and countertops, recently added LVP flooring in all bedrooms and lower level, new washer, new lower-level exterior door, new dining area French door, new paint throughout the upper level, new smoke detectors, updated upper level full bath within the last 4 years. Ideally placed for both convenience and comfort, this home is just minutes from Route 3 shopping and dining, commuter lots, I-95, and historic downtown Fredericksburg. With its generous layout and highly desirable location, this home is ready for its next owner to enjoy all the possibilities it has to offer.
Sold for $397,700
$397,700
220 Durham Dr, Fredericksburg, VA 22407
4beds
2,364sqft
Single Family Residence
Built in 1983
0.36 Acres Lot
$401,500 Zestimate®
$168/sqft
$2,609 Estimated rent
Home value
$401,500
$373,000 - $434,000
$2,609/mo
Zestimate® history
Owner options
List your home for rent
$2,609/mo
Rent Zestimate®
Find your next renter with Zillow Rental Manager. Plus, with online applications, you can quickly screen prospective tenants – for free.
$2,609/mo
Rent Zestimate®
Refinance and save
$2,330/mo
Est. payment
Refinancing to a lower rate could help reduce your monthly payments and save thousands over the life of the loan.
$2,330/mo
Est. payment
Explore your selling options
Work with a Zillow partner agent
Leverage their expertise and Zillow's premium Showcase listings to get your home seen by more buyers.
Get startedList with your own agent
Get your home in front of millions of buyers by listing it on Zillow.
Learn how to do itSell it yourself
Take full control of how buyers see your home on Zillow by listing For Sale by Owner (FSBO).
List your homeWhat's special
New lower-level exterior doorBright family roomBeautiful hardwood floorsLaundry roomUpdated cabinets and countertopsBrand-new french doors
Zillow last checked:
Listing updated:
Listed by:
Megan Sullins 540-421-9308,
CENTURY 21 New Millennium,
Listing Team: Patriot Group Real Estate Team, Co-Listing Team: Patriot Group Real Estate Team,Co-Listing Agent: Robin E Butler 540-379-5661,
CENTURY 21 New Millennium
Bought with:
Gaston Prudencio
Fairfax Realty 50/66 LLC
Source: Bright MLS,MLS#: VASP2035292
Facts & features
Interior
Bedrooms & bathrooms
- Bedrooms: 4
- Bathrooms: 2
- Full bathrooms: 2
- Main level bathrooms: 1
- Main level bedrooms: 3
Rooms
- Room types: Living Room, Primary Bedroom, Bedroom 2, Bedroom 3, Bedroom 4, Kitchen, Family Room, Laundry, Bathroom 1, Bathroom 2
Primary bedroom
- Features: Walk-In Closet(s), Flooring - Luxury Vinyl Plank
- Level: Main
- Area: 169 Square Feet
- Dimensions: 13 x 13
Bedroom 2
- Features: Flooring - Luxury Vinyl Plank
- Level: Main
- Area: 80 Square Feet
- Dimensions: 8 x 10
Bedroom 3
- Features: Flooring - Luxury Vinyl Plank
- Level: Main
- Area: 90 Square Feet
- Dimensions: 9 x 10
Bedroom 4
- Features: Flooring - Luxury Vinyl Plank, Walk-In Closet(s)
- Level: Lower
- Area: 140 Square Feet
- Dimensions: 14 x 10
Bathroom 1
- Features: Flooring - Ceramic Tile
- Level: Main
Bathroom 2
- Features: Flooring - Laminated
- Level: Lower
Family room
- Features: Flooring - HardWood
- Level: Main
- Area: 210 Square Feet
- Dimensions: 14 x 15
Family room
- Features: Flooring - Luxury Vinyl Plank
- Level: Lower
- Area: 204 Square Feet
- Dimensions: 17 x 12
Kitchen
- Features: Flooring - Luxury Vinyl Plank, Kitchen - Electric Cooking, Eat-in Kitchen, Dining Area
- Level: Main
- Area: 273 Square Feet
- Dimensions: 13 x 21
Laundry
- Level: Lower
- Area: 110 Square Feet
- Dimensions: 11 x 10
Living room
- Features: Flooring - Luxury Vinyl Plank
- Level: Lower
- Area: 216 Square Feet
- Dimensions: 18 x 12
Heating
- Heat Pump, Electric
Cooling
- Central Air, Electric
Appliances
- Included: Dishwasher, Disposal, Dryer, Ice Maker, Microwave, Oven/Range - Electric, Stainless Steel Appliance(s), Washer, Water Heater, Electric Water Heater
- Laundry: Laundry Room
Features
- Bathroom - Tub Shower, Bathroom - Stall Shower, Built-in Features, Combination Kitchen/Dining, Dining Area, Kitchen - Table Space, Recessed Lighting, Walk-In Closet(s), Dry Wall, Paneled Walls
- Flooring: Ceramic Tile, Hardwood, Luxury Vinyl, Laminate, Wood
- Doors: Storm Door(s), French Doors
- Windows: Window Treatments
- Basement: Connecting Stairway
- Has fireplace: No
Interior area
- Total structure area: 2,364
- Total interior livable area: 2,364 sqft
- Finished area above ground: 1,220
- Finished area below ground: 1,144
Property
Parking
- Total spaces: 4
- Parking features: Driveway
- Uncovered spaces: 4
Accessibility
- Accessibility features: None
Features
- Levels: Split Foyer,Two
- Stories: 2
- Patio & porch: Deck
- Pool features: None
- Fencing: Partial
Lot
- Size: 0.36 Acres
- Features: Corner Lot/Unit
Details
- Additional structures: Above Grade, Below Grade
- Parcel number: 22A23246
- Zoning: R1
- Special conditions: Standard
Construction
Type & style
- Home type: SingleFamily
- Property subtype: Single Family Residence
Materials
- Brick, Vinyl Siding, Masonry
- Foundation: Concrete Perimeter
- Roof: Shingle
Condition
- New construction: No
- Year built: 1983
Utilities & green energy
- Sewer: Public Sewer
- Water: Public
Community & HOA
Community
- Subdivision: The Timbers
HOA
- Has HOA: No
Location
- Region: Fredericksburg
Financial & listing details
- Price per square foot: $168/sqft
- Tax assessed value: $257,600
- Annual tax amount: $1,892
- Date on market: 8/11/2025
- Listing agreement: Exclusive Right To Sell
- Inclusions: Countertop Microwave, Shelf In Bedroom 1, Bistro Table Set On Deck
- Ownership: Fee Simple
Price history
| Date | Event | Price |
|---|---|---|
| 9/17/2025 | Sold | $397,700+2.6%$168/sqft |
Source:  Bright MLS #VASP2035292 Report a problem Bright MLS #VASP2035292 Report a problem | ||
| 8/12/2025 | Pending sale | $387,700$164/sqft |
Source: Bright MLS #VASP2035292 Report a problem | ||
| 8/11/2025 | Listed for sale | $387,700+187.2%$164/sqft |
Source: Bright MLS #VASP2035292 Report a problem | ||
| 1/1/2015 | Sold | $135,000$57/sqft |
Source:  Long & Foster Broker Feed #VASP126508_100 Report a problem Long & Foster Broker Feed #VASP126508_100 Report a problem | ||
| 3/12/2002 | Sold | $135,000$57/sqft |
Source: Agent Provided Report a problem | ||
Public tax history
| Year | Property taxes | Tax assessment |
|---|---|---|
| 2025 | $1,892 | $257,600 |
| 2024 | $1,892 +14.8% | $257,600 +20.7% |
| 2023 | $1,648 +4.6% | $213,500 |
| 2022 | $1,575 -5.7% | $213,500 +3.4% |
| 2021 | $1,671 | $206,400 |
| 2020 | $1,671 -0.5% | $206,400 +4.2% |
| 2019 | $1,679 +1.7% | $198,100 |
| 2018 | $1,650 +7.9% | $198,100 +10.1% |
| 2017 | $1,529 | $179,900 |
| 2016 | -- | $179,900 +2.8% |
| 2015 | -- | $175,000 |
| 2014 | -- | $175,000 +19.3% |
| 2013 | -- | $146,700 |
| 2012 | -- | $146,700 -4.6% |
| 2011 | -- | $153,800 |
| 2010 | -- | $153,800 -43.5% |
| 2009 | -- | $272,200 +14.3% |
| 2007 | $1,477 | $238,200 |
| 2006 | $1,477 +28.2% | $238,200 +84.1% |
| 2005 | $1,152 +3.5% | $129,400 |
| 2004 | $1,113 -0.4% | $129,400 +17% |
| 2003 | $1,117 | $110,600 |
| 2002 | $1,117 +4.4% | $110,600 +10.6% |
| 2001 | $1,070 | $100,000 |
Find assessor info on the county website
Neighborhood: 22407
Nearby homes
- $362,0004 bd2 ba2.1k sqft222 Durham Dr, Fredericksburg, VA 22407Off Market
- $397,4004 bd2 ba1.5k sqft218 Durham Dr, Fredericksburg, VA 22407Off Market
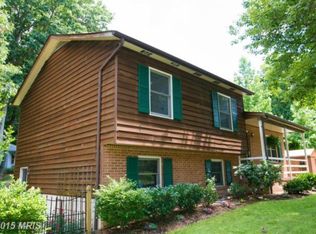
- $316,2003 bd1 ba1k sqft217 Durham Dr, Fredericksburg, VA 22407Off Market
- $369,0003 bd2 ba1.2k sqft224 Durham Dr, Fredericksburg, VA 22407Off Market
- $434,4004 bd3 ba1.4k sqft3 Dayton Ct, Fredericksburg, VA 22407Off Market
- $355,5003 bd2 ba924 sqft215 Durham Dr, Fredericksburg, VA 22407Off Market
- $352,9003 bd2 ba1k sqft219 Durham Dr, Fredericksburg, VA 22407Off Market
- $382,0003 bd2 ba1.6k sqft4 Columbus Ct, Fredericksburg, VA 22407Sold
Nearby schools
GreatSchools rating
- 2/10Harrison Road Elementary SchoolGrades: PK-5Distance: 0.5 mi
- 3/10Chancellor Middle SchoolGrades: 6-8Distance: 0.4 mi
- 3/10Chancellor High SchoolGrades: 9-12Distance: 0.5 mi
Schools provided by the listing agent
- District: Spotsylvania County Public Schools
Source: Bright MLS. This data may not be complete. We recommend contacting the local school district to confirm school assignments for this home.
Get a cash offer in 3 minutes
Find out how much your home could sell for in as little as 3 minutes with a no-obligation cash offer.
Estimated market value
$401,500
Get a cash offer in 3 minutes
Find out how much your home could sell for in as little as 3 minutes with a no-obligation cash offer.
Estimated market value
$401,500
- Virginia
- Spotsylvania County
- Fredericksburg
- 22407
- 220 Durham Dr
Nearby cities
Nearby neighborhoods
Nearby zip codes
Other Fredericksburg Topics
