Move-In Ready 2-Bedroom Home with Major Updates & Two-Car Garage! Charming and move-in ready, this two-bedroom, one-bath home offers the perfect blend of comfort, convenience, and peace of mind. Featuring a fenced-in yard and two-car garage, the property provides both functionality and low maintenance outdoor living. Many of the major systems and finishes have been updated within the past two years, including the HVAC, electrical, plumbing, drywall, flooring, appliances, and many of the windows. The home also features a newer roof, giving the next owner confidence that many of the big-ticket items have plenty of useful life remaining. Whether you're looking for a comfortable home to make your own or a landlord seeking a low-maintenance, turnkey rental opportunity, this property is ready to go. With its extensive recent updates and practical features, this is an opportunity you won't want to miss! Schedule your showing today!
Active
$100,000
220 E 29th St, Anderson, IN 46016
2beds
924sqft
Residential, Single Family Residence
Built in 1910
3,484 Square Feet Lot
$-- Zestimate®
$108/sqft
$-- HOA
What's special
Fenced-in yardLow maintenance outdoor livingTwo-car garageTwo-bedroom one-bath homeNewer roof
- 13 days
- 539
- 42
Likely to sell faster than
Zillow last checked:
Listing updated:
Listed by:
Ashley Lee ashnleerealtor@gmail.com,
eXp Realty LLC
Source: MIBOR as distributed by MLS GRID,MLS#: 22126548
Facts & features
Interior
Bedrooms & bathrooms
- Bedrooms: 2
- Bathrooms: 1
- Full bathrooms: 1
- Main level bathrooms: 1
- Main level bedrooms: 2
Primary bedroom
- Level: Main
- Area: 109.44 Square Feet
- Dimensions: 9.6x11.4
Bedroom 2
- Level: Main
- Area: 96.6 Square Feet
- Dimensions: 8.4x11.5
Kitchen
- Level: Main
- Area: 72.8 Square Feet
- Dimensions: 9.1x8
Living room
- Level: Main
- Area: 218.79 Square Feet
- Dimensions: 11.7x18.7
Heating
- Forced Air
Cooling
- Central Air
Appliances
- Included: Gas Water Heater, Gas Oven, Refrigerator
Features
- High Speed Internet, Wired for Data
- Has basement: Yes
Interior area
- Total structure area: 924
- Total interior livable area: 924 sqft
- Finished area below ground: 0
Property
Parking
- Total spaces: 2
- Parking features: Detached
- Garage spaces: 2
Features
- Levels: One
- Stories: 1
Lot
- Size: 3,484 Square Feet
Details
- Parcel number: 481124101136000003
- Horse amenities: None
Construction
Type & style
- Home type: SingleFamily
- Architectural style: Ranch
- Property subtype: Residential, Single Family Residence
Materials
- Aluminum Siding
- Foundation: Block
Condition
- New construction: No
- Year built: 1910
Utilities & green energy
- Water: Public
Community & HOA
Community
- Subdivision: No Subdivision
HOA
- Has HOA: No
Location
- Region: Anderson
Financial & listing details
- Price per square foot: $108/sqft
- Tax assessed value: $97,100
- Annual tax amount: $938
- Date on market: 9/20/2026
- Cumulative days on market: 16 days
Estimated market value
Not available
Estimated sales range
Not available
$846/mo
Price history
| Date | Event | Price |
|---|---|---|
| 9/20/2026 | Listed for sale | $100,000-20%$108/sqft |
Source:  MIBOR as distributed by MLS GRID #22126548 Report a problem MIBOR as distributed by MLS GRID #22126548 Report a problem | ||
| 9/17/2026 | Listing removed | -- |
Source: Owner Report a problem | ||
| 8/18/2026 | Listed for sale | $125,000+38.9%$135/sqft |
Source: Owner Report a problem | ||
| 3/14/2025 | Sold | $90,000$97/sqft |
Source: MIBOR as distributed by MLS GRID #22002015 Report a problem | ||
| 1/30/2025 | Pending sale | $90,000$97/sqft |
Source: MIBOR as distributed by MLS GRID #22002015 Report a problem | ||
| 12/2/2024 | Listed for sale | $90,000$97/sqft |
Source: MIBOR as distributed by MLS GRID #22002015 Report a problem | ||
| 10/24/2024 | Listing removed | $90,000$97/sqft |
Source: MIBOR as distributed by MLS GRID #22002015 Report a problem | ||
| 10/24/2024 | Price change | $90,000-14.3%$97/sqft |
Source: MIBOR as distributed by MLS GRID #22002015 Report a problem | ||
| 10/4/2024 | Pending sale | $105,000$114/sqft |
Source: MIBOR as distributed by MLS GRID #22002015 Report a problem | ||
| 9/18/2024 | Listed for sale | $105,000$114/sqft |
Source: MIBOR as distributed by MLS GRID #22002015 Report a problem | ||
Public tax history
| Year | Property taxes | Tax assessment |
|---|---|---|
| 2025 | $998 +9.1% | $97,100 +116.3% |
| 2024 | $915 0% | $44,900 +9.8% |
| 2023 | $915 +7.9% | $40,900 |
| 2022 | $848 +5.2% | $40,900 +8.5% |
| 2021 | $807 +2.2% | $37,700 +5.6% |
| 2020 | $789 -47.5% | $35,700 +2.3% |
| 2019 | $1,504 +7.8% | $34,900 +4.2% |
| 2018 | $1,394 | $33,500 +0.9% |
| 2017 | $1,394 +110% | $33,200 |
| 2016 | $664 +7.8% | $33,200 +7.8% |
| 2014 | $616 | $30,800 |
| 2013 | $616 +236.5% | $30,800 +1% |
| 2012 | $183 | $30,500 +28.2% |
| 2011 | -- | $23,800 |
| 2010 | $135 +6.4% | $23,800 -3.3% |
| 2009 | $127 | $24,600 -19.9% |
| 2006 | -- | $30,700 -12.3% |
| 2005 | -- | $35,000 |
Find assessor info on the county website
Monthly payment
Est. payment
Payment breakdown
Explore the cost of this home by adjusting the details. Changes won't be saved.Climate risks
Neighborhood: 46016
Nearby schools
Schools provided by the listing agent
- Middle: Highland Middle School
Source: MIBOR as distributed by MLS GRID. This data may not be complete. We recommend contacting the local school district to confirm school assignments for this home.
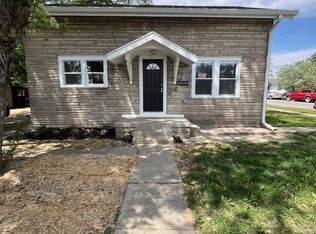
Similar homes
- $110,0002 bd1 ba958 sqft2015 McKinley St, Anderson, IN 46016For Sale
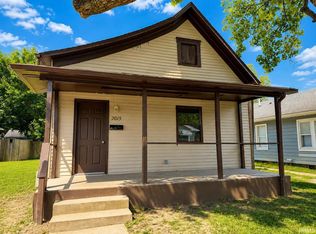 MLS ID #202635253, Alexis Johnson, Nicholson Realty 2.0 LLC. IRMLS
 - $105,0002 bd1 ba1.2k sqft2903 Lincoln St, Anderson, IN 46016Active
 MLS ID #22094775, Dawn Cravens, Taflinger Real Estate Group. MIBOR as distributed by MLS GRID
 - $89,9003 bd1 ba1k sqft1016 E 29th St, Anderson, IN 46016Active
 MLS ID #22110144, Justin Puckett, Keller Williams Indy Metro NE. MIBOR as distributed by MLS GRID
 - $99,0002 bd1 ba875 sqft321 E 39th St, Anderson, IN 46013Active
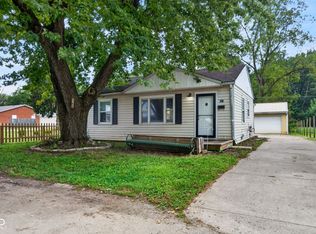 MLS ID #22125715, Levi Cromer, Trueblood Real Estate. MIBOR as distributed by MLS GRID
