Spacious Duplex - Exceptionally Low Monthly Maintenance!
Welcome home to this renovated duplex offering true flexibility: 3 bedrooms, 3 full baths, plus bonus home office space. With approximately 1,600 square feet of living space, residences 4C and 5C have been seamlessly combined to create a versatile layout with the convenience of elevator access to either level, complemented by a rounded staircase that gives the home a distinctive, “house-like” feel.
On the main fourth-floor level, the oversized living room comfortably accommodates both generous seating and a dedicated dining area. Sliding pocket doors open to the third bedroom—ideal as a guest room, den, office, or formal dining depending on your needs. This room also offers a second entrance from the opposite hallway for added privacy and flow. The updated galley kitchen provides excellent cabinet storage and countertop workspace, and a full bathroom with a Jacuzzi tub serves this level.
Upstairs, the primary suite fits a king-sized bed and features a walk-in closet with built-in storage and a beautifully renovated white-tiled en-suite bath. The second bedroom comfortably accommodates a queen-sized bed and has quick access to a renovated full bath with a blue-tiled, glass-enclosed shower—with the in-unit washer/dryer located just off this bathroom. A generous landing area offers additional flexible space ideal for a home office, play area, or recreation.
Additional features include 11 closets (including an oversized storage closet under the staircase), wide-plank hardwood floors throughout, and overhead lighting recently installed by the owner. With south-facing exposures throughout, the home enjoys excellent ambient light while remaining pin-drop quiet thanks to its non-street-facing orientation.
The Leslie House is a full-service, 24-hour doorman cooperative with an attentive team, including a live-in superintendent/resident manager. Amenities include a newly renovated lobby and hallways, furnished roof deck with skyline views, on-site garage, laundry facilities, plus private storage and bike storage (both subject to availability).
Shareholders may sublet after two years of ownership for up to five years with board approval. The building is pet-friendly and permits one dog (up to 25 pounds) and one cat, or two cats per apartment-board approval required. The co-op also considers pieds-à-terre, co-purchasers, guarantors, and gifts on a case-by-case basis.
Conveniently positioned in Midtown East, you’re moments from everyday essentials including Trader Joe’s (53rd & 3rd) and Whole Foods (57th & Lexington), and close to the East Midtown Waterfront Esplanade for jogging, biking, or weekend riverfront strolls. Transportation is excellent with access to the E, M, and 6 trains, the East 57th Street crosstown bus, and the 59th Street Bridge, with Midtown offices within easy reach. Located 0.1 miles from P.S. 059 Beekman Hill International (please consult the NYC Department of Education for information on current school districts and zoning).
Note - Assessment of $225/month through 2/28/27.
All measurements and square footages are approximate; purchasers should verify all information independently.
Sold
$1,455,000
220 E 54th St, New York, NY 10022
3beds
1,600sqft
Coop
Built in 1962
-- sqft lot
$-- Zestimate®
$909/sqft
$43,858 Estimated rent
Home value
Not available
Estimated sales range
Not available
$43,858/mo
Zestimate® history
Owner options
List your home for rent
$43,858/mo
Rent Zestimate®
Find your next renter with Zillow Rental Manager. Plus, with online applications, you can quickly screen prospective tenants – for free.
$43,858/mo
Rent Zestimate®
Refinance and save
$10,771/mo
Est. payment
Refinancing to a lower rate could help reduce your monthly payments and save thousands over the life of the loan.
$10,771/mo
Est. payment
Explore your selling options
Work with a Zillow partner agent
Leverage their expertise and Zillow's premium Showcase listings to get your home seen by more buyers.
Get startedList with your own agent
Get your home in front of millions of buyers by listing it on Zillow.
Learn how to do itSell it yourself
Take full control of how buyers see your home on Zillow by listing For Sale by Owner (FSBO).
List your homeWhat's special
Bonus home office spaceOn-site garageWide-plank hardwood floors throughoutOverhead lighting recently installedSliding pocket doorsDedicated dining areaUpdated galley kitchen
Zillow last checked:
Listing updated:
Listed by:
Laura Cook,
Keller Williams NYC,
Adam Wolfe
Source: StreetEasy,MLS#: S1808076
Facts & features
Interior
Bedrooms & bathrooms
- Bedrooms: 3
- Bathrooms: 3
- Full bathrooms: 3
Rooms
- Room types: Bike Room
Appliances
- Included: Dishwasher, Washer/Dryer
- Laundry: Inside
Features
- Flooring: Hardwood
- Has fireplace: No
Interior area
- Total structure area: 1,600
- Total interior livable area: 1,600 sqft
Property
Details
- Parcel number: 013270037PE
- Special conditions: Resale
Construction
Type & style
- Home type: Cooperative
- Property subtype: Coop
Condition
- Year built: 1962
Community & HOA
Community
- Features: Doorman, Full Time Doorman
- Security: Doorman, Full-Time Doorman
- Subdivision: Sutton Place
HOA
- Has HOA: Yes
- Amenities included: Laundry, Roof Deck, Elevator(s)
- Services included: Maintenance
- HOA fee: $2,962 monthly
Location
- Region: New York
Financial & listing details
- Price per square foot: $909/sqft
- Tax assessed value: $28,561,000
- Annual tax amount: $1,450,950
- Date on market: 1/28/2026
Price history
| Date | Event | Price |
|---|---|---|
| 6/17/2026 | Sold | $1,455,000+3.9%$909/sqft |
Source: StreetEasy #S1808076 Report a problem | ||
| 3/9/2026 | Contingent | $1,400,000$875/sqft |
Source: StreetEasy #S1808076 Report a problem | ||
| 1/28/2026 | Listed for sale | $1,400,000+2.8%$875/sqft |
Source: StreetEasy #S1808076 Report a problem | ||
| 9/22/2021 | Sold | $1,362,500-0.9%$852/sqft |
Source: StreetEasy #S1543514 Report a problem | ||
| 7/19/2021 | Pending sale | $1,375,000$859/sqft |
Source: StreetEasy Report a problem | ||
| 6/10/2021 | Listed for sale | $1,375,000+205.6%$859/sqft |
Source: StreetEasy Report a problem | ||
| 12/21/2006 | Sold | $450,000$281/sqft |
Source: StreetEasy #S35436 Report a problem | ||
Public tax history
| Year | Property taxes | Tax assessment |
|---|---|---|
| 2018 | $1,450,950 | $12,852,450 +3.7% |
| 2017 | -- | $12,388,050 |
Find assessor info on the county website
Neighborhood: Sutton Place
Nearby homes
- $31,042,000-- bd1 ba700 sqft220-224 E 54th St, New York, NY 10022Off Market

- $550,0001 bd1 ba-- sqft220 E 54th St APT 2C, Manhattan, NY 10022Sold

- $758,1002 bd1 ba850 sqft220 E 54th St APT 2E, New York, NY 10022Off Market
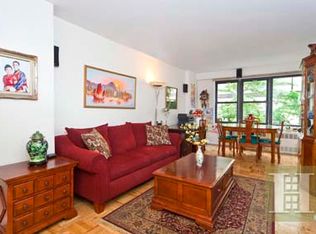
- $422,000-- bd1 ba400 sqft220 E 54th St APT 2L, New York, NY 10022Off Market
- $631,7001 bd1 ba850 sqft220 E 54th St LOWR 3-E, New York, NY 10022Off Market
- $621,7001 bd1 ba800 sqft220 E 54th St APT 4A, New York, NY 10022Off Market
- $621,500-- bd-- ba-- sqft220 E 54th St APT 4E, New York, NY 10022Off Market
- $553,800-- bd-- ba-- sqft220 E 54th St APT 5A, New York, NY 10022Off Market
- $497,300-- bd-- ba-- sqft220 E 54th St #66, New York, NY 10022Off Market
Nearby schools
GreatSchools rating
- 8/10Ps 59 Beekman Hill InternationalGrades: PK-5Distance: 0.2 mi
- 8/10Jhs 104 Simon BaruchGrades: 6-8Distance: 1.7 mi
- 8/10Art and Design High SchoolGrades: 9-12Distance: 0.2 mi
Nearby cities
Nearby neighborhoods
Nearby zip codes
Other New York Topics
