This wonderfully placed home is within sight of a school and park & blocks of two more schools. Originally built in 1956 and added to in the 80s it has many finish and mechanical updates. Champion & Anderson vinyl windows keep utilities down & many electrical updates bring peace of mind. The mature trees in the front and backyard bring shade all day long ensuring that outdoor activities are a pleasure even in the summer sun. There have been many upgrades both inside and out including new sod, updated sprinkler system & well pump, updated electrical panel & new circuits (including a 240V in the garage). There is new flooring in the kitchen, back room, laundry & bath. The bath fixtures and toilets have been replaced. The fireplace & chimney have been professionally maintained every 2 years. The basement was remodeled and is used as an unqualified bedroom; added French doors, built pass-through closet & custom closet cases. There is a whole home water filter, water softener and new water heater (Bradford White) as well as new kitchen appliances; oven, dishwasher & microwave.
Sold-non-member
Price Unknown
220 E 6th St, Valley Center, KS 67147
3beds
2,581sqft
Single Family Onsite Built
Built in 1956
0.27 Acres Lot
$253,000 Zestimate®
$--/sqft
$1,851 Estimated rent
Home value
$253,000
$240,000 - $266,000
$1,851/mo
Zestimate® history
Owner options
List your home for rent
$1,851/mo
Rent Zestimate®
Find your next renter with Zillow Rental Manager. Plus, with online applications, you can quickly screen prospective tenants – for free.
$1,851/mo
Rent Zestimate®
Refinance and save
Refinancing to a lower rate could help reduce your monthly payments and save thousands over the life of the loan.
Explore your selling options
Work with a Zillow partner agent
Leverage their expertise and Zillow's premium Showcase listings to get your home seen by more buyers.
Get startedList with your own agent
Get your home in front of millions of buyers by listing it on Zillow.
Learn how to do itSell it yourself
Take full control of how buyers see your home on Zillow by listing For Sale by Owner (FSBO).
List your homeWhat's special
Zillow last checked:
Listing updated:
Listed by:
Derek Eisenberg 877-996-5728,
Continental Real Estate Group, Inc.
Bought with:
Non MLS
Source: SCKMLS as distributed by MLS GRID,MLS#: 638008
Facts & features
Interior
Bedrooms & bathrooms
- Bedrooms: 3
- Bathrooms: 2
- Full bathrooms: 2
Primary bedroom
- Description: Wood
- Level: Main
- Area: 132
- Dimensions: 12x11
Kitchen
- Description: Wood
- Level: Main
- Area: 187
- Dimensions: 17x11
Living room
- Description: Wood
- Level: Main
- Area: 238
- Dimensions: 17x14
Heating
- Forced Air, Natural Gas
Cooling
- Central Air
Appliances
- Included: Dishwasher, Microwave, Refrigerator, Range
- Laundry: Main Level
Features
- Ceiling Fan(s), Walk-In Closet(s)
- Flooring: Hardwood
- Basement: Partially Finished
- Number of fireplaces: 1
- Fireplace features: One
Interior area
- Total interior livable area: 2,581 sqft
- Finished area above ground: 1,634
- Finished area below ground: 947
Property
Parking
- Total spaces: 1
- Parking features: Detached
- Garage spaces: 1
Features
- Levels: One
- Stories: 1
- Patio & porch: Deck
- Exterior features: Irrigation Well, Sprinkler System
Lot
- Size: 0.27 Acres
- Features: Irregular Lot
Details
- Parcel number: 0293003301006.00
Construction
Type & style
- Home type: SingleFamily
- Architectural style: Ranch
- Property subtype: Single Family Onsite Built
Materials
- Vinyl/Aluminum
- Foundation: Partial, No Basement Windows
- Roof: Composition
Condition
- Year built: 1956
Utilities & green energy
- Utilities for property: Public
Community & HOA
Community
- Subdivision: MCLAUGHLIN
HOA
- Has HOA: No
Location
- Region: Valley Center
Financial & listing details
- Tax assessed value: $207,000
- Annual tax amount: $2,687
- Date on market: 4/19/2024
- Cumulative days on market: 6 days
- Ownership: Individual
Price history
Price history is unavailable.
Public tax history
| Year | Property taxes | Tax assessment |
|---|---|---|
| 2025 | $3,354 +13.9% | $23,806 +14.9% |
| 2024 | $2,944 +9.9% | $20,712 +13% |
| 2023 | $2,679 | $18,332 |
| 2022 | -- | -- |
| 2021 | $2,554 +5.5% | -- |
| 2020 | $2,421 +4.2% | $16,319 +4% |
| 2019 | $2,324 +0.3% | $15,687 |
| 2018 | $2,317 +7.3% | $15,687 |
| 2017 | $2,159 +104.6% | -- |
| 2016 | $1,056 -51.2% | -- |
| 2015 | $2,163 +1.3% | -- |
| 2014 | $2,135 | -- |
| 2013 | -- | -- |
| 2012 | -- | -- |
| 2011 | -- | $13,502 +3% |
| 2008 | -- | $13,110 |
| 2007 | -- | $13,110 +4.7% |
| 2006 | -- | $12,524 +6% |
| 2005 | -- | $11,811 |
| 2004 | -- | $11,811 |
| 2003 | -- | $11,811 +6% |
| 2002 | -- | $11,144 +18.8% |
| 2000 | -- | $9,384 |
Find assessor info on the county website
Neighborhood: 67147
Nearby homes
- $193,9002 bd2 ba1.4k sqft230 E 6th St, Valley Center, KS 67147Off Market
- $199,0003 bd1 ba1.5k sqft710 N Abilene Ave, Valley Center, KS 67147Off Market
- $--3 bd2 ba1.4k sqft700 N Abilene Ave, Valley Center, KS 67147Sold
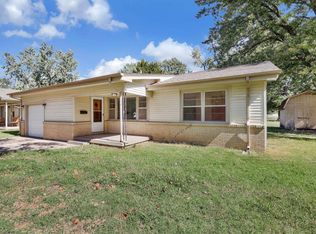
- $180,2003 bd1 ba1.6k sqft659 N Burns Ave, Valley Center, KS 67147Off Market
- $158,8002 bd1 ba1.2k sqft716 N Abilene Ave, Valley Center, KS 67147Off Market
- $178,0003 bd1 ba1.3k sqft725 McLaughlin Dr, Valley Center, KS 67147Off Market
- $199,3003 bd3 ba1.8k sqft201 E 6th St, Valley Center, KS 67147Off Market
- $149,0003 bd1 ba1.3k sqft725 N McLaughlin Dr, Valley Center, KS 67147Off Market
Nearby schools
GreatSchools rating
- 6/10Valley Center Intermediate SchoolGrades: 4-5Distance: 0.2 mi
- 6/10Valley Center Middle SchoolGrades: 6-8Distance: 0.2 mi
- 7/10Valley Center HighGrades: 9-12Distance: 1.1 mi
Schools provided by the listing agent
- Elementary: Abilene
- Middle: Valley Center
- High: Valley Center
Source: SCKMLS as distributed by MLS GRID. This data may not be complete. We recommend contacting the local school district to confirm school assignments for this home.
Sell for more on Zillow
Get a Zillow Showcase℠ listing at no additional cost and you could sell for .
$253,000
2% more
+$5,060
With Zillow Showcase(estimated)
$258,060
Sell for more on Zillow
Get a Zillow Showcase℠ listing at no additional cost and you could sell for .
$253,000
2% more
+$5,060
With Zillow Showcase(estimated)
$258,060
- Kansas
- Sedgwick County
- Valley Center
- 67147
- 220 E 6th St
