Skip main navigation
Off market
  • $1,129,000

    220 E Berkshire Ave, Linwood, NJ 08221

    4beds
    --sqft
    Single Family Residence
    Built in ----
    0.34 Acres Lot
    $1,129,000 Zestimate®
    $--/sqft
    $5,610 Estimated rent

    Home value

    $1,129,000

    $1.02M - $1.26M

    $5,610/mo

    Zestimate® history
    Loading
    Loading...

    Owner options

    List your home for rent

    $5,610/mo

    Rent Zestimate®

    Find your next renter with Zillow Rental Manager. Plus, with online applications, you can quickly screen prospective tenants – for free.

    Learn more

    $5,610/mo

    Rent Zestimate®

    Refinance and save

    $6,636/mo

    Est. payment

    Refinancing to a lower rate could help reduce your monthly payments and save thousands over the life of the loan.

    See today's rates

    $6,636/mo

    Est. payment

    Explore your selling options

    Work with a Zillow partner agent

    Leverage their expertise and Zillow's premium Showcase listings to get your home seen by more buyers.

    Get started

    List with your own agent

    Get your home in front of millions of buyers by listing it on Zillow.

    Learn how to do it

    Sell it yourself

    Take full control of how buyers see your home on Zillow by listing For Sale by Owner (FSBO).

    List your home

    What's special

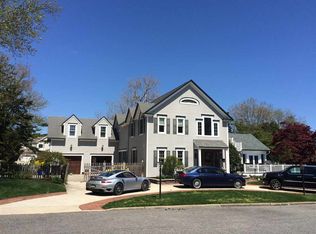
    'Home' means so much more these days, and this home truly has it ALL gorgeous views, ample living & entertaining space, office, fenced yard & more. Updated w/no expense spared and MOVE-IN READY! The kitchen will suit the gourmet chef or home entertainers well, featuring an over-sized, quartz top kitchen center island perfect for gatherings, meal prep, and casual dining. Coffered ceilings throughout and additional space for a dining table. A modern wood and marble bar room opens to the main dining room. Off the kitchen, enjoy your days and nights in an enclosed porch that leads to one of TWO outside decks, perfect for grilling. And did I mention the panoramic view of the island? Prime views (second house from the meadows) for sunrise and fireworks! You can also soak in the scenery from the upper deck off of the 2nd floor bonus living space. Warm-up or wind down in the den and formal living room around a wood burning fireplace -perfect for entertaining. Additional first floor features include a mud room with built-in locker cubbies for busy sports days or additional storage and an executive home-office with custom built-ins. On the 2nd floor, a generous, private master suite with spa-like master bath and heated floors welcomes you. An over-sized bedroom, hall bath and bedroom with separate bath are also on the 2nd floor. Additional living and entertaining can be found within the finished basement - complete with a bedroom and full bath. Whole house generator. New Roof 17'.

    This property is off market, which means it's not currently listed for sale or rent on Zillow. This may be different from what's available on other websites or public sources.
    Zillow last checked:

    Listing updated:

    Listed by:

    CHRISTINE CASTELLANI 609-432-5133,

    BALSLEY/LOSCO

    Bought with:

    CHRISTINE CASTELLANI, 7800246

    Source: SJSRMLS,MLS#: 547568MLS Logo

    Facts & features

    Interior

    Bedrooms & bathrooms
    • Bedrooms: 4
    • Bathrooms: 5
    • Full bathrooms: 4
    • 1/2 bathrooms: 1
    Rooms
    • Room types: Breakfast Nook, Den/TV Room, Dining Area, Dining Room, Florida Room, Great Room, Laundry, Library/Study, Loft, Recreation/Family
    Bedroom 1
    • Level: Upper
    Bedroom 2
    • Level: Upper
    Bedroom 3
    • Level: Upper
    Bedroom 4
    • Level: Upper
    Dining room
    • Level: Main
    Family room
    • Level: Main
    Kitchen
    • Level: Main
    Living room
    • Level: Main
    Heating
    • Baseboard, Natural Gas, Hot Water, Multi-Zoned
    Cooling
    • Central Air, Multi-Zoned
    Appliances
    • Included: Dishwasher, Disposal, Dryer, Gas Stove, Microwave, Refrigerator, Washer
    Features
    • Bar, Cathedral Ceiling(s), Kitchen Island, Storage, Walk-In Closet(s), Eat-in Kitchen, In-Law Floorplan, Pantry
    • Flooring: Hardwood, Tile, W/W Carpet
    • Windows: Insulated Windows
    • Basement: Finished,Full,Heated,Inside Entrance,Plumbing
    • Attic: Storage
    • Has fireplace: Yes
    • Fireplace features: Built-In, Wood Burning

    Property

    Parking
    • Total spaces: 3
    • Parking features: Attached Garage, Auto Door Opener, Garage
    • Attached garage spaces: 2
    Features
    • Levels: Two
    • Stories: 2
    • Patio & porch: Deck, Patio, Porch, Porch Enclosed
    • Exterior features: Deck, Fenced Yard, Patio, Porch, Porch Enclosed, Sprinkler System
    • Fencing: Fenced
    Lot
    • Size: 0.34 Acres
    • Dimensions: 150 x 100
    • Features: Cul-De-Sac
    Details
    • Additional structures: Storage
    • Parcel number: 7.01

    Construction

    Type & style
    • Home type: SingleFamily
    • Property subtype: Single Family Residence
    Materials
    • Wood
    Condition
    • New construction: No

    Utilities & green energy

    • Sewer: Public Sewer
    • Water: Public

    Community & HOA

    Community
    • Security: Security System
    • Subdivision: Gold Coast
    Location
    • Region: Linwood

    Financial & listing details

    • Annual tax amount: $21,873
    • Date on market: 2/24/2021
    • Date available: 02/24/2021

    Price history

    DateEventPrice
    6/23/2021Sold$735,000+23.5%
    Source: SJSRMLS #547568 Report a problem
    2/28/2018Sold$595,000
    Source: SJSRMLS #487761 Report a problem

    Public tax history

    Tax history is unavailable.

    Neighborhood: 08221

    Nearby schools

    GreatSchools rating
    Get a cash offer in 3 minutes
    Find out how much your home could sell for in as little as 3 minutes with a no-obligation cash offer.
    Estimated market value
    $1,129,000
    Get a cash offer in 3 minutes
    Find out how much your home could sell for in as little as 3 minutes with a no-obligation cash offer.
    Estimated market value
    $1,129,000