Love the character of an older home but not the projects that often come with one? Welcome to 220 E Branch Street, where historic charm and thoughtful renovation come together in the heart of Spring Hope's historic district.
Built in 1910 and beautifully updated for today's lifestyle, this home offers more than 2,000 square feet of one-level living with 3 bedrooms, 2 full baths, high ceilings and bright, comfortable spaces throughout.
Inside, you'll find updated flooring, a refreshed kitchen with generous island seating, beautifully updated bathrooms and a floor plan that gives you plenty of room to gather, entertain or simply settle in and enjoy home. Major improvements including a new roof and new driveway have already been completed, allowing you to enjoy the character of a historic home with greater peace of mind.
And don't miss what you'll find outside.
The .60-acre property includes a detached two-car garage offering exceptional parking, storage or workshop space, plus an original shed with a new tin roof, window and shelving that's ready to become a garden shed, workshop, studio or ''she shed.''
Best of all, this is small-town living you can actually enjoy on foot. Stroll to the local ice cream shop, library, boutiques and antique shops while still enjoying convenient access toward Zebulon and Raleigh.
No HOA. Historic character. One-level living. A detached garage. Thoughtful renovations. And room to breathe.
Special 100% financing plus $5,000 toward buyer closing costs may also be available with the preferred lender. Ask for details.
If you've been considering new construction but find yourself wishing for a home with a little more personality and a story of its own, come experience 220 E Branch.
This one is worth seeing in person.
For sale
Price cut: $10.5K (7/26)
$399,500
220 E Branch Street, Spring Hope, NC 27882
3beds
2,066sqft
Single Family Residence
Built in 1910
0.6 Acres Lot
$392,800 Zestimate®
$193/sqft
$-- HOA
What's special
High ceilingsNew drivewayBright comfortable spaces throughoutHistoric charmNew roofThoughtful renovationBeautifully updated bathrooms
- 182 days
- 469
- 23
Zillow last checked:
Listing updated:
Listed by:
Amy Stanley 877-366-2213,
LPT Realty
Source: Hive MLS,MLS#: 100563477 Originating MLS: Johnston County Association of REALTORS
Originating MLS: Johnston County Association of REALTORSFacts & features
Interior
Bedrooms & bathrooms
- Bedrooms: 3
- Bathrooms: 2
- Full bathrooms: 2
Rooms
- Room types: Master Bedroom, Bedroom 2, Bedroom 3, Dining Room, Family Room
Primary bedroom
- Level: Main
- Dimensions: 15.1 x 13.3
Bedroom 2
- Level: Main
- Dimensions: 15.1 x 10.1
Bedroom 3
- Level: Main
- Dimensions: 15.1 x 13.6
Dining room
- Level: Main
- Dimensions: 22.3 x 16.4
Family room
- Level: Main
- Dimensions: 22.3 x 15.2
Kitchen
- Level: Main
- Dimensions: 22.3 x 13.3
Heating
- Gas Pack
Cooling
- Central Air
Appliances
- Included: Refrigerator, Range, Dishwasher
- Laundry: Laundry Closet
Features
- Master Downstairs, Walk-in Closet(s), High Ceilings, Ceiling Fan(s), Walk-In Closet(s)
- Flooring: LVT/LVP
- Basement: None
- Attic: Pull Down Stairs
- Number of fireplaces: 3
Interior area
- Total structure area: 2,066
- Total interior livable area: 2,066 sqft
Video & virtual tour
Property
Parking
- Total spaces: 2
- Parking features: Garage Faces Side, Concrete, Garage Door Opener, On Site, Paved
- Attached garage spaces: 2
Accessibility
- Accessibility features: None
Features
- Levels: One
- Patio & porch: Covered, Porch
- Exterior features: Gas Log
- Fencing: None
- Has view: Yes
- View description: See Remarks
- Frontage type: See Remarks
Lot
- Size: 0.6 Acres
- Dimensions: .6
- Features: Level
Details
- Additional structures: Shed(s)
- Parcel number: 276906399971
- Zoning: RAG
- Special conditions: Standard
Construction
Type & style
- Home type: SingleFamily
- Property subtype: Single Family Residence
Materials
- Vinyl Siding, Wood Frame
- Foundation: Crawl Space
- Roof: Shingle
Condition
- New construction: No
- Year built: 1910
Utilities & green energy
- Sewer: Public Sewer
- Water: Public
- Utilities for property: Sewer Connected, Water Connected
Community & HOA
Community
- Subdivision: Not In Subdivision
HOA
- Has HOA: No
Location
- Region: Spring Hope
Financial & listing details
- Price per square foot: $193/sqft
- Tax assessed value: $68,560
- Annual tax amount: $959
- Date on market: 9/8/2026
- Cumulative days on market: 182 days
- Listing agreement: Exclusive Right To Sell
- Listing terms: Cash,Conventional,FHA,USDA Loan,VA Loan
Estimated market value
$392,800
$373,000 - $412,000
$1,698/mo
Price history
| Date | Event | Price |
|---|---|---|
| 7/26/2026 | Price change | $399,500-2.6%$193/sqft |
Source:  Doorify MLS #10156266 Report a problem Doorify MLS #10156266 Report a problem | ||
| 6/29/2026 | Price change | $410,000-1.2%$198/sqft |
Source: Doorify MLS #10156266 Report a problem | ||
| 3/30/2026 | Listed for sale | $415,000+353.6%$201/sqft |
Source:  Hive MLS #100563477 Report a problem Hive MLS #100563477 Report a problem | ||
| 9/15/2025 | Sold | $91,500-7.1%$44/sqft |
Source: Hive MLS #100518366 Report a problem | ||
| 9/9/2025 | Pending sale | $98,500$48/sqft |
Source: Hive MLS #100518366 Report a problem | ||
| 8/22/2025 | Price change | $98,500-6.2%$48/sqft |
Source: Hive MLS #100518366 Report a problem | ||
| 8/19/2025 | Listed for sale | $105,000$51/sqft |
Source: Hive MLS #100518366 Report a problem | ||
| 7/29/2025 | Pending sale | $105,000$51/sqft |
Source: Hive MLS #100518366 Report a problem | ||
| 7/10/2025 | Listed for sale | $105,000+50%$51/sqft |
Source: Hive MLS #100518366 Report a problem | ||
| 6/18/2025 | Sold | $70,000$34/sqft |
Source: Public Record Report a problem | ||
Public tax history
| Year | Property taxes | Tax assessment |
|---|---|---|
| 2024 | $960 +61.2% | $68,560 -11.3% |
| 2023 | $595 | $77,320 |
| 2022 | $595 | $77,320 |
| 2021 | $595 | $77,320 |
| 2020 | $595 | $77,320 |
| 2019 | $595 | $77,320 |
| 2018 | $595 | $77,320 |
| 2017 | $595 +32.1% | $77,320 +30.4% |
| 2015 | $451 | $59,280 |
| 2014 | $451 | $59,280 |
| 2012 | $451 | $59,280 |
| 2011 | $451 | $59,280 |
| 2010 | -- | $59,280 -11.2% |
| 2008 | $521 | $66,740 |
| 2007 | $521 | $66,740 |
| 2006 | -- | $66,740 |
| 2005 | -- | $66,740 |
| 2004 | -- | $66,740 |
| 2003 | -- | $66,740 |
| 2002 | -- | $66,740 |
| 2001 | -- | $66,740 +44.3% |
| 2000 | -- | $46,239 |
Find assessor info on the county website
Monthly payment
Est. payment
Payment breakdown
Explore the cost of this home by adjusting the details. Changes won't be saved.Climate risks
Neighborhood: 27882
Nearby schools
Schools provided by the listing agent
- Elementary: Spring Hope
- Middle: Southern Nash
- High: Southern Nash
Source: Hive MLS. This data may not be complete. We recommend contacting the local school district to confirm school assignments for this home.
Similar homes
- $325,0003 bd2 ba2.1k sqft305 S Walnut St, Spring Hope, NC 27882For Sale
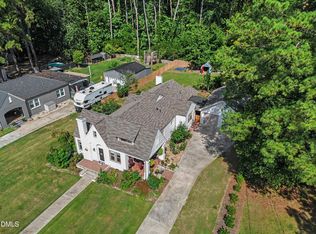
 MLS ID #10196470, Lillian Tramantano. Doorify MLS
 - $345,0003 bd2 ba1.5k sqft10601 W Old Spring Hope Rd, Spring Hope, NC 27882For Sale
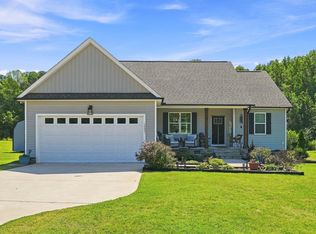 MLS ID #10190660, Alberto Barragan. Doorify MLS
 - $415,0003 bd3 ba2.3k sqft2470 Meadowlark Rd, Nashville, NC 27856For Sale
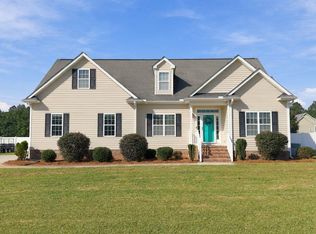 MLS ID #10196180, Amber Lynn. Doorify MLS
 - $359,9003 bd2 ba2k sqft8651 Savage Road, Spring Hope, NC 27882New Construction

 MLS ID #100579447, Wendy Ann Dyer, DRT Realty LLC. Hive MLS
 - $375,0004 bd2 ba2.1k sqft153 Clear Water Rd, Louisburg, NC 27549For SaleMLS ID #10193161, Galen Durant. Doorify MLS
- $364,9003 bd2 ba1.7k sqft103 Horse Shoe Dr, Louisburg, NC 27549For SaleMLS ID #10187133, Liz Ballard. Doorify MLS
- $395,0003 bd2 ba1.7k sqft108 Blackfoot Dr, Louisburg, NC 27549For SaleMLS ID #10191157, Irene Mistretta. Doorify MLS
- $369,9003 bd2 ba1.5k sqft110 Wounded Knee Dr, Louisburg, NC 27549For SaleMLS ID #10190799, Marcy Lynne Rozelle. Doorify MLS
- $399,0003 bd3 ba1.6k sqft15 Davis Circle Dr, Zebulon, NC 27597For SaleMLS ID #10190564, Meredith Mclaurin Little. Doorify MLS
- $397,0003 bd3 ba2.2k sqftWilson Properties of Raleigh, LLC, Louisburg, NC 27549For SaleMLS ID #10168375, Kristine Rybarczyk. Doorify MLS
- $375,0004 bd3 ba2.4k sqft169 Black Cloud Dr, Louisburg, NC 27549For SaleMLS ID #10176290, Katherine Falk. Doorify MLS
- $400,0003 bd3 ba2.4k sqft100 Chanute Cir, Louisburg, NC 27549For SaleMLS ID #10186554, Becky Gilmore. Doorify MLS
- $415,0003 bd3 ba2.1k sqft25 Brushwood Ct, Youngsville, NC 27596For SaleMLS ID #10192764, Tammy Alexander. Doorify MLS
- $525,0003 bd3 ba2.2k sqft4701 W Old Spring Hope Rd, Spring Hope, NC 27882New ConstructionMLS ID #10189380, Gretchen Coley. Doorify MLS
- $415,0003 bd3 ba3k sqft1045 Oak Grove Rd, Rocky Mount, NC 27804For SaleMLS ID #10192362, Jennifer Lange. Doorify MLS
- $320,0003 bd3 ba1.4k sqft60 Brookhaven Dr, Spring Hope, NC 27882For SaleMLS ID #10162496, Eric Driver. Doorify MLS
- $374,9004 bd3 ba2.1k sqft870 Live Oak Lane, Nashville, NC 27856For SaleMLS ID #100600505, Dylan Stroud, United Real Estate Tri-County. Hive MLS
- $399,0003 bd2 ba1.6k sqft135 Seneca Dr, Louisburg, NC 27549New ConstructionMLS ID #10179655, Ronda Roberts. Doorify MLS
- $399,5004 bd3 ba2.7k sqft3012 Coleberry Trail, Rocky Mount, NC 27804For SaleMLS ID #100578995, Trevor Foote, Foote Real Estate Group. Hive MLS
- $374,0003 bd2 ba1.8k sqft111 Shagbark Ln, Zebulon, NC 27597For SaleMLS ID #10194671, Janie Blanco. Doorify MLS
