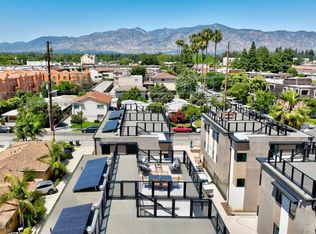
Welcome to SG Lofts. SG Lofts is a brand new, luxurious 10 unit townhome-style condominiums community coming soon in the City of San Gabriel. The 3-bedroom 3-bathroom homes feature amazing rooftop decks with expansive views of the Valley to the south and the Mountains to the north.Complete with an open concept floor plan and integrated indoor/outdoor living space, these energy-efficient homes also include solar, LED lighting, water-saving plumbing fixtures, and several additional luxury amenities. The beautiful kitchens located on the second floor include quartz countertops, stainless steel appliances, and a spacious island for extra storage and seating. The second floor also has a separate dining and living room, a powder bathroom, and a private balcony. The third floor has a master bedroom with a spacious closet and bathroom, and an additional two bedrooms, a bathroom, and a laundry room.An attached two-car garage with direct access to the first level adds convenience and safety for each home. Contact us to be one of the first on the interest list, as you surely won't want to miss out on an opportunity to own one of these great townhome-style condominiums.
Pending
Listed by: The Agency • Craig Cardella • Contact: craig@listedandsoldbycraig.com
$999,998
220 E Broadway #B, San Gabriel, CA 91776
3beds
1,449sqft
Condominium
Built in 2026
-- sqft lot
$-- Zestimate®
$690/sqft
$497/mo HOA
What's special
- 58 days
- 12
- 0
Zillow last checked:
Listing updated:
Listed by:
Craig Cardella DRE #01897167 craig@listedandsoldbycraig.com,
The Agency
Source: CRMLS,MLS#: P1-28332 Originating MLS: California Regional MLS (Ventura & Pasadena-Foothills AORs)
Originating MLS: California Regional MLS (Ventura & Pasadena-Foothills AORs)Facts & features
Interior
Bedrooms & bathrooms
- Bedrooms: 3
- Bathrooms: 3
- Full bathrooms: 2
- 1/2 bathrooms: 1
- Main level bathrooms: 1
Rooms
- Room types: Bedroom, Entry/Foyer, Kitchen, Laundry, Living Room, Primary Bathroom, Primary Bedroom, Dining Room
Bedroom
- Features: All Bedrooms Up
Bathroom
- Features: Bathtub, Stone Counters, Separate Shower
Kitchen
- Features: Kitchen Island, Stone Counters
Heating
- Central
Cooling
- Central Air
Appliances
- Included: Dishwasher, Gas Range, Microwave, Refrigerator
Features
- Separate/Formal Dining Room, Eat-in Kitchen, Stone Counters, Recessed Lighting, All Bedrooms Up
- Flooring: Laminate
- Windows: Blinds
- Has fireplace: No
- Fireplace features: None
- Common walls with other units/homes: No Common Walls
Interior area
- Total interior livable area: 1,449 sqft
Property
Parking
- Total spaces: 2
- Parking features: Door-Multi, Garage, Guest, On Street
- Attached garage spaces: 2
Features
- Levels: Three Or More
- Stories: 3
- Entry location: First level
- Patio & porch: Covered, Rooftop, Balcony
- Exterior features: Balcony
- Pool features: None
- Spa features: None
- Fencing: Block
- Has view: Yes
- View description: City Lights, Mountain(s)
Lot
- Size: 0.46 Acres
Details
- Parcel number: 5367027070
- Special conditions: Standard
Construction
Type & style
- Home type: Condo
- Architectural style: Modern
- Property subtype: Condominium
Materials
- Drywall, Plaster, Copper Plumbing
- Foundation: Slab
- Roof: Other
Condition
- Turnkey
- New construction: Yes
- Year built: 2026
Utilities & green energy
- Electric: Electricity - On Property
- Sewer: Sewer Tap Paid
- Water: Public
- Utilities for property: Electricity Connected, Natural Gas Connected, Sewer Connected, Water Connected
Community & HOA
Community
- Features: Suburban, Sidewalks
- Security: Security Gate
HOA
- Has HOA: Yes
- Amenities included: Electricity, Gas
- HOA fee: $497 monthly
- HOA name: To be determined
Location
- Region: San Gabriel
Financial & listing details
- Price per square foot: $690/sqft
- Date on market: 7/12/2026
- Cumulative days on market: 58 days
- Listing terms: Cash,Cash to New Loan,Conventional
Estimated market value
Not available
Estimated sales range
Not available
$3,576/mo
Price history
| Date | Event | Price |
|---|---|---|
| 8/5/2026 | Pending sale | $999,998$690/sqft |
Source:  CRMLS #P1-28332 Report a problem CRMLS #P1-28332 Report a problem | ||
Public tax history
Tax history is unavailable.
Monthly payment
Est. payment
Payment breakdown
Explore the cost of this home by adjusting the details. Changes won't be saved.Climate risks
Neighborhood: 91776
- $1,603,2562 bd2 ba1.7k sqft220 East Broadway, San Gabriel, CA 91776Off Market
- $1,009,0003 bd3 ba1.4k sqft222 E Broadway #C, San Gabriel, CA 91776Sold

- $999,9983 bd3 ba1.4k sqft222 E Broadway #B, San Gabriel, CA 91776New Construction
- $1,009,000-- bd-- ba-- sqft216 East Broadway, San Gabriel, CA 91776Sold
Similar homes
- $1,029,0003 bd3 ba1.4k sqft220 E Broadway #A, San Gabriel, CA 91776New Construction
 MLS ID #P1-27496, Craig Cardella, The Agency. CRMLS
 - $999,9983 bd3 ba1.4k sqft222 E Broadway #B, San Gabriel, CA 91776New ConstructionMLS ID #P1-27980, Craig Cardella, The Agency. CRMLS
- $1,049,0003 bd3 ba1.5k sqft859 S Lucerne Blvd Unit 110, Los Angeles, CA 90005For Sale
 MLS ID #26943939, Sukyoung Lee DRE # 01891854, Redpoint Realty. CLAW
 - $1,127,0002 bd2 ba1.2k sqft385 S Marengo Ave Unit 205, Pasadena, CA 91101For Sale
 MLS ID #P1-28241, Ramiro Rivas, The Agency. CRMLS
Local buyer's agents are ready to help
