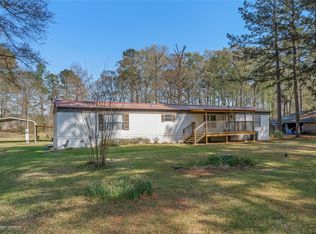
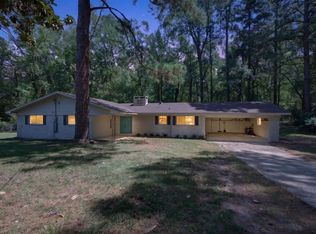
Quiet living on appx 1.3 acres. This home is spacious and features a large living room that could easily be a living dining combo. It has a large picture window looking over the back yard, built-in shelving and a spot for a wood burning heater. The kitchen is roomy with lots of cabinets, plenty of counter space, breakfast area, fridge and more. Just off the kitchen is a large dining room that could be a great home office. Just off the living room is a large den or sunroom with a full bath featuring a jetted tub. All bedrooms are roomy and the primary bedroom has a walk-in closet and ensuite bath with stall shower. The hall bath has tub shower combo, large counter top and plenty of storage. A gas tankless water heater was intalled in 2026. If you like the outdoors, this home has a huge open patio and an additional covered patio with sink. 2 great spots for entertaining. There is also several above ground garden areas, a great play house, a jungle gym, a storage building and a huge rv shed, all with elecricity. This home is also equipped with a whole house generator, a whole yard sprinkler system and rainsoft water system. Although the home is on city water, there is a well that supplies the den bathroom and some outdoor faucets. The back of the property is still wooded, so plenty of room to clear out more and build a shop if needed. Don't let this one get away.
Pending
$230,000
220 E Cloverleaf Dr, Haughton, LA 71037
3beds
2,200sqft
Single Family Residence
Built in 1983
1.3 Acres Lot
$230,200 Zestimate®
$105/sqft
$-- HOA
What's special
Great play houseJungle gymBuilt-in shelvingCovered patio with sinkHuge open patioLarge dining roomBreakfast area
- 57 days
- 34
- 1
Zillow last checked:
Listing updated:
Listed by:
David Rollins 0000013193 318-868-3600,
Century 21 Elite 318-868-3600,
Annette Rollins 0912123523 318-347-9576,
Century 21 Elite
Source: NTREIS,MLS#: 21340578
Facts & features
Interior
Bedrooms & bathrooms
- Bedrooms: 3
- Bathrooms: 3
- Full bathrooms: 3
Primary bedroom
- Features: En Suite Bathroom, Walk-In Closet(s)
- Level: First
- Dimensions: 0 x 0
Bedroom
- Features: Ceiling Fan(s)
- Level: First
- Dimensions: 0 x 0
Bedroom
- Features: Ceiling Fan(s)
- Level: First
- Dimensions: 0 x 0
Primary bathroom
- Features: Built-in Features, Solid Surface Counters
- Level: First
- Dimensions: 0 x 0
Den
- Level: First
- Dimensions: 0 x 0
Dining room
- Level: First
- Dimensions: 0 x 0
Other
- Features: Built-in Features, Linen Closet, Solid Surface Counters
- Level: First
- Dimensions: 0 x 0
Other
- Features: Built-in Features, Jetted Tub
- Level: First
- Dimensions: 0 x 0
Kitchen
- Features: Built-in Features
- Level: First
- Dimensions: 0 x 0
Living room
- Features: Ceiling Fan(s)
- Level: First
- Dimensions: 0 x 0
Heating
- Central, Natural Gas
Cooling
- Central Air, Ceiling Fan(s)
Appliances
- Included: Dishwasher, Electric Range, Disposal, Refrigerator, Tankless Water Heater, Vented Exhaust Fan, Water Purifier
- Laundry: Washer Hookup, Dryer Hookup, ElectricDryer Hookup, GasDryer Hookup, In Hall
Features
- Built-in Features, High Speed Internet, Walk-In Closet(s)
- Flooring: Carpet, Tile, Vinyl
- Windows: Window Coverings
- Has basement: No
- Has fireplace: No
Interior area
- Total interior livable area: 2,200 sqft
Video & virtual tour
Property
Parking
- Total spaces: 2
- Parking features: Door-Single, Driveway, RV Carport, Garage Faces Side, Boat, RV Access/Parking
- Attached garage spaces: 2
Features
- Levels: One
- Stories: 1
- Patio & porch: Other, Patio, Covered
- Exterior features: Garden
- Pool features: None
- Fencing: Back Yard,Chain Link,Privacy
Lot
- Size: 1.3 Acres
- Features: Back Yard, Lawn, Many Trees, Sprinkler System
- Residential vegetation: Partially Wooded
Details
- Additional structures: Outbuilding, RV/Boat Storage, Shed(s)
- Parcel number: 114930
- Other equipment: Generator
Construction
Type & style
- Home type: SingleFamily
- Architectural style: Ranch,Detached
- Property subtype: Single Family Residence
Materials
- Brick
- Foundation: Slab
- Roof: Composition
Condition
- Year built: 1983
Utilities & green energy
- Sewer: Septic Tank
- Water: Public, Rural, Well
- Utilities for property: Septic Available, Water Available
Community & HOA
Community
- Subdivision: Hickory Acres Sub
HOA
- Has HOA: No
Location
- Region: Haughton
Financial & listing details
- Price per square foot: $105/sqft
- Tax assessed value: $158,700
- Annual tax amount: $989
- Date on market: 7/24/2026
- Cumulative days on market: 41 days
- Listing terms: Cash,Conventional,FHA,USDA Loan,VA Loan
Estimated market value
$230,200
$219,000 - $242,000
$1,902/mo
Price history
| Date | Event | Price |
|---|---|---|
| 8/13/2026 | Pending sale | $230,000$105/sqft |
Source: NTREIS #21340578 Report a problem | ||
| 7/28/2026 | Contingent | $230,000$105/sqft |
Source: NTREIS #21340578 Report a problem | ||
| 7/24/2026 | Listed for sale | $230,000+48.4%$105/sqft |
Source: NTREIS #21340578 Report a problem | ||
| 3/12/2020 | Sold | -- |
Source: Public Record Report a problem | ||
| 2/13/2020 | Listed for sale | $155,000$70/sqft |
Source: CENTURY 21 Elite #258034 Report a problem | ||
| 2/13/2020 | Pending sale | $155,000+1.6%$70/sqft |
Source: CENTURY 21 Elite #258034 Report a problem | ||
| 1/5/2020 | Listing removed | $152,500$69/sqft |
Source: CENTURY 21 Elite #258034 Report a problem | ||
| 1/2/2020 | Price change | $152,500-90%$69/sqft |
Source: CENTURY 21 Elite #258034 Report a problem | ||
| 12/4/2019 | Listed for sale | $1,525,000+916.7%$693/sqft |
Source: CENTURY 21 Elite #256529 Report a problem | ||
| 11/7/2019 | Sold | -- |
Source: Public Record Report a problem | ||
| 11/7/2019 | Listed for sale | $150,000$68/sqft |
Source: Century 21 Elite #255868 Report a problem | ||
Public tax history
| Year | Property taxes | Tax assessment |
|---|---|---|
| 2025 | $989 +0.4% | $15,870 |
| 2024 | $985 +77.6% | $15,870 +35.2% |
| 2023 | $555 +0.5% | $11,737 |
| 2022 | $552 | $11,737 |
| 2021 | $552 | $11,737 |
| 2020 | $552 -7.7% | $11,737 -2.7% |
| 2019 | $598 -60.8% | $12,060 |
| 2018 | $1,524 | $12,060 |
| 2017 | $1,524 +157.8% | $12,060 |
| 2016 | $591 +5.8% | $12,060 |
| 2015 | $559 | $12,060 |
| 2014 | $559 +4.2% | $12,060 |
| 2013 | $536 | $12,060 |
| 2012 | $536 -20.6% | $12,060 -10.1% |
| 2011 | $675 | $13,410 |
| 2010 | $675 | $13,410 |
Find assessor info on the county website
Monthly payment
Est. payment
Payment breakdown
Explore the cost of this home by adjusting the details. Changes won't be saved.Climate risks
Neighborhood: 71037
Nearby schools
Schools provided by the listing agent
- Middle: Bossier ISD schools
- High: Bossier ISD schools
- District: Bossier PSB
Source: NTREIS. This data may not be complete. We recommend contacting the local school district to confirm school assignments for this home.
Similar homes
- $295,0004 bd3 ba2.1k sqft561 Wells Rd, Haughton, LA 71037For Sale
 MLS ID #21390834, Sherry Wax. NTREIS
 - $239,9003 bd2 ba1.6k sqft7245 Highway 157, Haughton, LA 71037For Sale
 MLS ID #21322877, Stacy Berry. NTREIS
 - $288,0004 bd3 ba2.2k sqft128 Ardis Dr, Haughton, LA 71037For Sale
 MLS ID #21355418, Jeannie Shelton. NTREIS
 - $275,0004 bd2 ba1.8k sqft811 Daleen Rd, Haughton, LA 71037For Sale
 MLS ID #21377205, Miguel Dorsey. NTREIS
