Skip main navigation
Off market
  • $137,200

    220 E Delaware St, Evansville, IN 47711

    4beds
    3,102sqft
    MultiFamily
    Built in 1894
    -- sqft lot
    $137,200 Zestimate®
    $44/sqft
    $959 Estimated rent

    Home value

    $137,200

    $102,000 - $176,000

    $959/mo

    Zestimate® history
    Loading
    Loading...

    Owner options

    List your home for rent

    $959/mo

    Rent Zestimate®

    Find your next renter with Zillow Rental Manager. Plus, with online applications, you can quickly screen prospective tenants – for free.

    Learn more

    $959/mo

    Rent Zestimate®

    Refinance and save

    $880/mo

    Est. payment

    Refinancing to a lower rate could help reduce your monthly payments and save thousands over the life of the loan.

    See today's rates

    $880/mo

    Est. payment

    Explore your selling options

    Work with a Zillow partner agent

    Leverage their expertise and Zillow's premium Showcase listings to get your home seen by more buyers.

    Get started

    List with your own agent

    Get your home in front of millions of buyers by listing it on Zillow.

    Learn how to do it

    Sell it yourself

    Take full control of how buyers see your home on Zillow by listing For Sale by Owner (FSBO).

    List your home

    What's special

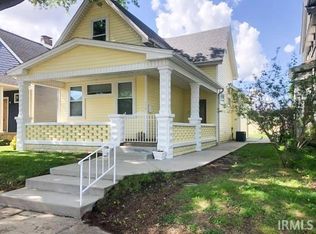
    This is a multi-dwelling home. Four separate living units, basement and a 24x37 detached garage. Two of the four units (A & D) are currently tenant occupied. The other two units are ready for new tenants. The home is owned and maintained by a retired Union Carpenter. Unit A - 525 +/- sq. ft.(Living room 90+ sq. ft., Bedroom 213 sq. ft., Kitchen 177 sq. ft, Bathroom 45 sq. ft.), Unit B - 601 +/- sq. ft. (Living room 209 sq. ft., Utility room 30 sq. ft., Dining room 89 sq. ft., Bedroom 150 sq. ft., Walk in closet 20 sq. ft., Bathroom 41 sq. ft., Kitchen 62 sq. ft.), Unit C - 615 +/- sq. ft. (Living room 191 sq. ft., Bedroom 171 sq. ft., Kitchen 176 sq. ft., Bathroom 77 sq. ft.),  Unit D - 342 +/- sq. ft. Efficiency Apartment (Kitchen 56 sq. ft.., Living Room 238 sq ft., Bathroom 48 sq. ft. and window A/C). The home is equipped with central heating and air for all units. Units B and D share central heating and air together. Owner advised Unit B was a very large apartment at one time and the area was difficult to heat/cool. He converted B into two units. B and D. With D being the Efficiency Unit. The basement is approx. 427 sq. ft. and is used mainly for storage and location of HVAC units. The home also includes a security video system that is run through a computer in the basement. Basement access is for the owner only and is secured with lock and key. There is a detached 24x37 garage that is currently used as a storage area. Owner stated he once considered converting the garage into a handicap accessible apartment as it has electric and water accessible. Something the new buyer could consider. This is a turn-key investment. Current rent prices are: Unit A - $525.00 Unit B - $550.00 Unit C - $550.00 Unit D - $375.00 For more information or to schedule a showing, contact Randy Merta. Property Highlights: ·         Four unit multifamily property ·         Investment or rental property ·         Turn-key investment property ·         Located near Deaconess Hospital, Deerhead Tavern & Pizza, Buhler's Grocery, as well as other retail stores & restaurants. ·         Walking distance to Delaware Elementary School

    This property is off market, which means it's not currently listed for sale or rent on Zillow. This may be different from what's available on other websites or public sources.

    Facts & features

    Interior

    Bedrooms & bathrooms
    • Bedrooms: 4
    • Bathrooms: 4
    • Full bathrooms: 4
    Heating
    • Forced air, Other, Gas
    Cooling
    • Central
    Appliances
    • Included: Range / Oven, Refrigerator
    Features
    • Flooring: Other, Carpet, Laminate, Linoleum / Vinyl
    • Basement: Partially finished
    • Has fireplace: No
    Interior area
    • Total interior livable area: 3,102 sqft

    Property

    Parking
    • Parking features: Off-street, Garage
    Features
    • Exterior features: Shingle, Vinyl, Brick
    • Has view: Yes
    • View description: City
    Lot
    • Size: 4,952 Square Feet
    Details
    • Parcel number: 820620025003010029

    Construction

    Type & style
    • Home type: MultiFamily
    Materials
    • masonry
    • Foundation: Crawl/Raised
    • Roof: Asphalt
    Condition
    • Year built: 1894

    Community & HOA

    Location
    • Region: Evansville

    Financial & listing details

    • Price per square foot: $44/sqft
    • Tax assessed value: $74,800
    • Annual tax amount: $1,567

    Price history

    DateEventPrice
    9/15/2017Listing removed$66,590$21/sqft
    Source: United Country Report a problem
    3/1/2017Listed for sale$66,590$21/sqft
    Source: United Country Report a problem

    Public tax history

    YearProperty taxesTax assessment
    2025$1,567 +2.5%$74,800 +3%
    2024$1,529 -0.8%$72,600 +3.1%
    2023$1,542 +6.7%$70,400 -0.3%
    2022$1,445 +2.3%$70,600 +8.6%
    2021$1,412 +0.6%$65,000
    2020$1,403 +0.3%$65,000
    2019$1,400 +71.6%$65,000 +0.3%
    2018$815 +2.3%$64,800 +73.3%
    2017$797 $37,400 +2.5%
    2016$797 +2.3%$36,500 +2%
    2014$779 -0.4%$35,800 -0.6%
    2013$782 +2.3%$36,000 -0.3%
    2012$765 -25.4%$36,100 -28.2%
    2011$1,024 +0.6%$50,300
    2010$1,018 +1.2%$50,300
    2009$1,006 $50,300 -58.2%
    2008-- $120,300 +4.3%
    2007-- $115,300
    2006-- --
    Find assessor info on the county website

    Neighborhood: Jacobsville

    Nearby schools

    GreatSchools rating
    Get pre-qualified for a loan
    At Zillow Home Loans, we can pre-qualify you in as little as 5 minutes with no impact to your credit score.

    An equal housing lender. NMLS #10287.

    Sell for more on Zillow
    Get a Zillow Showcase℠ listing at no additional cost and you could sell for .
    $137,200
    2% more
    +$2,744
    With Zillow Showcase(estimated)
    $139,944