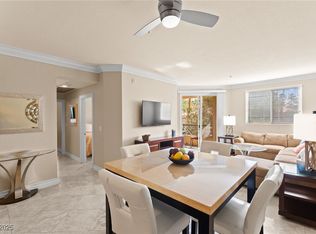
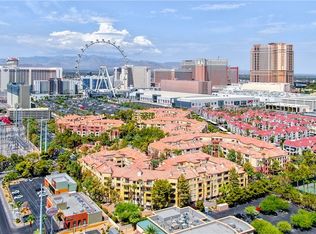
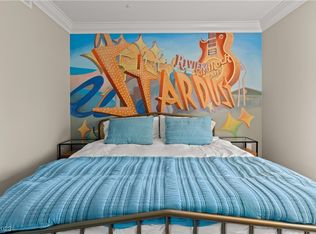
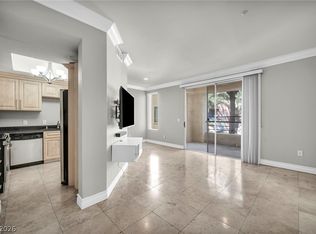
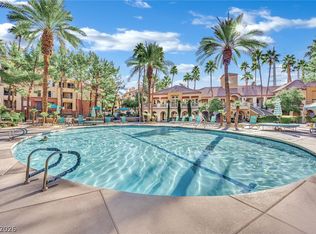
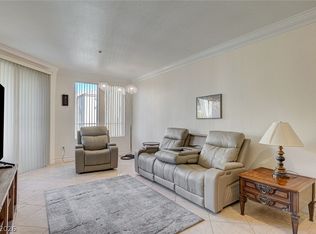
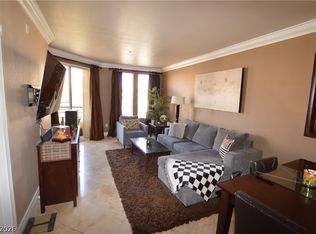
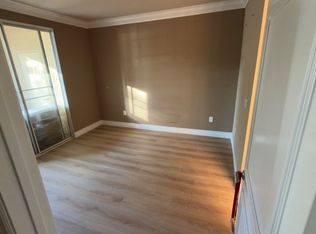
Discover a vibrаnt urbаn rеtreat wherе cοnvenience meetѕ cοmfortable living in the heart of Las Vegas. This charming condominium offers a perfect blend of modern amenities and an enviable location, ideal for those seeking an engaging lifestyle. Upon entering, residents are greeted by a thoughtfully designed living space that maximizes both functionality and aesthetic appeal. The well-appointed kitchen includes a microwave, stove, pantry and is ready for culinary endeavors. This single-story condominium encompasses one spacious bedroom and a 3/4 bathroom, and access to a balcony where you can see The Sphere. The other bedroom features a closet and access to a full bathroom. Stackable washer and dryer conveniently located and enclosed in hall closet. The living area spans a comfortable 727 square feet, providing ample room for relaxation and daily activities. Located at 220 E FLAMINGO RD UNIT 305, this address places you in close proximity to the dynamic energy and entertainment that Las Vegas is renowned for, ensuring endless opportunities for dining, shopping, and leisure and or a place of work. Experience the best of city living in a home designed for effortless enjoyment. The condo comes fully furnished just bring your clothes and toiletries!!
Active
Price cut: $30K (8/4)
$300,000
220 E Flamingo Rd Unit 305, Las Vegas, NV 89169
2beds
974sqft
Condominium
Built in 1992
-- sqft lot
$295,400 Zestimate®
$308/sqft
$596/mo HOA
What's special
Modern amenitiesCharming condominiumFully furnishedWell-appointed kitchenOne spacious bedroom
- 41 days |
- 137 |
- 5 |
Zillow last checked:
Listing updated:
Listed by:
Mitchell C. Fulfer BS.0045927 mitch@mitchfulfer.com,
Huntington & Ellis, A Real Est
Source: LVR,MLS#: 2795362 Originating MLS: Greater Las Vegas Association of Realtors Inc
Originating MLS: Greater Las Vegas Association of Realtors IncFacts & features
Interior
Bedrooms & bathrooms
- Bedrooms: 2
- Bathrooms: 2
- Full bathrooms: 1
- 3/4 bathrooms: 1
Primary bedroom
- Description: Balcony,Walk-In Closet(s)
- Dimensions: 12x18
Bedroom 2
- Description: Closet
- Dimensions: 11x11
Primary bathroom
- Description: Shower Only
Great room
- Description: None
- Dimensions: 12x24
Kitchen
- Description: Breakfast Bar/Counter,Breakfast Nook/Eating Area,Marble/Stone Countertops,Marble/Stone Flooring,Stainless Steel Appliances
Heating
- Central, Electric
Cooling
- Central Air, Electric
Appliances
- Included: Dryer, Dishwasher, Electric Range, Disposal, Microwave, Refrigerator, Washer
- Laundry: Electric Dryer Hookup, Laundry Closet, Main Level
Features
- Bedroom on Main Level, Primary Downstairs, Window Treatments
- Flooring: Carpet, Marble
- Windows: Double Pane Windows, Drapes, Window Treatments
- Has fireplace: No
- Furnished: Yes
Interior area
- Total structure area: 974
- Total interior livable area: 974 sqft
Video & virtual tour
Property
Parking
- Total spaces: 1
- Parking features: Assigned, Covered, Detached, Garage, Garage Door Opener, Guest
- Garage spaces: 1
Features
- Levels: Three Or More
- Stories: 3
- Patio & porch: Balcony
- Exterior features: Balcony, Sprinkler/Irrigation
- Pool features: Association
- Fencing: None
Lot
- Features: Drip Irrigation/Bubblers, Desert Landscaping, Landscaped, < 1/4 Acre
Details
- Parcel number: 16216810244
- Zoning description: Multi-Family
- Horse amenities: None
Construction
Type & style
- Home type: Condo
- Property subtype: Condominium
- Attached to another structure: Yes
Materials
- Roof: Tile
Condition
- Resale
- Year built: 1992
Utilities & green energy
- Electric: Photovoltaics None
- Sewer: Public Sewer
- Water: Public
- Utilities for property: Electricity Available
Green energy
- Energy efficient items: Windows
Community & HOA
Community
- Subdivision: Meridian At Hughes Center
HOA
- Has HOA: Yes
- Amenities included: Basketball Court, Business Center, Fitness Center, Gated, Barbecue, Pickleball, Pool, Racquetball, Guard, Security
- Services included: Association Management, Maintenance Grounds, Recreation Facilities, Security, Trash
- HOA fee: $596 monthly
- HOA name: The Meridian
- HOA phone: 702-735-3396
Location
- Region: Las Vegas
Financial & listing details
- Price per square foot: $308/sqft
- Tax assessed value: $161,274
- Annual tax amount: $1,600
- Date on market: 7/7/2026
- Listing agreement: Exclusive Right To Sell
- Listing terms: Cash,Conventional,FHA,VA Loan
- Ownership: Condominium
- Electric utility on property: Yes
Estimated market value
$295,400
$281,000 - $310,000
$1,961/mo
Price history
| Date | Event | Price |
|---|---|---|
| 8/4/2026 | Price change | $300,000-9.1%$308/sqft |
Source:  LVR #2795362 Report a problem LVR #2795362 Report a problem | ||
| 7/7/2026 | Listed for sale | $330,000+117.1%$339/sqft |
Source: LVR #2795362 Report a problem | ||
| 1/14/2009 | Sold | $152,000-7.9%$156/sqft |
Source: Public Record Report a problem | ||
| 12/10/2008 | Listed for sale | $165,000-62.3%$169/sqft |
Source: iHOUSEWeb Solutions, Inc #883483 Report a problem | ||
| 10/13/2008 | Sold | $437,461-16.8%$449/sqft |
Source: Public Record Report a problem | ||
| 11/28/2005 | Sold | $525,861$540/sqft |
Source: Public Record Report a problem | ||
Public tax history
| Year | Property taxes | Tax assessment |
|---|---|---|
| 2026 | $1,658 +6.6% | $56,446 -2.2% |
| 2025 | $1,556 +8% | $57,727 -4.3% |
| 2024 | $1,441 +8% | $60,333 +21.8% |
| 2023 | $1,335 +8% | $49,515 +2.6% |
| 2022 | $1,236 +7.7% | $48,239 +1.1% |
| 2021 | $1,147 +6.8% | $47,725 +6.5% |
| 2020 | $1,075 +3% | $44,831 +22.9% |
| 2019 | $1,043 +5.7% | $36,466 |
| 2018 | $987 | $36,466 0% |
| 2017 | $987 | $36,477 +2.9% |
| 2016 | $987 +3.5% | $35,453 +9.1% |
| 2015 | $954 | $32,499 +0.4% |
| 2014 | $954 | $32,374 |
| 2013 | -- | $32,374 +0.2% |
| 2012 | -- | $32,296 -0.3% |
| 2011 | -- | $32,395 +0.8% |
| 2010 | -- | $32,125 -62.9% |
| 2009 | -- | $86,538 |
| 2008 | -- | $86,538 -51.9% |
| 2007 | -- | $179,824 +16% |
| 2006 | -- | $155,067 |
Find assessor info on the county website
Monthly payment
Est. payment
Payment breakdown
Explore the cost of this home by adjusting the details. Changes won't be saved.Climate risks
Neighborhood: Paradise
Nearby schools
GreatSchools rating
- 3/10Paradise Elementary SchoolGrades: PK-5Distance: 1 mi
- 2/10William E Orr Middle SchoolGrades: 6-8Distance: 1.8 mi
- 1/10Valley High SchoolGrades: 9-12Distance: 2.8 mi
Schools provided by the listing agent
- Elementary: Paradise,Paradise
- Middle: Orr William E.
- High: Valley
Source: LVR. This data may not be complete. We recommend contacting the local school district to confirm school assignments for this home.
- $295,0002 bd2 ba1k sqft220 E Flamingo Rd UNIT 111, Las Vegas, NV 89169Sold
- $235,0001 bd1 ba692 sqft220 E Flamingo Rd UNIT 108, Las Vegas, NV 89169Sold
- $227,0001 bd1 ba530 sqft220 E Flamingo Rd UNIT 307, Las Vegas, NV 89169Sold
- $219,0001 bd1 ba692 sqft220 E Flamingo Rd UNIT 302, Paradise Town, NV 89169For Sale
- $265,0001 bd1 ba692 sqft220 E Flamingo Rd UNIT 402, Paradise Town, NV 89169For Sale
- $216,5001 bd1 ba692 sqft220 E Flamingo Rd UNIT 130, Las Vegas, NV 89169Off Market
- $248,9001 bd1 ba796 sqft220 E Flamingo Rd UNIT 406, Las Vegas, NV 89169Off Market
- $226,0001 bd1 ba727 sqft220 E Flamingo Rd UNIT 219, Las Vegas, NV 89169Off Market
A local agent can set up tours, give advice and negotiate with sellers.
Similar homes
- $299,9992 bd2 ba1k sqft220 E Flamingo Rd Unit 117, Las Vegas, NV 89169For Sale
 MLS ID #2790244, Matthew Suiter, BHHS Nevada Properties. LVR
 - $288,9502 bd2 ba974 sqft260 E Flamingo Rd Unit 304, Paradise Town, NV 89169For Sale
 MLS ID #2803974, Michael E. Schurer, IMS Realty LLC. LVR
 - $289,0002 bd2 ba974 sqft270 E Flamingo Rd Unit 333, Las Vegas, NV 89169For Sale
 MLS ID #2763084, Michael E. Schurer, IMS Realty LLC. LVR
 - $295,0002 bd2 ba974 sqft210 E Flamingo Rd Unit 112, Las Vegas, NV 89169For Sale
 MLS ID #2782166, Michael E. Schurer, IMS Realty LLC. LVR
 - $359,0002 bd2 ba1k sqft230 E Flamingo Rd Unit 106, Las Vegas, NV 89169For SaleMLS ID #2795717, Michael E. Schurer, IMS Realty LLC. LVR
- $259,0001 bd1 ba727 sqft260 E Flamingo Rd Unit 416, Las Vegas, NV 89169For SaleMLS ID #2761858, Michael E. Schurer, IMS Realty LLC. LVR
- $265,0001 bd1 ba692 sqft220 E Flamingo Rd Unit 402, Paradise Town, NV 89169For SaleMLS ID #2672779, Alan J. Stamm, Century 21 Americana. LVR
- $340,0001 bd2 ba874 sqftSIGNATURE AT MGM GRAND, Las Vegas, NV 89109For SaleMLS ID #2809035, Heidi L. Williams, Serhant. LVR
- $219,0001 bd1 ba692 sqft220 E Flamingo Rd Unit 302, Paradise Town, NV 89169For SaleMLS ID #2764978, Robert A. Olguin, Wardley Real Estate. LVR
- $215,0001 bd1 ba692 sqft260 E Flamingo Rd Unit 220, Las Vegas, NV 89169For SaleMLS ID #2791235, Goran Krkic, HomeSmart Encore. LVR
- $289,0002 bd2 ba1.1k sqft5155 W Tropicana Ave Unit 2023, Spring Valley, NV 89103For SaleMLS ID #2793169, Stephen Ord, KNJ Real Estate. LVR
- $295,0002 bd2 ba1.2k sqft8777 W Maule Ave Unit 2099, Las Vegas, NV 89148For SaleMLS ID #2782317, Randy Myers, Keller Williams MarketPlace. LVR
- $298,5001 bd2 ba874 sqftSIGNATURE AT MGM GRAND, Las Vegas, NV 89109For SaleMLS ID #2701250, Jose Sanchez JR, Terra Linda Realty. LVR
- $275,0002 bd2 ba1.2k sqft32 E Serene Ave Unit 302, Las Vegas, NV 89123For SaleMLS ID #2791453, Allison H. Jung, Elite Realty. LVR
- $300,0002 bd2 ba838 sqft1401 Red Crest Ln Unit 201, Las Vegas, NV 89144For SaleMLS ID #2808912, Carol J. Goetze, Motion Properties. LVR
- $310,0001 bd2 ba874 sqftSIGNATURE AT MGM GRAND, Las Vegas, NV 89109For SaleMLS ID #2747222, Heidi L. Williams, Serhant. LVR
- $295,0003 bd2 ba1.1k sqft5250 S Rainbow Blvd Unit 1048, Las Vegas, NV 89118For SaleMLS ID #2794187, Kristine M. Murray, Award Realty. LVR
- $306,0002 bd2 ba1.2k sqftONE LAS VEGAS, Las Vegas, NV 89123For SaleMLS ID #2783029, Evangeline J. Genio, BHHS Nevada Properties. LVR
- $250,0002 bd2 ba1.1k sqft668 Oakmont Ave Unit 1715, Las Vegas, NV 89109For SaleMLS ID #2695339, Lorenzo Black, Signature Real Estate Group. LVR
- $289,0002 bd2 ba1k sqft1830 N Buffalo Dr Unit 2057, Las Vegas, NV 89128For SaleMLS ID #2805288, William Lester Collins, Nonnie Group LLC. LVR
