Enjoy easy, low-maintenance, 2nd-floor, corner-unit, condo located in the heart of Eldridge. This 2-bedroom, 2-bath home with an attached 1-car garage offers convenient one-level living and includes many upgrades. The open-concept floor plan connected by wood-like laminate flooring features a spacious kitchen, dining area, and living room with stainless steel appliances, a sunk-style sink, white cabinetry, and a fireplace that serves as the centerpiece of the living space. Step outside to your private patio, complete with a 2 locking storage closet for additional seasonal storage. The primary suite offers a walk-in closet and a private bath with a double vanity and a nice sized shower. A second bedroom and full bathroom provide comfortable accommodations for guests or a home office. The washer and dryer, along with all kitchen appliances, are included. The HOA covers lawn care, snow removal, garbage service, and common area maintenance, making this an excellent option for those seeking a low-maintenance lifestyle. Buyer and buyer's agent to verify all information, including square footage, room sizes, school districts, taxes, exemptions, HOA fees, and zoning. Measurements are approximate.
New
$230,000
220 E Franklin St APT 204, Eldridge, IA 52748
2beds
1,217sqft
:
Get pre-qualified$1,829/mo
Condominium, Single Family Residence
Built in 2014
-- sqft lot
$-- Zestimate®
$189/sqft
$140/mo HOA
What's special
Open-concept floor planWood-like laminate flooringPrivate patioSunk-style sinkSpacious kitchenDining areaStainless steel appliances
- 1 day |
- 108 |
- 6 |
Zillow last checked:
Listing updated:
Listed by:
Robert Strupp 563-200-2403,
Home Marketor, Inc.
Source: MRED as distributed by MLS GRID,MLS#: 12712437
Facts & features
Interior
Bedrooms & bathrooms
- Bedrooms: 2
- Bathrooms: 2
- Full bathrooms: 2
Rooms
- Room types: Storage
Primary bedroom
- Features: Bathroom (Full)
- Level: Main
- Area: 204 Square Feet
- Dimensions: 12X17
Bedroom 2
- Level: Main
- Area: 110 Square Feet
- Dimensions: 11X10
Dining room
- Level: Main
- Dimensions: COMBO
Kitchen
- Level: Main
- Area: 190 Square Feet
- Dimensions: 19X10
Laundry
- Level: Main
- Area: 25 Square Feet
- Dimensions: 5X5
Living room
- Level: Main
- Area: 209 Square Feet
- Dimensions: 19X11
Storage
- Level: Main
- Area: 10 Square Feet
- Dimensions: 2X5
Heating
- Natural Gas
Cooling
- Central Air
Appliances
- Included: Range, Microwave, Dishwasher, Refrigerator, Washer, Dryer
- Laundry: In Bathroom
Features
- Basement: None
- Number of fireplaces: 1
- Fireplace features: Living Room
Interior area
- Total structure area: 1,217
- Total interior livable area: 1,217 sqft
Property
Parking
- Total spaces: 1
- Parking features: Attached, Garage
- Attached garage spaces: 1
Accessibility
- Accessibility features: No Disability Access
Lot
- Features: Common Grounds
Details
- Parcel number: 00000931151402204
- Special conditions: None
Construction
Type & style
- Home type: Condo
- Property subtype: Condominium, Single Family Residence
Materials
- Vinyl Siding, Brick
- Foundation: Other
- Roof: Asphalt
Condition
- New construction: No
- Year built: 2014
Utilities & green energy
- Sewer: Public Sewer
- Water: Public
Community & HOA
HOA
- Has HOA: Yes
- Services included: Lawn Care, Snow Removal, Other
- HOA fee: $140 monthly
Location
- Region: Eldridge
Financial & listing details
- Price per square foot: $189/sqft
- Annual tax amount: $1,888
- Date on market: 7/22/2026
- Ownership: Condo
Estimated market value
Not available
Estimated sales range
Not available
$1,592/mo
Price history
| Date | Event | Price |
|---|---|---|
| 7/22/2026 | Listed for sale | $230,000$189/sqft |
Source:  MRED as distributed by MLS GRID #12712437 Report a problem MRED as distributed by MLS GRID #12712437 Report a problem | ||
Public tax history
Tax history is unavailable.
Monthly payment
Est. payment
Payment breakdown
Explore the cost of this home by adjusting the details. Changes won't be saved.Climate risks
Neighborhood: 52748
Nearby schools
GreatSchools rating
- 8/10Alan Shepard Elementary SchoolGrades: PK-6Distance: 2.9 mi
- 7/10North Scott Junior High SchoolGrades: 7-8Distance: 0.7 mi
- 6/10North Scott Senior High SchoolGrades: 9-12Distance: 0.4 mi
Schools provided by the listing agent
- District: 4784
Source: MRED as distributed by MLS GRID. This data may not be complete. We recommend contacting the local school district to confirm school assignments for this home.
- $214,0002 bd2 ba1.1k sqft220 E Franklin St, Eldridge, IA 52748Off Market
- $220,6002 bd2 ba1.1k sqft220 E Franklin St, Eldridge, IA 52748Off Market
- $220,5002 bd2 ba1.1k sqft220 E Franklin St, Eldridge, IA 52748Off Market
- $218,3002 bd2 ba1.1k sqft220 E Franklin St, Eldridge, IA 52748Off Market
- $216,9002 bd2 ba1.2k sqft220 E Franklin St, Eldridge, IA 52748Off Market
- $215,7002 bd2 ba1.2k sqft220 E Franklin St, Eldridge, IA 52748Off Market
- $215,7002 bd2 ba1.2k sqft220 E Franklin St, Eldridge, IA 52748Off Market
- $217,3002 bd2 ba1.2k sqft220 E Franklin St, Eldridge, IA 52748Off Market
- $---- bd-- ba-- sqft220 E Franklin St APT 103, Eldridge, IA 52748Off Market
A local agent can set up tours, give advice and negotiate with sellers.
A local lender can help you make sure your offer is ready when you are.
Similar homes
- $242,5002 bd1 ba1k sqft447 N 4th Ave, Eldridge, IA 52748New
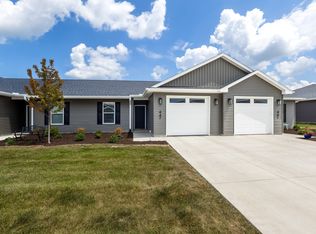 MLS ID #12705750, Geri Doyle, Mel Foster Co. Davenport. MRED as distributed by MLS GRID
 - $259,9002 bd2 ba1.3k sqft2939 Shanes Way #0, Bettendorf, IA 52722New
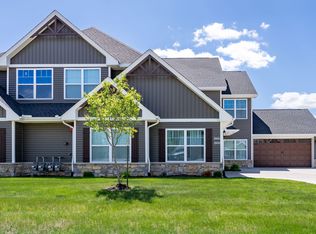 MLS ID #12713820, Shannon Elliott, Rainmaker Collective - Real Broker, LLC. MRED as distributed by MLS GRID
 - $299,0003 bd2 ba1.1k sqft425 N 6th St, Eldridge, IA 52748Active
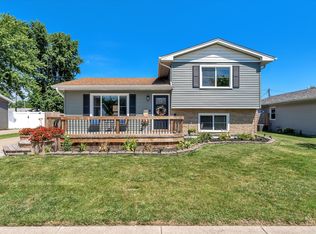 MLS ID #12696709, Abby Shipman, KW 1Advantage. MRED as distributed by MLS GRID
 - $225,0004 bd2 ba1.2k sqft2550 26th St, Rock Island, IL 61201New
 MLS ID #12714354, Kyle Robinson, Epique Realty. MRED as distributed by MLS GRID
 - $290,0003 bd2 ba1.6k sqft1636 Lomar St, Eldridge, IA 52748ActiveMLS ID #12676763, Brittney Mills, Real Broker, LLC. MRED as distributed by MLS GRID
- $340,8502 bd2 ba1.5k sqft361 E Donahue St, Eldridge, IA 52748ActiveMLS ID #QC4242754, Geri Doyle, Mel Foster Co. Davenport. MRED as distributed by MLS GRID
- $224,9004 bd2 ba1.7k sqft2311 W 46th St, Davenport, IA 52806ActiveMLS ID #12684271, Tracey Screechfield, Cornerstone Partners QC - Real Broker, LLC. MRED as distributed by MLS GRID
- $159,9002 bd2 ba1.2k sqft2025 39th St, Rock Island, IL 61201NewMLS ID #12706728, Shannon Elliott, Rainmaker Collective - Real Broker, LLC. MRED as distributed by MLS GRID
- $245,0003 bd2 ba1k sqft113 31st Ave, Moline, IL 61265ActiveMLS ID #12697876, Caleb Horvath, eXp Realty. MRED as distributed by MLS GRID
- $215,0003 bd2 ba1.3k sqft1804 W 54th St, Davenport, IA 52806ActiveMLS ID #12691783, Kyle Robinson, Epique Realty. MRED as distributed by MLS GRID
- $239,9002 bd2 ba1.4k sqft3283 Johnathan Ave #3283, Bettendorf, IA 52722ActiveMLS ID #12691520, Linda Hoffman, Ruhl&Ruhl REALTORS Bettendorf. MRED as distributed by MLS GRID
- $179,9003 bd2 ba1.3k sqft1222 7th Avenue Ct, Silvis, IL 61282NewMLS ID #12705835, Ana True, eXp Realty. MRED as distributed by MLS GRID
- $230,0005 bd2 ba1.3k sqft2400 27th St, Rock Island, IL 61201ActiveMLS ID #12692057, Shelly Phares, Ruhl&Ruhl REALTORS Moline. MRED as distributed by MLS GRID
- $245,0003 bd2 ba1.1k sqft6010 N Hancock Ave, Davenport, IA 52806For Sale By Owner
- $195,0002 bd1 ba1.2k sqft213 3rd Ave, Low Moor, IA 52757NewMLS ID #12709516, Paige Stemler, eXp Realty. MRED as distributed by MLS GRID
- $234,9004 bd2 ba1.8k sqft2424 28th St, Rock Island, IL 61201ActiveMLS ID #12700528, Amanda Francis, NextHome QC Realty. MRED as distributed by MLS GRID
- $259,9003 bd2 ba1.7k sqft2517 37th Ave, Rock Island, IL 61201ActiveMLS ID #12696781, Sara Smith-DeWulf, Rainmaker Collective - Real Broker, LLC. MRED as distributed by MLS GRID
- $199,9003 bd1 ba1.3k sqft2808 W 3rd St, Coal Valley, IL 61240ActiveMLS ID #12702119, Tammy Hamerlinck, NextHome QC Realty. MRED as distributed by MLS GRID
- $274,9003 bd2 ba1.4k sqft8850 Ridgewood Rd, Rock Island, IL 61201ActiveMLS ID #12700831, Richard Bassford, CRS, RE/MAX Concepts Bettendorf. MRED as distributed by MLS GRID
- $225,0003 bd1 ba1.4k sqft2514 23rd Ave, Moline, IL 61265ActiveMLS ID #12702328, Ryan Van Daele, All City Realty. MRED as distributed by MLS GRID
