Skip main navigation
Off market
Street View
  • Price Unknown

    220 E Gordon St, Savannah, GA 31401

    4beds
    3,389sqft
    SingleFamily
    Built in 1856
    8,712 Square Feet Lot
    $-- Zestimate®
    $--/sqft
    $3,861 Estimated rent

    Home value

    Not available

    Estimated sales range

    Not available

    $3,861/mo

    Zestimate® history
    Loading
    Loading...

    Owner options

    List your home for rent

    $3,861/mo

    Rent Zestimate®

    Find your next renter with Zillow Rental Manager. Plus, with online applications, you can quickly screen prospective tenants – for free.

    Learn more

    $3,861/mo

    Rent Zestimate®

    Refinance and save

    Refinancing to a lower rate could help reduce your monthly payments and save thousands over the life of the loan.

    See today's rates

    Explore your selling options

    Work with a Zillow partner agent

    Leverage their expertise and Zillow's premium Showcase listings to get your home seen by more buyers.

    Get started

    List with your own agent

    Get your home in front of millions of buyers by listing it on Zillow.

    Learn how to do it

    Sell it yourself

    Take full control of how buyers see your home on Zillow by listing For Sale by Owner (FSBO).

    List your home

    What's special

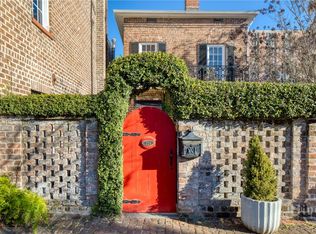
    This quietly elegant 1856 home in the heart of Savannah's National Historic Landmark District is one of the most livable properties in downtown Savannah. With a raised front stoop entry, this 4 BR, 3.5 BA home is warm, welcoming and private, with soaring high ceilings, incredible natural light, pristine heart pine floors, exquisite double crown moldings and many more original architectural details. Relax on the side porch and enjoy a clear, unobstructed view of the church spire on the opposite side of Calhoun Square from a prime location within easy walking distance of Savannah's best dining, shopping and activities. Completely renovated with a first-class architectural expansion, this authentic antebellum home includes a luxurious master suite on the garden level, private library, classic double parlor with twin marble-accented fireplace mantels, gourmet kitchen with an open floor plan, trunk room, fireplaces, walled courtyard garden and off-street parking for two vehicles.

    This property is off market, which means it's not currently listed for sale or rent on Zillow. This may be different from what's available on other websites or public sources.
    Facts & features

    Interior

    Bedrooms & bathrooms
    • Bedrooms: 4
    • Bathrooms: 4
    • Full bathrooms: 3
    • 1/2 bathrooms: 1
    Heating
    • Forced air, Gas
    Cooling
    • Central
    Appliances
    • Included: Dishwasher, Dryer, Garbage disposal, Microwave, Range / Oven, Refrigerator, Washer
    • Laundry: Laundry Room
    Features
    • Other, Entrance Foyer
    • Flooring: Tile, Hardwood
    • Basement: None
    • Has fireplace: Yes
    • Fireplace features: Wood Burning, Gas, Family Room, Living Room, Other
    • Common walls with other units/homes: 1 Common Wall
    Interior area
    • Structure area source: tax assessor
    • Total interior livable area: 3,389 sqft

    Property

    Parking
    • Total spaces: 1
    • Parking features: Carport, Off-street
    Features
    • Patio & porch: Porch, Front Porch
    • Exterior features: Stucco
    • Fencing: Brick
    • Has view: Yes
    • View description: Park
    Lot
    • Size: 8,712 sqft
    • Features: City Lot, Garden, Historic Property Lot

    Construction

    Type & style
    • Home type: SingleFamily
    • Architectural style: Other
    Materials
    • Roof: Composition
    Condition
    • Renovated, Restored
    • Year built: 1856

    Utilities & green energy

    • Sewer: Public Sewer
    • Water: Public Water
    Green energy
    • Energy efficient items: Thermostat

    Community & neighborhood

    Location
    • Region: Savannah

    Other

    Other facts
    • ViewYN: true
    • Sewer: Public Sewer
    • Appliances: Dishwasher, Range/Oven, Refrigerator, Disposal, Microwave, Ice Maker, Electric Water Heater
    • FireplaceYN: true
    • AssociationYN: 0
    • HeatingYN: true
    • CoolingYN: true
    • Heating: Natural Gas, Central
    • FireplaceFeatures: Wood Burning, Gas, Family Room, Living Room, Other
    • FoundationDetails: Slab
    • ConstructionMaterials: Brick, Stucco Unknown
    • PropertyAttachedYN: true
    • Roof: Composition
    • ExteriorFeatures: Balcony, Courtyard
    • FireplacesTotal: 6
    • OpenParkingSpaces: 1
    • CoveredSpaces: 0
    • CommonWalls: 1 Common Wall
    • GreenEnergyEfficient: Thermostat
    • Cooling: Central Air, Electric
    • ArchitecturalStyle: Other
    • PatioAndPorchFeatures: Porch, Front Porch
    • CommunityFeatures: Sidewalks, Walk To Shopping
    • ParkingFeatures: Off Street, Side/Rear Entrace
    • LaundryFeatures: Laundry Room
    • InteriorFeatures: Other, Entrance Foyer
    • RoomKitchenFeatures: Kitchen Island, Gourmet Kitchen
    • WaterSource: Public Water
    • Fencing: Brick
    • RoadSurfaceType: Asphalt
    • View: Park/Greenbelt
    • RoomMasterBedroomLevel: Main
    • PropertyCondition: Renovated, Restored
    • RoomMasterBathroomFeatures: Separate Shower, Single Vanity, Whirlpool Bath
    • LotFeatures: City Lot, Garden, Historic Property Lot
    • BuildingAreaSource: tax assessor
    • OpenParkingYN: 1
    • MlsStatus: Active Contingent
    • Road surface type: Asphalt

    Price history

    DateEventPrice
    3/26/2020Sold$1,295,000-0.4%$382/sqft
    Source: Hive MLS #SA220048 Report a problem
    3/11/2011Listing removed$850
    Source: TriCounty Real Estate #82959 Report a problem
    2/15/2011Listed for rent$850
    Source: TriCounty Real Estate #82959 Report a problem
    6/5/2007Sold$1,300,000$384/sqft
    Source: Hive MLS #SA27672 Report a problem

    Public tax history

    Tax history is unavailable.

    Neighborhood: South Historic District

    Nearby schools

    GreatSchools rating