Skip main navigation
Sold
  • Price Unknown

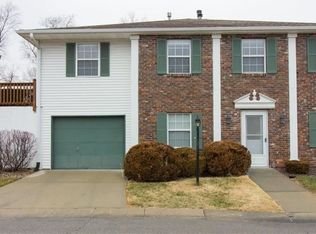
    220 E Hansen Ct, Independence, MO 64055

    2beds
    1,260sqft
    Condominium
    Built in 1995
    -- sqft lot
    $170,800 Zestimate®
    $--/sqft
    $1,633 Estimated rent

    Home value

    $170,800

    $155,000 - $188,000

    $1,633/mo

    Zestimate® history
    Loading
    Loading...

    Owner options

    List your home for rent

    $1,633/mo

    Rent Zestimate®

    Find your next renter with Zillow Rental Manager. Plus, with online applications, you can quickly screen prospective tenants – for free.

    Learn more

    $1,633/mo

    Rent Zestimate®

    Refinance and save

    $307/mo

    Est. payment

    Refinancing to a lower rate could help reduce your monthly payments and save thousands over the life of the loan.

    See today's rates

    $307/mo

    Est. payment

    Explore your selling options

    Work with a Zillow partner agent

    Leverage their expertise and Zillow's premium Showcase listings to get your home seen by more buyers.

    Get started

    List with your own agent

    Get your home in front of millions of buyers by listing it on Zillow.

    Learn how to do it

    Sell it yourself

    Take full control of how buyers see your home on Zillow by listing For Sale by Owner (FSBO).

    List your home

    What's special

    Spacious primary bathroomLarge walk-in closet
    Welcome to 220 E Hansen Ct in Bellevista Village, Independence, MO - a rare ranch condo with 2 bedrooms, 2 full baths, and 1,260 sq ft - designed for easy, low-maintenance living in a location buyers love. Inside, you’ll find large living and dining rooms with a layout that feels open, comfortable, and perfect for entertaining or everyday life. The kitchen opens to the family room, where a beautiful fireplace creates the cozy centerpiece everyone wants - ideal for relaxing nights in or hosting friends. The primary suite is a true retreat, featuring a private deck, a spacious primary bathroom, and a large walk-in closet. The second bedroom is generously sized too, with two closets - great for guests, a home office, or extra storage. An attached 1-car garage adds convenience and security, and the ranch-style floor plan means no stairs - a huge plus for buyers looking for comfort now and long-term. 2025 updates include most indoor lighting, ceiling fans and outdoor porch lights plus the flooring in the kitchen and baths. 2020 updates include bathroom faucets, bathroom lights and sliding doors. Heating and cooling units replaced in 2018 and new garage door in 2017. If you’ve been searching for a 2 bed, 2 bath condo in Independence, MO with a fireplace, private outdoor space, and an attached garage, don’t wait - schedule your showing at 220 E Hansen Ct today. With maintenance provided (imagine not having to shovel snow again) in a prime location near schools, the stadiums, parks and a quick jaunt to downtown or the airport, this home won't last long.

    Zillow last checked:

    Listing updated:

    Listed by:

    Suzie Savage 913-219-7580,

    EXP Realty LLC

    Bought with:

    C. Suzanne Crews, 2000161926

    RE/MAX Premier Properties

    Source: Heartland MLS as distributed by MLS GRID,MLS#: 2598527MLS Logo

    Facts & features

    Interior

    Bedrooms & bathrooms
    • Bedrooms: 2
    • Bathrooms: 2
    • Full bathrooms: 2
    Primary bedroom
    • Level: First
    • Dimensions: 12.16 x 11.25
    Bedroom 2
    • Features: Vinyl
    • Level: First
    • Dimensions: 12.75 x 11.25
    Primary bathroom
    • Features: Double Vanity, Vinyl
    • Level: First
    • Dimensions: 7.33 x 6.25
    Bathroom 2
    • Features: Carpet, Ceiling Fan(s)
    • Level: First
    • Dimensions: 9.17 x 9.67
    Dining room
    • Features: Carpet, Ceiling Fan(s), Fireplace
    • Level: First
    • Dimensions: 12.33 x 13.42
    Family room
    • Features: Carpet, Ceiling Fan(s), Walk-In Closet(s)
    • Level: First
    • Dimensions: 11.42 x 12.42
    Kitchen
    • Features: Carpet, Ceiling Fan(s)
    • Level: First
    • Dimensions: 9.67 x 9.08
    Living room
    • Level: First
    • Dimensions: 11.42 x 14.08
    Other
    • Features: Vinyl
    • Level: First
    • Dimensions: 6.58 x 11.25
    Heating
    • Forced Air
    Cooling
    • Electric
    Appliances
    • Included: Dishwasher, Microwave, Refrigerator
    • Laundry: Laundry Room, Main Level
    Features
    • Ceiling Fan(s), Walk-In Closet(s)
    • Windows: Window Coverings
    • Basement: Other
    • Number of fireplaces: 1
    • Fireplace features: Hearth Room
    Interior area
    • Total structure area: 1,260
    • Total interior livable area: 1,260 sqft
    • Finished area above ground: 1,260
    • Finished area below ground: 0

    Property

    Parking
    • Total spaces: 1
    • Parking features: Attached, Garage Faces Side
    • Attached garage spaces: 1
    Features
    • Patio & porch: Deck
    • Exterior features: Balcony
    Lot
    • Size: 1,307 Square Feet
    • Features: Zero Lot Line
    Details
    • Parcel number: 26810142900004004

    Construction

    Type & style
    • Home type: Condo
    • Architectural style: Traditional
    • Property subtype: Condominium
    Materials
    • Vinyl Siding
    • Roof: Composition
    Condition
    • Year built: 1995

    Utilities & green energy

    • Sewer: Public Sewer
    • Water: Public

    Community & HOA

    Community
    • Subdivision: Bellevista Village
    HOA
    • Has HOA: Yes
    • Amenities included: Clubhouse
    • Services included: Maintenance Structure, Maintenance Grounds, Management, Roof Repair, Roof Replace, Snow Removal, Trash, Water
    • HOA fee: $307 monthly
    Location
    • Region: Independence

    Financial & listing details

    • Annual tax amount: $1,813
    • Date on market: 1/29/2026
    • Listing terms: Cash,Conventional,VA Loan
    • Ownership: Private

    Price history

    DateEventPrice
    3/25/2026Sold--
    Source: Heartland MLS as distributed by MLS GRID #2598527 Report a problem
    2/25/2026Contingent$170,000$135/sqft
    Source: Heartland MLS as distributed by MLS GRID #2598527 Report a problem
    1/29/2026Listed for sale$170,000$135/sqft
    Source: Heartland MLS as distributed by MLS GRID #2598527 Report a problem
    11/16/2012Sold--
    Source: Heartland MLS as distributed by MLS GRID #1764193 Report a problem

    Public tax history

    Tax history is unavailable.

    Neighborhood: Hanthorn

    Nearby schools

    GreatSchools rating
    Schools provided by the listing agent
    • Elementary: Sycamore Hills
    • Middle: Pioneer Ridge
    • High: Truman

    Source: Heartland MLS as distributed by MLS GRID. This data may not be complete. We recommend contacting the local school district to confirm school assignments for this home.

    Get a cash offer in 3 minutes
    Find out how much your home could sell for in as little as 3 minutes with a no-obligation cash offer.
    Estimated market value
    $170,800
    Get a cash offer in 3 minutes
    Find out how much your home could sell for in as little as 3 minutes with a no-obligation cash offer.
    Estimated market value
    $170,800