Skip main navigation
Off market
  • $274,600

    220 E Hazelcroft Ave, New Castle, PA 16105

    5beds
    3baths
    2,728sqft
    SingleFamily
    Built in 1911
    0.26 Acres Lot
    $274,600 Zestimate®
    $101/sqft
    $2,459 Estimated rent

    Home value

    $274,600

    $244,000 - $308,000

    $2,459/mo

    Zestimate® history
    Loading
    Loading...

    Owner options

    List your home for rent

    $2,459/mo

    Rent Zestimate®

    Find your next renter with Zillow Rental Manager. Plus, with online applications, you can quickly screen prospective tenants – for free.

    Learn more

    $2,459/mo

    Rent Zestimate®

    Refinance and save

    $1,777/mo

    Est. payment

    Refinancing to a lower rate could help reduce your monthly payments and save thousands over the life of the loan.

    See today's rates

    $1,777/mo

    Est. payment

    Explore your selling options

    Work with a Zillow partner agent

    Leverage their expertise and Zillow's premium Showcase listings to get your home seen by more buyers.

    Get started

    List with your own agent

    Get your home in front of millions of buyers by listing it on Zillow.

    Learn how to do it

    Sell it yourself

    Take full control of how buyers see your home on Zillow by listing For Sale by Owner (FSBO).

    List your home

    What's special

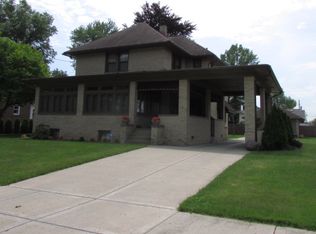
    Commanding charm and grandeur define this distinguished 3200 s/f 5 Bedroom, 3 Bath residence. An inviting open front porch offers panoramic views of prestigious Upper North Hill neighborhood while a raised panel door flanked with sidelites extends a cordial welcome into formal foyer underscored in earth toned slate tile revealing a sweeping decorative wrought iron staircase and expansive open floor plan. A formal living room underscored in neutral carpeting and accentuated by illuminated picture window opens into a grand-scale sundrenched dining room embellished by double eastward windows, wainscoting, chair rail, and a period-true candlestick chandelier. Adjacent fully-equipped gourmet kitchen underlined in golden oak woodgrain laminate flooring is perimetered with oak cabinetry crowned w/ contrasting counters, serving peninsula, glass china cabinet doors, built-in desk and convenient laundry chute. Woodgrain laminate flooring continues into neighboring morning room accentuated with oak chair rail and attractive paladian window. French doors guard an undeniably elegant family room / music room underscored in hardwood flooring, accompanied by walls of paladian windows, dual flat mount crystal lights, overflowing with sophisticated flair and wide-eyed views of side & backyards. A classy & convenient main floor bathroom is complimented with neutral flooring, rich oversized cherry vanity and coordinating medicine cabinet. A main floor laundry room completes the ideally designed main level. The morning room, laundry, bathroom and music room are all part of an impressive addition built in 2002, complimenting and enhancing the original structure! Ascending the stairs, rest and relaxation await in 4 comfortable bedrooms and a 2nd full bathroom underscored in ceramic tile, accented with a beautiful stained glass window & pedestal sink. An intimate master suite accompanies the newly finished 3rd level with spacious closets and 3rd full bath complimented with ceramic tile, walk-in shower, oversized oak vanity and plentiful storage. Other amenities include large concrete driveway, 2 furnaces, 2 air conditioners, newer water heater, electrical & plumbing, clean basement & a 100% Money Back Guarantee completes this distinctive residence. Call Renee Dean @ 724-730-6909 for a complimentary tour.

    This property is off market, which means it's not currently listed for sale or rent on Zillow. This may be different from what's available on other websites or public sources.

    Facts & features

    Interior

    Bedrooms & bathrooms
    • Bedrooms: 5
    • Bathrooms: 3
    Heating
    • Forced air
    Features
    • Basement: Unfinished
    Interior area
    • Total interior livable area: 2,728 sqft

    Property

    Features
    • Exterior features: Brick
    Lot
    • Size: 0.26 Acres
    Details
    • Parcel number: 02009100

    Construction

    Type & style
    • Home type: SingleFamily
    Materials
    • Frame
    • Roof: Other
    Condition
    • Year built: 1911

    Community & HOA

    Location
    • Region: New Castle

    Financial & listing details

    • Price per square foot: $101/sqft
    • Tax assessed value: $134,800
    • Annual tax amount: $5,388

    Price history

    DateEventPrice
    3/21/2014Sold$140,000-12.4%$51/sqft
    Source: WPMLS #993295 Report a problem
    1/3/2014Listed for sale$159,900$59/sqft
    Source: Howard Hanna - New Castle #945665 Report a problem

    Public tax history

    YearProperty taxesTax assessment
    2024$5,388 $134,800
    2023$5,388 +0.3%$134,800
    2022$5,374 +379.8%$134,800
    2021$1,120 -78%$134,800
    2020$5,096 $134,800
    2019$5,096 $134,800
    2018$5,096 +127.6%$134,800 +3.6%
    2017$2,240 $130,100
    2016$2,240 $130,100
    2015$2,240 $130,100
    2014$2,240 $130,100
    2013$2,240 $130,100
    2012$2,240 $130,100
    2011-- $130,100
    2010-- $130,100
    2007-- $130,100
    Find assessor info on the county website

    Neighborhood: 16105

    Nearby schools

    GreatSchools rating
    Schools provided by the listing agent
    • District: New Castle

    Source: The MLS. This data may not be complete. We recommend contacting the local school district to confirm school assignments for this home.

    Get pre-qualified for a loan
    At Zillow Home Loans, we can pre-qualify you in as little as 5 minutes with no impact to your credit score.

    An equal housing lender. NMLS #10287.