Skip main navigation
Pending
  • $384,900

    220 E Locust St, Duluth, MN 55811

    4beds
    1,865sqft
    : 
    $2,604/mo
    Get pre-qualified
    Single Family Residence
    Built in 1950
    0.42 Acres Lot
    $-- Zestimate®
    $206/sqft
    $-- HOA

    What's special

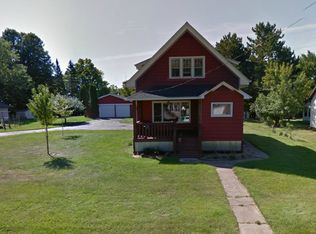
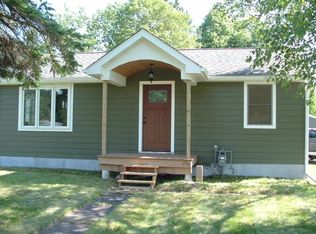
    Move right into this beautifully updated 4 bedroom, 2 bath home with a detached 24x24 garage AND an additional 10x24 work space or sunroom! The home features modern finishes with thoughtful updates throughout. The bright, large kitchen has an eat-in dining area and has been updated with flooring, granite countertops, granite composite sink, and lighting. The welcoming living room overlooks the front yard and has been updated with wood ceilings and refinished original wood flooring. There are two bedrooms on the main level with wood ceilings and refinished original wood flooring. The full bath on the main level has been updated with flooring and granite countertop. The upper level has a large bedroom with updated flooring, lighting, and paint. As you walk down to the lower level you're greeted with stamped concrete floors throughout. The rec room is spacious and has a coffee bar with a sink and beverage fridge-so perfect for entertaining! Also on the lower level is a bedroom with an egress window. The 3/4 bath has been updated with new plumbing, flooring, and shower. Outside is the oversized, park-like yard which has a shed and a deck for relaxing. There is also a fire pit waiting for you to make memories around the campfire. So many updates have been done to this home to make it a perfect blend of style, comfort, and functionality.
    39 days
    218
    8

    Zillow last checked:

    Listing updated:

    Listed by:

    Leslie Nooyen 218-391-1818,

    Adolphson Real Estate - Cloquet,

    Tom Nooyen 218-590-1056,

    Adolphson Real Estate - Cloquet

    Source: Lake Superior Area Realtors as distributed by MLS GRID,MLS#: 6126869MLS Logo

      Facts & features

      Interior

      Bedrooms & bathrooms
      • Bedrooms: 4
      • Bathrooms: 2
      • Full bathrooms: 1
      • 3/4 bathrooms: 1
      Bedroom
      • Description: Refinished original flooring, 2 closets
      • Level: Main
      • Area: 132 Square Feet
      • Dimensions: 11 x 12
      Bedroom
      • Description: Refinished original flooring.
      • Level: Main
      • Area: 121 Square Feet
      • Dimensions: 11 x 11
      Bedroom
      • Description: Updated flooring, lighting, paint.
      • Level: Upper
      • Area: 270 Square Feet
      • Dimensions: 13.5 x 20
      Bedroom
      • Description: Stamped concrete flooring, egress window.
      • Level: Lower
      • Area: 99 Square Feet
      • Dimensions: 9 x 11
      Bathroom
      • Description: Updated flooring, granite counter top.
      • Level: Main
      • Area: 45 Square Feet
      • Dimensions: 6 x 7.5
      Bathroom
      • Description: New plumbing, shower, and stamped concrete flooring.
      • Level: Lower
      • Area: 50 Square Feet
      • Dimensions: 5 x 10
      Family room
      • Description: Stamped concrete flooring, coffee bar, and lighting.
      • Level: Lower
      • Area: 351 Square Feet
      • Dimensions: 27 x 13
      Kitchen
      • Description: Updated with granite countertops, granite concrete sink, black splash, newer flooring, eat-in dining area.
      • Level: Main
      • Area: 180 Square Feet
      • Dimensions: 18 x 10
      Laundry
      • Description: Also has utilities, great storage space.
      • Level: Lower
      • Area: 199.5 Square Feet
      • Dimensions: 9.5 x 21
      Living room
      • Description: Refinished original flooring, wood ceiling.
      • Level: Main
      • Area: 198 Square Feet
      • Dimensions: 11 x 18
      Heating
      • Forced Air, Natural Gas
      Cooling
      • Central Air
      Features
      • Basement: Full
      • Has fireplace: No
      Interior area
      • Total interior livable area: 1,865 sqft
      • Finished area above ground: 1,365
      • Finished area below ground: 500

      Property

      Parking
      • Total spaces: 2
      • Parking features: Detached
      • Garage spaces: 2
      Lot
      • Size: 0.42 Acres
      • Dimensions: 62 x 300
      Details
      • Foundation area: 924
      • Parcel number: 020040000490

      Construction

      Type & style
      • Home type: SingleFamily
      • Architectural style: Colonial
      • Property subtype: Single Family Residence
      Materials
      • Steel Siding, Frame/Wood
      • Foundation: Concrete Perimeter
      Condition
      • Previously Owned
      • Year built: 1950

      Utilities & green energy

      • Electric: Minnesota Power
      • Sewer: Public Sewer
      • Water: Public

      Community & HOA

      HOA
      • Has HOA: No
      Location
      • Region: Duluth

      Financial & listing details

      • Price per square foot: $206/sqft
      • Tax assessed value: $293,500
      • Annual tax amount: $3,900
      • Date on market: 7/21/2026
      • Cumulative days on market: 26 days

        Estimated market value

        Not available

        Estimated sales range

        Not available

        Not available

        Price history

        DateEventPrice
        8/13/2026Pending sale$384,900$206/sqft
        Source: Lake Superior Area Realtors as distributed by MLS GRID #6126869 Report a problem
        8/7/2026Contingent$384,900$206/sqft
        Source: Lake Superior Area Realtors as distributed by MLS GRID #6126869 Report a problem
        8/5/2026Listed for sale$384,900$206/sqft
        Source: Lake Superior Area Realtors as distributed by MLS GRID #6126869 Report a problem
        7/29/2026Contingent$384,900$206/sqft
        Source: Lake Superior Area Realtors as distributed by MLS GRID #6126869 Report a problem
        7/21/2026Listed for sale$384,900+89.1%$206/sqft
        Source: Lake Superior Area Realtors as distributed by MLS GRID #6126869 Report a problem
        9/1/2017Sold$203,500-3%$109/sqft
        Source: Lake Superior Area Realtors as distributed by MLS GRID #6030162 Report a problem
        7/19/2017Pending sale$209,900$113/sqft
        Source: Edina Realty, Inc., a Berkshire Hathaway affiliate #6030162 Report a problem
        7/10/2017Listed for sale$209,900$113/sqft
        Source: Edina Realty Inc - Duluth #6030162 Report a problem

        Public tax history

        YearProperty taxesTax assessment
        2024$3,528 -2.8%$293,500 +12.5%
        2023$3,628 +19.5%$261,000 +2.7%
        2022$3,036 +5%$254,100 +26.7%
        2021$2,892 $200,500 +5%
        2020$2,892 $191,000
        2019$2,892 +30.4%$191,000 +17%
        2018$2,218 -14.8%$163,300
        2017$2,604 +17.4%$163,300 +50.6%
        2016$2,218 +1.4%$108,400 -5.4%
        2015$2,188 +22.9%$114,600
        2014$1,780 +0.7%$114,600
        2013$1,767 +0.6%$114,600 -5.2%
        2012$1,757 +18.4%$120,900 -13.4%
        2011$1,484 -1.6%$139,600 -5%
        2010$1,508 $146,900
        2009$1,508 -5%$146,900 -3%
        2008$1,588 +14.9%$151,400 +5.8%
        2007$1,382 +20.5%$143,100 +15%
        2006$1,146 +20.3%$124,400 +32.2%
        2004$953 +15.2%$94,100 +12%
        2003$827 +7%$84,000 +9.9%
        2002$773 -8.2%$76,400 +8.5%
        2001$842 +8.3%$70,400 +8.5%
        2000$778 $64,900
        Find assessor info on the county website

        Monthly payment

        Est. payment

        Payment breakdown

        Explore the cost of this home by adjusting the details. Changes won't be saved.
        All calculations are estimates and provided by Zillow, Inc. for informational purposes only. Actual amounts may vary.
        HOA fees may include property taxes on listings classified as Co-Ops. Contact the listing agent and/or owner for fee details.
        See how much you could borrow to make a competitive offer.

        Climate risks

        Neighborhood: Duluth Heights

        Getting around

        46 / 100
        Car-Dependent
        34 / 100
        Some Transit
        16 / 100
        Somewhat Bikeable

        Nearby schools

        GreatSchools rating

        A local agent can set up tours, give advice and negotiate with sellers.

        A local lender can help you make sure your offer is ready when you are.

        Browse local experts