Welcome home to this charming three bedroom and one bathroom brick ranch featuring a desirable open-concept floor plan that's perfect for everyday living and entertaining. This home offers it all- newer roof, hvac, water heater, flooring, appliances, and more. This well maintained home offers comfortable living spaces filled with natural light and a functional open floor plan. Conveniently located in a central location just minutes from I-65, you'll enjoy an easy commute while being close to downtown shopping, dining, parks, and other local amenities. Don't miss this wonderful opportunity to own a move-in ready home in a prime location. THIS HOME MAY BE QUALIFY FOR 100% USDA RURL DEVELOPMENT FINANCING ALLOWING BUYERS TO PURCHASE WITH NO DOWN PAYMENT. Sq ft & rm sz approx.
For sale
$199,900
220 E Madison Street, Scottsburg, IN 47170
3beds
1,050sqft
Single Family Residence
Built in 2010
7,278 Square Feet Lot
$195,800 Zestimate®
$190/sqft
$-- HOA
What's special
Newer roofDesirable open-concept floor planFunctional open floor plan
- 13 days |
- 276 |
- 7 |
Likely to sell faster than
Zillow last checked:
Listing updated:
Listed by:
Julie Roll,
Schuler Bauer Real Estate Services ERA Powered (N
Source: SIRA,MLS#: 202609951 Originating MLS: Southern Indiana REALTORS Association
Originating MLS: Southern Indiana REALTORS AssociationFacts & features
Interior
Bedrooms & bathrooms
- Bedrooms: 3
- Bathrooms: 1
- Full bathrooms: 1
Rooms
- Room types: Family Room
Bedroom
- Description: Flooring: Laminate
- Level: First
- Dimensions: 9.9 x 9.11
Bedroom
- Description: Flooring: Laminate
- Level: First
- Dimensions: 10.10 x 12.12
Bedroom
- Description: Flooring: Laminate
- Level: First
- Dimensions: 14.8 x 10.4
Other
- Description: Flooring: Laminate
- Level: First
- Dimensions: 4.10 x 8
Kitchen
- Description: Flooring: Laminate
- Level: First
- Dimensions: 15 x 9
Living room
- Description: Flooring: Laminate
- Level: First
- Dimensions: 15 x 12
Heating
- Forced Air
Cooling
- Central Air
Appliances
- Included: Microwave, Oven, Range, Refrigerator, Water Softener
Features
- Eat-in Kitchen, Main Level Primary
- Basement: Sump Pump
- Has fireplace: No
Interior area
- Total structure area: 1,050
- Total interior livable area: 1,050 sqft
- Finished area above ground: 1,050
- Finished area below ground: 0
Property
Features
- Levels: One
- Stories: 1
- Patio & porch: Patio
- Exterior features: Landscaping, Patio
Lot
- Size: 7,278 Square Feet
- Features: Garden
Details
- Additional structures: Shed(s)
- Parcel number: 720520340094000008
- Zoning: Residential
- Zoning description: Residential
Construction
Type & style
- Home type: SingleFamily
- Architectural style: One Story
- Property subtype: Single Family Residence
Materials
- Brick, Frame, Vinyl Siding
- Roof: Shingle
Condition
- Resale
- New construction: No
- Year built: 2010
Details
- Builder model: open
Utilities & green energy
- Sewer: Public Sewer
- Water: Connected, Public
Community & HOA
Location
- Region: Scottsburg
Financial & listing details
- Price per square foot: $190/sqft
- Tax assessed value: $87,300
- Annual tax amount: $1,835
- Date on market: 7/9/2026
- Listing terms: Cash,Conventional,FHA,VA Loan
- Road surface type: Paved
Estimated market value
$195,800
$186,000 - $206,000
$1,364/mo
Price history
| Date | Event | Price |
|---|---|---|
| 7/9/2026 | Listed for sale | $199,900+366%$190/sqft |
Source:  SIRA #202609951 Report a problem SIRA #202609951 Report a problem | ||
| 12/8/2022 | Sold | $42,900-28.4%$41/sqft |
Source: SIRA #2022013223 Report a problem | ||
| 11/15/2022 | Listed for sale | $59,900+63.2%$57/sqft |
Source: SIRA #2022013223 Report a problem | ||
| 8/12/2005 | Sold | $36,700$35/sqft |
Source: Public Record Report a problem | ||
Public tax history
| Year | Property taxes | Tax assessment |
|---|---|---|
| 2025 | $1,076 -1.8% | $87,300 +62.3% |
| 2024 | $1,096 +0.2% | $53,800 -1.8% |
| 2023 | $1,094 +4.2% | $54,800 +0.2% |
| 2022 | $1,050 | $54,700 +4.2% |
| 2021 | $1,050 +4.4% | $52,500 |
| 2020 | $1,006 +0.6% | $52,500 +4.4% |
| 2019 | $1,000 +0.2% | $50,300 +1% |
| 2018 | $999 -8.1% | $49,800 +0.2% |
| 2017 | $1,087 +0.5% | $49,700 -8.1% |
| 2016 | $1,082 -2.7% | $54,100 -2.7% |
| 2014 | $1,112 -0.2% | $55,600 -0.2% |
| 2013 | $1,114 -2.5% | $55,700 -2.5% |
| 2012 | $1,142 -7.3% | $57,100 -7.3% |
| 2011 | $1,232 -17.6% | $61,600 -17.6% |
| 2010 | $1,496 -0.5% | $74,800 -0.5% |
| 2009 | $1,504 +5.3% | $75,200 +13.4% |
| 2007 | $1,428 +7.8% | $66,300 +30.5% |
| 2006 | $1,326 | $50,800 |
| 2005 | -- | $50,800 |
Find assessor info on the county website
Monthly payment
Est. payment
Payment breakdown
Explore the cost of this home by adjusting the details. Changes won't be saved.Climate risks
Neighborhood: 47170
Nearby schools
GreatSchools rating
- 6/10Scottsburg Elementary SchoolGrades: PK-5Distance: 0.7 mi
- 6/10Scottsburg Middle SchoolGrades: 6-8Distance: 0.2 mi
- 5/10Scottsburg Senior High SchoolGrades: 9-12Distance: 0.8 mi
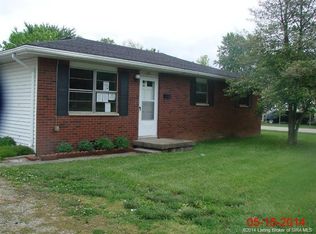
- $145,3003 bd1 ba1k sqft230 E Madison St, Scottsburg, IN 47170Off Market
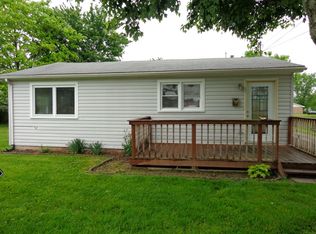
- $152,5004 bd2 ba1.2k sqft210 E Madison St, Scottsburg, IN 47170Off Market
- $27,8002 bd1 ba698 sqft761 S 2nd St, Scottsburg, IN 47170Off Market
- $166,700-- bd1 ba1k sqft737 S 3rd St, Scottsburg, IN 47170Off Market
- $24,7001 bd1 ba440 sqft729 S 2nd St, Scottsburg, IN 47170Off Market
- $125,7004 bd1 ba1k sqft297 E Madison St, Scottsburg, IN 47170Off Market
- $103,8001 bd1 ba1.4k sqft209 E Jefferson St, Scottsburg, IN 47170Off Market
- $139,3003 bd1 ba1k sqft324 E Madison St, Scottsburg, IN 47170Off Market
A local agent can set up tours, give advice and negotiate with sellers.
Similar homes
- $189,0003 bd2 ba1.4k sqft862 S Gardner Street, Vienna, IN 47170For Sale
 MLS ID #2026010030, Tamara Pierce, Sunshine Homes and Properties. SIRA
 - $219,0003 bd2 ba1.4k sqft104 N Meridian Street, Scottsburg, IN 47170For Sale
 MLS ID #202609861, Chantel Phillips, F.C. Tucker Real Estate Expert. SIRA
 - $169,9003 bd2 ba1.2k sqft1057 Woodland Avenue, Scottsburg, IN 47170For Sale
 MLS ID #202609710, Marsha Berna-Lord, Jack Bridgewater Real Estate. SIRA
 - $179,9002 bd1 ba1.5k sqft137 N 2nd Street, Scottsburg, IN 47170For Sale
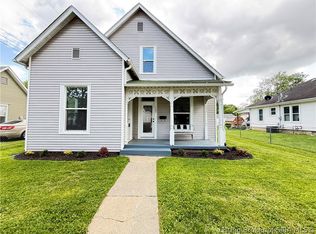 MLS ID #202607896, Ashton Guthrie, Guthrie Realty Services LLC. SIRA
 - $159,9002 bd1 ba1k sqft55 Newman Street, Scottsburg, IN 47170For SaleMLS ID #202609140, Megan Bostock-Christie, Lopp Real Estate Brokers. SIRA
- $169,9003 bd2 ba1.4k sqft618 Cedar Street, Scottsburg, IN 47170For SaleMLS ID #202609325, Marsha Berna-Lord, Jack Bridgewater Real Estate. SIRA
- $167,5003 bd2 ba1.1k sqft12 Vintage Cir, Scottsburg, IN 47170ActiveMLS ID #22104448, Bronwyn Wuthrich, NextHome Elite Real Estate. MIBOR as distributed by MLS GRID
- $169,9003 bd1 ba954 sqft1743 E Graham Blvd, Scottsburg, IN 47170ActiveMLS ID #22102585, Jennifer Jordan, Lighthouse Realty Group, Inc. MIBOR as distributed by MLS GRID
- $229,9003 bd2 ba1.2k sqft865 S Main St, Scottsburg, IN 47170For Sale
 MLS ID #1720405, George Tetrick, GreenTree Real Estate Services. Metro Search Inc. LLC DBA Apex MLS
 - $219,9003 bd2 ba1.2k sqft1486 Solar Street LOT 7, Scottsburg, IN 47170New ConstructionMLS ID #202609990, Troy Stiller, Schuler Bauer Real Estate Services ERA Powered (N. SIRA
- $179,9002 bd1 ba816 sqft366 E Vienna High St, Scottsburg, IN 47170ActiveMLS ID #22112850, Tamara Barger, Kovener & Associates Real Esta. MIBOR as distributed by MLS GRID
- $169,9003 bd2 ba1.4k sqft4332 E Plymouth Rd, Scottsburg, IN 47170ActiveMLS ID #22108004, Jennifer Jordan, Lighthouse Realty Group, Inc. MIBOR as distributed by MLS GRID
- $250,0003 bd2 ba1.2k sqft1151 Grissom Court, Scottsburg, IN 47170For SaleMLS ID #202609949, Felicity Burger, RE/MAX FIRST. SIRA
- $234,9003 bd2 ba1.1k sqft1496 Solar Street LOT 10, Scottsburg, IN 47170New ConstructionMLS ID #202608345, Troy Stiller, Schuler Bauer Real Estate Services ERA Powered (N. SIRA
- $--3 bd2 ba1.2k sqft117 Sunnyside Dr, Charlestown, IN 47111AuctionAuction.com 2
- $199,9003 bd2 ba1.1k sqft342 W Lagrange Road, Hanover, IN 47243For SaleMLS ID #202609711, Austin A Ketcham, eXp Realty, LLC. SIRA
- $214,9003 bd2 ba1.2k sqft322 Vest Road, Henryville, IN 47126For SaleMLS ID #202609447, Ashton Guthrie, Guthrie Realty Services LLC. SIRA
- $189,9003 bd1 ba1.1k sqft106 N Bethany Rd, Crothersville, IN 47229ActiveMLS ID #22111436, Seth Ragon, Your Home Team. MIBOR as distributed by MLS GRID
- $169,9003 bd2 ba1.4k sqft4327 N 1550 W, Deputy, IN 47230For SaleMLS ID #202609690, Raymond Clutter, eXp Realty, LLC. SIRA
- $229,0003 bd1 ba962 sqft301 Glendale Dr, Charlestown, IN 47111For Sale By Owner
