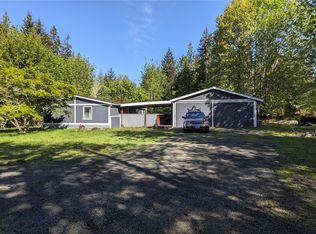
Experience the beauty of Pacific Northwest living on this beautifully maintained 2.4-acre property. Tucked behind a gated entrance and surrounded by mature cedar and fir trees, this fully fenced property offers the perfect blend of privacy, comfort, and functionality. Recent improvements include a recently paved asphalt driveway and a newer private well with excellent water pressure. Additional highlights include a durable metal roof, a spacious 60' x 50' RV parking area with hookups, a 50-amp electric vehicle charging station, established trails throughout the property, and an expansive 12' x 36' deck overlooking the peaceful surroundings. Inside, the bright and welcoming floor plan is designed for comfortable everyday living and entertaining. The spacious kitchen offers abundant storage and workspace while flowing seamlessly into the main living areas. The home is served by a 3-bedroom septic system while offering four versatile rooms, ideal for a home office, hobby room, guest room, or other flexible uses. The primary suite features a private ensuite bath for added comfort. Towering trees provide natural shade, helping keep the home and outdoor living spaces cool throughout the summer. Relax on the spacious deck, gather around the covered fire pit, and enjoy the privacy and tranquility this beautiful property has to offer. A rare opportunity to enjoy the best of Pacific Northwest living with space, thoughtful updates, and room to make it your own.
Active
Listed by: John L. Scott Shelton • Jill Petty
$589,999
220 E Moore Lane, Shelton, WA 98584
3beds
1,920sqft
Single Family Residence
Built in 2004
2.4 Acres Lot
$581,800 Zestimate®
$307/sqft
$-- HOA
What's special
Gated entranceDurable metal roofFully fenced propertyCovered fire pitRecently paved asphalt driveway
- 33 days
- 554
- 38
Zillow last checked:
Listing updated:
Listed by:
Jill Petty,
John L. Scott Shelton,
Gigi Olsen,
John L. Scott Shelton
Source: NWMLS as distributed by MLS GRID,MLS#: 2565532
Facts & features
Interior
Bedrooms & bathrooms
- Bedrooms: 3
- Bathrooms: 2
- Full bathrooms: 2
- Main level bathrooms: 2
- Main level bedrooms: 3
Primary bedroom
- Level: Main
Bedroom
- Level: Main
Bedroom
- Level: Main
Bathroom full
- Level: Main
Bathroom full
- Level: Main
Den office
- Level: Main
Dining room
- Level: Main
Entry hall
- Level: Main
Kitchen with eating space
- Level: Main
Living room
- Level: Main
Utility room
- Level: Main
Heating
- Wall Furnace, Electric
Cooling
- None
Appliances
- Included: Dishwasher, See Remarks, Stove(s)/Range(s), Dishwasher(s), Water Heater: Electric, Water Heater Location: Utility Room
Features
- Bath Off Primary, Dining Room
- Flooring: Laminate, Carpet
- Windows: Dbl Pane/Storm Window
- Basement: None
- Has fireplace: No
Interior area
- Total structure area: 1,920
- Total interior livable area: 1,920 sqft
Property
Parking
- Total spaces: 2
- Parking features: Driveway, Attached Garage, RV Parking
- Has attached garage: Yes
- Covered spaces: 2
Features
- Levels: One
- Stories: 1
- Entry location: Main
- Patio & porch: Bath Off Primary, Dbl Pane/Storm Window, Dining Room, Walk-In Closet(s), Water Heater
- Has view: Yes
- View description: Territorial
Lot
- Size: 2.4 Acres
- Features: Dead End Street, Secluded, Deck, Electric Car Charging, Fenced-Fully, Gated Entry, Outbuildings, RV Parking
- Topography: Level,Partial Slope,Rolling,Sloped
- Residential vegetation: Brush, Garden Space, Wooded
Details
- Parcel number: 220192290050
- Zoning description: Jurisdiction: County
- Special conditions: Standard
Construction
Type & style
- Home type: SingleFamily
- Architectural style: 1 Story
- Property subtype: Single Family Residence
Materials
- Wood Siding, Wood Products
- Foundation: Poured Concrete
- Roof: Metal
Condition
- Good
- Year built: 2004
- Major remodel year: 2004
Utilities & green energy
- Electric: Company: PUD #3
- Sewer: Septic Tank, Company: Private Septic
- Water: Individual Well, See Remarks, Company: Private well
Community & HOA
Community
- Subdivision: Agate
Location
- Region: Shelton
Financial & listing details
- Price per square foot: $307/sqft
- Tax assessed value: $470,490
- Annual tax amount: $4,152
- Date on market: 5/4/2026
- Cumulative days on market: 128 days
- Listing terms: Conventional,VA Loan
- Inclusions: Dishwasher(s), See Remarks, Stove(s)/Range(s)
- Road surface type: Dirt
Estimated market value
$581,800
$553,000 - $611,000
$2,465/mo
Price history
| Date | Event | Price |
|---|---|---|
| 8/6/2026 | Listed for sale | $589,999+160.4%$307/sqft |
Source:  NWMLS as distributed by MLS GRID #2565532 Report a problem NWMLS as distributed by MLS GRID #2565532 Report a problem | ||
| 5/23/2005 | Sold | $226,600$118/sqft |
Source: NWMLS as distributed by MLS GRID #24121927 Report a problem | ||
Public tax history
| Year | Property taxes | Tax assessment |
|---|---|---|
| 2025 | $4,152 +9% | $470,490 +15.9% |
| 2024 | $3,807 +17.7% | $406,055 +1.4% |
| 2023 | $3,236 -10.1% | $400,540 -8.3% |
| 2022 | $3,600 -16.3% | $436,905 +35.2% |
| 2021 | $4,299 +24.4% | $323,075 +14.1% |
| 2020 | $3,458 +4.3% | $283,130 +20.9% |
| 2018 | $3,315 +19.8% | $234,175 |
| 2017 | $2,767 +0.6% | $234,175 +13.3% |
| 2016 | $2,749 +16.5% | $206,740 +5.5% |
| 2015 | $2,360 +5.3% | $195,975 +6.3% |
| 2014 | $2,241 | $184,300 -1.7% |
| 2013 | $2,241 | $187,430 |
| 2012 | -- | $187,430 -17.9% |
| 2011 | -- | $228,270 -8.7% |
| 2010 | -- | $250,080 |
| 2009 | -- | $250,080 |
Find assessor info on the county website
Monthly payment
Est. payment
Payment breakdown
Explore the cost of this home by adjusting the details. Changes won't be saved.Climate risks
Neighborhood: 98584
Nearby schools
Schools provided by the listing agent
- Elementary: Pioneer Primary Sch
- Middle: Pioneer Intermed/Mid
- High: Shelton High
Source: NWMLS as distributed by MLS GRID. This data may not be complete. We recommend contacting the local school district to confirm school assignments for this home.

Similar homes
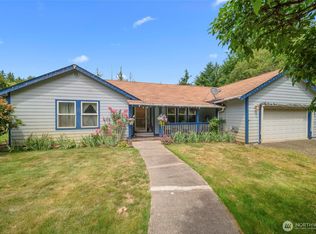
- $529,0003 bd3 ba1.6k sqftTottenham Shores Extension, Shelton, WA 98584Active
 MLS ID #2535540, Peggy Pryde. NWMLS as distributed by MLS GRID
 - $625,0002 bd2 ba1.4k sqft390 E Lakeshore Drive W, Shelton, WA 98584Active
 MLS ID #2546186, Robert D Cederholm. NWMLS as distributed by MLS GRID
 - $525,0003 bd2 ba1.7k sqft600 E Probert Road, Shelton, WA 98584Active
 MLS ID #2570503, Carly McGraw. NWMLS as distributed by MLS GRID
 - $699,0003 bd2 ba1.9k sqft154 SE Mill Creek Road, Shelton, WA 98584Active
 MLS ID #2566388, Melanie Seiler. NWMLS as distributed by MLS GRID
