Skip main navigation
Sold for $2,950,000
  • $2,950,000

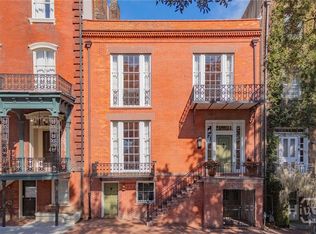
    220 E Oglethorpe Avenue, Savannah, GA 31401

    4beds
    4,359sqft
    Single Family Residence
    Built in 1853
    2,178 Square Feet Lot
    $2,937,500 Zestimate®
    $677/sqft
    $4,596 Estimated rent

    Home value

    $2,937,500

    $2.76M - $3.11M

    $4,596/mo

    Zestimate® history
    Loading
    Loading...

    Owner options

    List your home for rent

    $4,596/mo

    Rent Zestimate®

    Find your next renter with Zillow Rental Manager. Plus, with online applications, you can quickly screen prospective tenants – for free.

    Learn more

    $4,596/mo

    Rent Zestimate®

    Refinance and save

    $14,537/mo

    Est. payment

    Refinancing to a lower rate could help reduce your monthly payments and save thousands over the life of the loan.

    See today's rates

    $14,537/mo

    Est. payment

    Explore your selling options

    Work with a Zillow partner agent

    Leverage their expertise and Zillow's premium Showcase listings to get your home seen by more buyers.

    Get started

    List with your own agent

    Get your home in front of millions of buyers by listing it on Zillow.

    Learn how to do it

    Sell it yourself

    Take full control of how buyers see your home on Zillow by listing For Sale by Owner (FSBO).

    List your home

    What's special

    Zillow last checked:

    Listing updated:

    Listed by:

    Farrell J. Click 865-310-1434,

    Engel & Volkers

    Bought with:

    Ronald C. Melander, 283913

    Keller Williams Coastal Area P

    Jordan Gray, 387810

    Keller Williams Coastal Area P

    Source: Hive MLS,MLS#: SA351190MLS LogoOriginating MLS: Savannah Multi-List Corporation

    Facts & features

    Interior

    Bedrooms & bathrooms
    • Bedrooms: 4
    • Bathrooms: 5
    • Full bathrooms: 4
    • 1/2 bathrooms: 1
    Heating
    • Electric, Natural Gas, Heat Pump
    Cooling
    • Electric, Heat Pump
    Appliances
    • Included: Some Electric Appliances, Some Gas Appliances, Convection Oven, Dryer, Dishwasher, Electric Water Heater, Disposal, Oven, Range, Refrigerator, Washer
    • Laundry: In Hall, Other, Upper Level, Washer Hookup, Dryer Hookup
    Features
    • Built-in Features, Breakfast Area, Entrance Foyer, Galley Kitchen, Garden Tub/Roman Tub, High Ceilings, Primary Suite, Pull Down Attic Stairs, Recessed Lighting, Sitting Area in Primary, Separate Shower, Upper Level Primary
    • Windows: Double Pane Windows, Storm Window(s)
    • Basement: None
    • Attic: Pull Down Stairs
    • Number of fireplaces: 6
    • Fireplace features: Decorative, Family Room, Living Room, Master Bedroom, Other
    • Common walls with other units/homes: 1 Common Wall
    Interior area
    • Total interior livable area: 4,359 sqft

    Property

    Parking
    • Total spaces: 2
    • Parking features: Attached, Garage, Garage Door Opener, Off Street, Rear/Side/Off Street
    • Garage spaces: 2
    Features
    • Patio & porch: Porch, Balcony, Deck, Front Porch, Wrap Around
    • Exterior features: Balcony, Courtyard, Deck, Landscape Lights
    • Fencing: Brick,Wood,Privacy
    Lot
    • Size: 2,178 Square Feet
    • Dimensions: 40 x 90
    • Features: Alley, Back Yard, City Lot, Garden, Interior Lot, Level, Private
    Details
    • Additional structures: Other
    • Parcel number: 2001506011
    • Zoning: RIPA
    • Special conditions: Standard

    Construction

    Type & style
    • Home type: SingleFamily
    • Architectural style: Traditional
    • Property subtype: Single Family Residence
    • Attached to another structure: Yes
    Materials
    • Brick, Masonite, Stucco
    • Foundation: Slab
    • Roof: Rubber,Rolled/Hot Mop
    Condition
    • Year built: 1853

    Utilities & green energy

    • Sewer: Public Sewer
    • Water: Public
    • Utilities for property: Cable Available, Underground Utilities
    Green energy
    • Energy efficient items: Insulation, Windows

    Community & HOA

    Community
    • Features: Park, Shopping, Street Lights, Sidewalks, Trails/Paths, Walk to School
    • Security: Security Lights
    • Subdivision: None
    HOA
    • Has HOA: No
    Location
    • Region: Savannah

    Financial & listing details

    • Price per square foot: $677/sqft
    • Date on market: 3/12/2026
    • Listing terms: Cash
    • Ownership type: Estate,Owner/Agent

    Price history

    DateEventPrice
    3/12/2026Sold$2,950,000+66.2%$677/sqft
    Source: Hive MLS #SA351190 Report a problem
    10/28/2023Listing removed--
    Source: Zillow Rentals Report a problem
    10/17/2023Price change$3,700-5.1%$1/sqft
    Source: Zillow Rentals Report a problem
    9/18/2023Listed for rent$3,900$1/sqft
    Source: Zillow Rentals Report a problem
    11/29/2021Sold$1,775,000-1.1%$407/sqft
    Source: Hive MLS #SA259574 Report a problem
    10/26/2021Contingent$1,795,000$412/sqft
    Source: Hive MLS #259574 Report a problem
    10/26/2021Listed for sale$1,795,000$412/sqft
    Source: Hive MLS #259574 Report a problem

    Public tax history

    Tax history is unavailable.

    Neighborhood: North Historic District

    Nearby schools

    GreatSchools rating
    Sell for more on Zillow
    Get a Zillow Showcase℠ listing at no additional cost and you could sell for .
    $2,937,500
    2% more
    +$58,750
    With Zillow Showcase(estimated)
    $2,996,250