Skip main navigation
Sold
Street View
  • $245,000

    220 E Orchard St, Portland, MI 48875

    4beds
    2,044sqft
    Single Family Residence
    Built in 1946
    9,147.6 Square Feet Lot
    $283,700 Zestimate®
    $120/sqft
    $1,872 Estimated rent

    Home value

    $283,700

    $270,000 - $298,000

    $1,872/mo

    Zestimate® history
    Loading
    Loading...

    Owner options

    List your home for rent

    $1,872/mo

    Rent Zestimate®

    Find your next renter with Zillow Rental Manager. Plus, with online applications, you can quickly screen prospective tenants – for free.

    Learn more

    $1,872/mo

    Rent Zestimate®

    Refinance and save

    $1,610/mo

    Est. payment

    Refinancing to a lower rate could help reduce your monthly payments and save thousands over the life of the loan.

    See today's rates

    $1,610/mo

    Est. payment

    Explore your selling options

    Work with a Zillow partner agent

    Leverage their expertise and Zillow's premium Showcase listings to get your home seen by more buyers.

    Get started

    List with your own agent

    Get your home in front of millions of buyers by listing it on Zillow.

    Learn how to do it

    Sell it yourself

    Take full control of how buyers see your home on Zillow by listing For Sale by Owner (FSBO).

    List your home

    What's special

    Grand riverNew splash padCentral airCity parksSeparate dining roomHuge mud roomNew deck
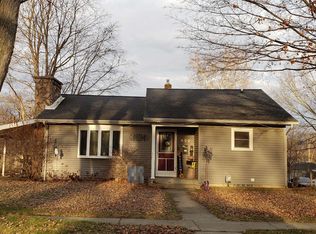
    Cute Cape Cod home nestled in the heart of Portland with 4 bedrooms and 2 full baths! The main level features a large kitchen with lots of cabinets and counter space, plus room for a large future island. Plenty of space for entertaining with separate dining room, large living room, and a basement level family room. Roomy front entry with coat closet and room for a bench. Huge mud room at in lower level entrance. There is a storage room for canned goods, as well as storage space in the utility room. Many updates including garage roof (2023), house roof (2019), kitchen counter tops (2023), kitchen buffet (2019), primary bath shower and basement shower (2022), new deck (2021), water heater (2021), RV parking and sidewalk (2019), all new wallside windows (2014), central air and siding (2013), blown in insulation retro foam (2012), Ever Dry basement water proofing system (2011). furnace (2006). Nestled in the State voted COOL CITY of Portland with 15+ miles of river trail that meanders along the banks of both The Grand River and The Looking Glass River, and past several of 10+ city parks! Walking distance to schools, the downtown area with new splash pad and fire pit, many parks, the river trail, The Grand River and The Looking Glass River! Excellent location with easy access to expressway. About 20 minutes to West Lansing area and 30 to East Grand Rapids area.

    Zillow last checked:

    Listing updated:

    Listed by:

    Deborah F Cooper 517-256-0824,

    COLDWELL BANKER FREWEN

    Bought with:

    April Holp, 6501415485

    Keller Williams GR East

    Lucas Howard, 6502359815

    Source: MichRIC,MLS#: 23141997MLS Logo

    Facts & features

    Interior

    Bedrooms & bathrooms
    • Bedrooms: 4
    • Bathrooms: 2
    • Full bathrooms: 2
    • Main level bedrooms: 2
    Primary bedroom
    • Level: Main
    • Area: 131.44
    • Dimensions: 12.40 x 10.60
    Bedroom 2
    • Level: Main
    • Area: 105.4
    • Dimensions: 12.40 x 8.50
    Bedroom 3
    • Level: Upper
    • Area: 176.12
    • Dimensions: 14.80 x 11.90
    Bedroom 4
    • Level: Upper
    • Area: 148.75
    • Dimensions: 12.50 x 11.90
    Primary bathroom
    • Level: Main
    • Area: 45.24
    • Dimensions: 8.70 x 5.20
    Bathroom 2
    • Level: Basement
    • Area: 50.74
    • Dimensions: 8.60 x 5.90
    Dining room
    • Level: Main
    • Area: 100.62
    • Dimensions: 11.70 x 8.60
    Family room
    • Level: Basement
    • Area: 379
    • Dimensions: 23.11 x 16.40
    Kitchen
    • Level: Main
    • Area: 217.85
    • Dimensions: 19.11 x 11.40
    Laundry
    • Description: & RENTED WATER SOFTENER
    • Level: Basement
    • Area: 176.32
    • Dimensions: 15.20 x 11.60
    Living room
    • Level: Main
    • Area: 227.8
    • Dimensions: 17.00 x 13.40
    Other
    • Description: FRONT ENTRY
    • Level: Main
    • Area: 21.24
    • Dimensions: 5.90 x 3.60
    Other
    • Description: CAN GOODS STORAGE
    • Level: Basement
    • Area: 22.7
    • Dimensions: 7.30 x 3.11
    Other
    • Description: MUDROOM ENTRY
    • Level: Basement
    • Area: 96.6
    • Dimensions: 13.80 x 7.00
    Utility room
    • Level: Basement
    • Area: 150.48
    • Dimensions: 13.20 x 11.40
    Heating
    • Forced Air
    Cooling
    • Central Air
    Appliances
    • Included: Dishwasher, Disposal, Dryer, Oven, Range, Refrigerator, Washer, Water Softener Rented
    • Laundry: In Basement
    Features
    • Flooring: Carpet
    • Windows: Replacement
    • Basement: Full,Walk-Out Access
    • Has fireplace: No
    Interior area
    • Total structure area: 1,484
    • Total interior livable area: 2,044 sqft
    • Finished area below ground: 560

    Property

    Parking
    • Total spaces: 2
    • Parking features: Detached, Garage Door Opener
    • Garage spaces: 2
    Features
    • Stories: 2
    Lot
    • Size: 9,147 sqft
    • Dimensions: 110 x 82
    Details
    • Parcel number: 3430006000021500
    • Zoning description: RESIDENTIAL

    Construction

    Type & style
    • Home type: SingleFamily
    • Architectural style: Cape Cod
    • Property subtype: Single Family Residence
    Materials
    • Vinyl Siding
    • Roof: Shingle
    Condition
    • New construction: No
    • Year built: 1946

    Utilities & green energy

    • Sewer: Public Sewer
    • Water: Public
    • Utilities for property: Natural Gas Connected

    Community & neighborhood

    Location
    • Region: Portland

    Other

    Other facts
    • Listing terms: Cash,FHA,VA Loan,USDA Loan,MSHDA,Conventional

    Price history

    DateEventPrice
    2/16/2024Sold$245,000-2%$120/sqft
    Source: MichRIC #23141997 Report a problem
    2/9/2024Pending sale$249,900$122/sqft
    Source: MichRIC #23141997 Report a problem
    2/3/2024Contingent$249,900$122/sqft
    Source: Greater Lansing AOR #277266 Report a problem
    1/21/2024Price change$249,900-9.1%$122/sqft
    Source: Greater Lansing AOR #277266 Report a problem
    11/14/2023Listed for sale$275,000+111.7%$135/sqft
    Source: MichRIC #23141997 Report a problem
    12/4/2006Sold$129,900$64/sqft
    Source: Public Record Report a problem

    Public tax history

    YearProperty taxesTax assessment
    2025$2,372 +4.7%$111,900 +11.1%
    2024$2,267 $100,700 +9.1%
    2023-- $92,300 +14.5%
    2022-- $80,600 -2.4%
    2021-- $82,600 +24%
    2020-- $66,600 +2.3%
    2019$2,216 $65,100 +21.9%
    2018$2,216 +8.4%$53,400
    2017$2,046 $53,400 +2.9%
    2016$2,046 $51,900
    2015$2,046 +19.3%$51,900 +1%
    2014$1,714 $51,400 +5.5%
    2013-- $48,700
    2012-- $48,700 -8.6%
    2011-- $53,300 -6.5%
    2010-- $57,000 -5%
    2009-- $60,000 +110.1%
    2008-- $28,560 +0.4%
    2007-- $28,451 +1%
    2006-- $28,162 +7.9%
    2005-- $26,092 -0.2%
    2004-- $26,136 +12.3%
    2003-- $23,271

    Find assessor info on the county website

    Neighborhood: 48875

    Nearby schools

    GreatSchools rating
    Get a cash offer in 3 minutes
    Find out how much your home could sell for in as little as 3 minutes with a no-obligation cash offer.
    Estimated market value
    $283,700
    Get a cash offer in 3 minutes
    Find out how much your home could sell for in as little as 3 minutes with a no-obligation cash offer.
    Estimated market value
    $283,700