This ABSOLUTELY ADORABLE Cape Cod is straight out of a storybook with 4 bedrooms, 2 baths, finished basement, incredible yard, unexpected privacy, sought-after neighborhood, and top notch schools! ~ Spacious living room with large picture window and crown molding ~ Generous dining room has crown molding and sliding glass door ~ Lovely remodeled kitchen features tons of upgraded cabinetry, granite countertops, full granite backsplash, stainless steel appliances, updated lighting, and exterior door to backyard ~ Two main floor bedrooms ~ Main floor full bath ~ Super charming second floor with 2 large bedrooms and second full bath ~ Large finished basement rec room has stunning one-of-a-kind dry bar ~ Partially finished basement bonus room is perfect for home gym, hobbies, home office, and/or playroom ~ Basement laundry area with lots of storage space ~ Hardwood flooring ~ White doors and trim ~ Neutral decor ~ Recessed lighting ~ Ceiling fans throughout ~ New microwave 2024 ~ New dishwasher 2022 ~ Brick exterior ~ Gorgeous fully fenced yard with brick paver patios and walkways, built-in fire pit, gas line, beautiful landscaping, plenty of green space, and direct access to picturesque stream and forest preserve ~ Extra roomy one car garage ~ Storage shed ~ A+ curb appeal ~ Stellar location on quiet dead-end street ~ Ultra close to Circle Park, tennis courts, numerous lakes, restaurants, shopping, community events, and all super quaint downtown Bloomingdale has to offer ~ EASY EXPRESSWAY ACCESS! EXTREMELY WELL CARED-FOR! CUTE-AS-CAN BE! TRULY A NATURE LOVER'S PARADISE! LOW TAXES! CLOSE TO EVERYTHING!
Closed
$470,000
220 E Park Ave, Bloomingdale, IL 60108
4beds
1,533sqft
Single Family Residence
Built in 1961
9,304 Square Feet Lot
$492,800 Zestimate®
$307/sqft
$3,391 Estimated rent
Home value
$492,800
$448,000 - $542,000
$3,391/mo
Zestimate® history
Owner options
List your home for rent
$3,391/mo
Rent Zestimate®
Find your next renter with Zillow Rental Manager. Plus, with online applications, you can quickly screen prospective tenants – for free.
$3,391/mo
Rent Zestimate®
Refinance and save
$3,350/mo
Est. payment
Refinancing to a lower rate could help reduce your monthly payments and save thousands over the life of the loan.
$3,350/mo
Est. payment
Explore your selling options
Work with a Zillow partner agent
Leverage their expertise and Zillow's premium Showcase listings to get your home seen by more buyers.
Get startedList with your own agent
Get your home in front of millions of buyers by listing it on Zillow.
Learn how to do itSell it yourself
Take full control of how buyers see your home on Zillow by listing For Sale by Owner (FSBO).
List your homeWhat's special
Brick exteriorBeautiful landscapingFinished basementFully fenced yardRecessed lightingOne car garageCrown molding
Zillow last checked:
Listing updated:
Listed by:
Daria Smith 847-931-4663,
Berkshire Hathaway HomeServices Starck Real Estate
Bought with:
Travis Binns
@properties Christie's International Real Estate
Source: MRED as distributed by MLS GRID,MLS#: 12391600
Facts & features
Interior
Bedrooms & bathrooms
- Bedrooms: 4
- Bathrooms: 2
- Full bathrooms: 2
Rooms
- Room types: Bonus Room
Primary bedroom
- Features: Flooring (Hardwood)
- Level: Main
- Area: 154 Square Feet
- Dimensions: 14X11
Bedroom 2
- Features: Flooring (Hardwood)
- Level: Main
- Area: 150 Square Feet
- Dimensions: 15X10
Bedroom 3
- Features: Flooring (Carpet)
- Level: Main
- Area: 238 Square Feet
- Dimensions: 17X14
Bedroom 4
- Features: Flooring (Carpet)
- Level: Second
- Area: 204 Square Feet
- Dimensions: 17X12
Bonus room
- Features: Flooring (Wood Laminate)
- Level: Basement
- Area: 252 Square Feet
- Dimensions: 18X14
Dining room
- Features: Flooring (Hardwood)
- Level: Main
- Area: 130 Square Feet
- Dimensions: 13X10
Family room
- Features: Flooring (Carpet)
- Level: Basement
- Area: 416 Square Feet
- Dimensions: 26X16
Kitchen
- Features: Flooring (Hardwood)
- Level: Main
- Area: 117 Square Feet
- Dimensions: 13X9
Laundry
- Features: Flooring (Other)
- Level: Basement
- Area: 260 Square Feet
- Dimensions: 20X13
Living room
- Features: Flooring (Hardwood)
- Level: Main
- Area: 238 Square Feet
- Dimensions: 17X14
Heating
- Natural Gas, Forced Air
Cooling
- Central Air
Appliances
- Included: Range, Microwave, Dishwasher, Refrigerator, Washer, Dryer, Disposal, Stainless Steel Appliance(s), Humidifier
Features
- Dry Bar, 1st Floor Bedroom, 1st Floor Full Bath
- Flooring: Hardwood
- Basement: Partially Finished,Full
Interior area
- Total structure area: 2,555
- Total interior livable area: 1,533 sqft
- Finished area below ground: 762
Property
Parking
- Total spaces: 1
- Parking features: Concrete, Garage Door Opener, On Site, Garage Owned, Detached, Garage
- Garage spaces: 1
- Has uncovered spaces: Yes
Accessibility
- Accessibility features: No Disability Access
Features
- Stories: 2
- Patio & porch: Patio
- Exterior features: Fire Pit
- Has view: Yes
- View description: Back of Property
- Has water view: Yes
- Water view: Back of Property
Lot
- Size: 9,304 Square Feet
- Dimensions: 62X144
- Features: Nature Preserve Adjacent, Backs to Trees/Woods
Details
- Additional structures: Shed(s)
- Parcel number: 0214106009
- Special conditions: None
- Other equipment: Water-Softener Owned, Ceiling Fan(s), Sump Pump
Construction
Type & style
- Home type: SingleFamily
- Architectural style: Cape Cod
- Property subtype: Single Family Residence
Materials
- Brick
- Roof: Asphalt
Condition
- New construction: No
- Year built: 1961
Utilities & green energy
- Sewer: Public Sewer
- Water: Lake Michigan
Community & HOA
Community
- Features: Park, Tennis Court(s), Lake, Curbs, Sidewalks, Street Lights, Street Paved
- Security: Security System, Carbon Monoxide Detector(s), Closed Circuit Camera(s)
- Subdivision: Suncrest Highlands
HOA
- Services included: None
Location
- Region: Bloomingdale
Financial & listing details
- Price per square foot: $307/sqft
- Tax assessed value: $101,225
- Annual tax amount: $6,901
- Date on market: 6/18/2025
- Listing terms: Conventional
- Ownership: Fee Simple
Price history
| Date | Event | Price |
|---|---|---|
| 7/23/2025 | Sold | $470,000+4.9%$307/sqft |
Source:  MRED as distributed by MLS GRID #12391600 Report a problem MRED as distributed by MLS GRID #12391600 Report a problem | ||
| 6/22/2025 | Contingent | $447,900$292/sqft |
Source: MRED as distributed by MLS GRID #12391600 Report a problem | ||
| 6/18/2025 | Listed for sale | $447,900+37.8%$292/sqft |
Source: MRED as distributed by MLS GRID #12391600 Report a problem | ||
| 4/12/2021 | Sold | $325,000+0.8%$212/sqft |
Source: MRED as distributed by MLS GRID #11010184 Report a problem | ||
| 3/6/2021 | Contingent | $322,500$210/sqft |
Source: MRED as distributed by MLS GRID #11010184 Report a problem | ||
| 3/4/2021 | Listed for sale | $322,500+63.7%$210/sqft |
Source: MRED as distributed by MLS GRID #11010184 Report a problem | ||
| 7/30/2012 | Sold | $197,000+1%$129/sqft |
Source: Public Record Report a problem | ||
| 5/10/2012 | Listed for sale | $195,000$127/sqft |
Source: Century 21 TK Realty #08062414 Report a problem | ||
Public tax history
| Year | Property taxes | Tax assessment |
|---|---|---|
| 2024 | $6,902 +8.5% | $101,225 +9.3% |
| 2023 | $6,361 +6.3% | $92,570 +5.6% |
| 2022 | $5,982 +4.1% | $87,620 +5.2% |
| 2021 | $5,746 +2.6% | $83,250 +5.8% |
| 2020 | $5,602 +3.6% | $78,670 +4.1% |
| 2019 | $5,406 +6.6% | $75,600 +4.8% |
| 2018 | $5,069 +6% | $72,160 +7.9% |
| 2017 | $4,783 +4.3% | $66,880 +8.1% |
| 2016 | $4,587 +1.9% | $61,890 +7.2% |
| 2015 | $4,501 -8.3% | $57,750 -5.1% |
| 2014 | $4,909 +1% | $60,850 -3.3% |
| 2013 | $4,859 +13.1% | $62,930 -4.7% |
| 2012 | $4,296 +1.9% | $66,010 -9.4% |
| 2011 | $4,216 +2.6% | $72,880 -4.6% |
| 2010 | $4,109 +2.3% | $76,400 -6.9% |
| 2009 | $4,015 +0.3% | $82,030 |
| 2008 | $4,002 +3.6% | $82,030 +5.3% |
| 2007 | $3,862 +12.5% | $77,900 +12.8% |
| 2006 | $3,433 +3.4% | $69,060 +6.6% |
| 2005 | $3,318 +4.2% | $64,790 +6.8% |
| 2004 | $3,185 +0.4% | $60,660 +10% |
| 2003 | $3,173 +3.6% | $55,140 +5.5% |
| 2002 | $3,061 +5.7% | $52,290 +9.1% |
| 2001 | $2,896 +3.5% | $47,950 +4.9% |
| 2000 | $2,798 | $45,710 |
Find assessor info on the county website
Neighborhood: 60108
Nearby homes
- $363,9003 bd1 ba1.1k sqft222 E Park Ave, Bloomingdale, IL 60108Off Market
- $454,7004 bd2 ba1.5k sqft218 E Park Ave, Bloomingdale, IL 60108Off Market
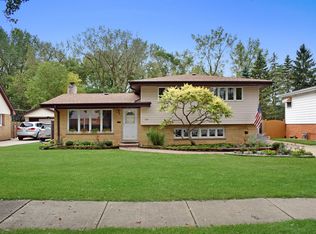
- $454,5003 bd2 ba1.5k sqft226 E Park Ave, Bloomingdale, IL 60108Off Market

- $382,0003 bd1 ba1k sqft214 E Park Ave, Bloomingdale, IL 60108Off Market
- $487,0003 bd2 ba2.3k sqft228 E Park Ave, Bloomingdale, IL 60108Off Market
- $412,2003 bd2 ba1.1k sqft212 E Park Ave, Bloomingdale, IL 60108Off Market
- $442,2004 bd2 ba2.4k sqft219 E Park Ave, Bloomingdale, IL 60108Off Market
- $391,0003 bd1 ba1k sqft221 E Park Ave, Bloomingdale, IL 60108Off Market
Nearby schools
GreatSchools rating
- 9/10Erickson Elementary SchoolGrades: PK-5Distance: 1.8 mi
- 9/10Westfield Middle SchoolGrades: 6-8Distance: 0.4 mi
- 7/10Lake Park High SchoolGrades: 9-12Distance: 1.3 mi
Schools provided by the listing agent
- Elementary: Dujardin Elementary School
- Middle: Westfield Middle School
- High: Lake Park High School
- District: 13
Source: MRED as distributed by MLS GRID. This data may not be complete. We recommend contacting the local school district to confirm school assignments for this home.
Get a cash offer in 3 minutes
Find out how much your home could sell for in as little as 3 minutes with a no-obligation cash offer.
Estimated market value
$492,800
Get a cash offer in 3 minutes
Find out how much your home could sell for in as little as 3 minutes with a no-obligation cash offer.
Estimated market value
$492,800
- Illinois
- DuPage County
- Bloomingdale
- 60108
- 220 E Park Ave
Nearby cities
Nearby zip codes
Other Bloomingdale Topics
