Step into this stunning new construction home featuring 4 bedrooms, 3 full bathrooms, and a modern, sleek design nestled in the highly sought-after Lakefront District of Little Elm—No HOA!
Designed with luxury and functionality in mind, this home boasts a bright, open-concept layout, soaring ceilings, and large windows that fill the living spaces with natural light. LVP flooring flows throughout the main floor, complementing the wood-look exterior cladding and contemporary finishes seen throughout the home.
The gourmet kitchen is a true showstopper, complete with quartz countertops, a marble tile backsplash, a farmhouse sink, gas cooktop, large island with ample seating, and a spacious walk-in pantry. There’s an abundance of storage throughout, making both daily living and entertaining effortless.
The downstairs primary suite serves as a private retreat, featuring a spa-like ensuite bath with an oversized shower, free-standing soaking tub, dual vanities, and a large walk-in closet with direct access to the laundry room, which includes a built-in sink. A private guest bedroom with its own dedicated bathroom and walk-in closet is also conveniently located on the second floor
Upstairs, you’ll find three generously sized guest rooms, each with its own walk-in closet, a full bath, and a separate HVAC unit for upstairs comfort.
Additional features include a tankless water heater, EV charger outlet in the garage, smart home capability, LED lighting throughout, wooden staircase, and large-format tile in all showers.
Enjoy life just minutes from Little Elm Park, The Cove at The Lakefront, Hydrous Wake Park, restaurants, bars, and a relaxing sand beach. This luxurious, energy-efficient home is located in a safe, family-friendly, and fast-growing community—without the restrictions or fees of an HOA.
Sold
Price Unknown
220 E Park St, Little Elm, TX 75068
4beds
2,624sqft
Single Family Residence
Built in 2025
5,096 Square Feet Lot
$-- Zestimate®
$--/sqft
$2,312 Estimated rent
Home value
Not available
Estimated sales range
Not available
$2,312/mo
Zestimate® history
Owner options
List your home for rent
$2,312/mo
Rent Zestimate®
Find your next renter with Zillow Rental Manager. Plus, with online applications, you can quickly screen prospective tenants – for free.
$2,312/mo
Rent Zestimate®
Refinance and save
Refinancing to a lower rate could help reduce your monthly payments and save thousands over the life of the loan.
Explore your selling options
Work with a Zillow partner agent
Leverage their expertise and Zillow's premium Showcase listings to get your home seen by more buyers.
Get startedList with your own agent
Get your home in front of millions of buyers by listing it on Zillow.
Learn how to do itSell it yourself
Take full control of how buyers see your home on Zillow by listing For Sale by Owner (FSBO).
List your homeWhat's special
Wooden staircaseLvp flooringLarge windowsQuartz countertopsLarge walk-in closetFarmhouse sinkFree-standing soaking tub
Zillow last checked:
Listing updated:
Listed by:
Christie Cannon 0456906 469-951-9588,
Keller Williams Frisco Stars 972-712-9898,
Ashley Aguilar 0725700 469-569-3804,
Keller Williams Frisco Stars
Bought with:
Jennie Block
Agency Dallas Park Cities, LLC
Source: NTREIS,MLS#: 20937394
Facts & features
Interior
Bedrooms & bathrooms
- Bedrooms: 4
- Bathrooms: 4
- Full bathrooms: 3
- 1/2 bathrooms: 1
Primary bedroom
- Features: En Suite Bathroom, Walk-In Closet(s)
- Level: First
- Dimensions: 13 x 16
Bedroom
- Features: En Suite Bathroom, Walk-In Closet(s)
- Level: Second
- Dimensions: 13 x 16
Bedroom
- Features: Walk-In Closet(s)
- Level: Second
- Dimensions: 10 x 17
Bedroom
- Features: Walk-In Closet(s)
- Level: Second
- Dimensions: 10 x 18
Primary bathroom
- Features: Built-in Features, Dual Sinks, En Suite Bathroom, Garden Tub/Roman Tub, Multiple Shower Heads, Separate Shower
- Level: First
- Dimensions: 8 x 11
Game room
- Level: Second
- Dimensions: 19 x 17
Kitchen
- Features: Breakfast Bar, Built-in Features, Kitchen Island, Pantry, Walk-In Pantry
- Level: First
- Dimensions: 20 x 16
Living room
- Level: First
- Dimensions: 14 x 20
Heating
- Central
Cooling
- Central Air
Appliances
- Included: Dishwasher, Electric Oven, Gas Cooktop, Disposal, Microwave, Vented Exhaust Fan
- Laundry: Laundry in Utility Room
Features
- Cathedral Ceiling(s), Decorative/Designer Lighting Fixtures, Double Vanity, High Speed Internet, Kitchen Island, Open Floorplan, Pantry, Cable TV, Vaulted Ceiling(s), Walk-In Closet(s)
- Flooring: Carpet, Ceramic Tile, Luxury Vinyl Plank
- Windows: Window Coverings
- Has basement: No
- Has fireplace: No
Interior area
- Total interior livable area: 2,624 sqft
Property
Parking
- Total spaces: 2
- Parking features: Door-Multi, Driveway, Garage Faces Front, Garage, Garage Door Opener
- Attached garage spaces: 2
- Has uncovered spaces: Yes
Features
- Levels: Two
- Stories: 2
- Patio & porch: Covered
- Exterior features: Lighting, Rain Gutters
- Pool features: None
- Fencing: Back Yard,Wood
Lot
- Size: 5,096 Square Feet
- Features: Interior Lot, Landscaped, Subdivision, Sprinkler System, Few Trees
Details
- Parcel number: R961919
Construction
Type & style
- Home type: SingleFamily
- Architectural style: Contemporary/Modern,Detached
- Property subtype: Single Family Residence
Materials
- Board & Batten Siding, Brick, Wood Siding
- Foundation: Slab
- Roof: Metal
Condition
- New construction: Yes
- Year built: 2025
Utilities & green energy
- Sewer: Public Sewer
- Water: Public
- Utilities for property: Electricity Available, Electricity Connected, Natural Gas Available, Sewer Available, Separate Meters, Water Available, Cable Available
Community & HOA
Community
- Features: Curbs
- Security: Smoke Detector(s)
- Subdivision: Frisco Park Estates
HOA
- Has HOA: No
Location
- Region: Little Elm
Financial & listing details
- Tax assessed value: $32,000
- Annual tax amount: $6,578
- Date on market: 5/15/2025
- Cumulative days on market: 65 days
- Listing terms: Cash,Conventional,FHA,VA Loan
- Electric utility on property: Yes
Price history
| Date | Event | Price |
|---|---|---|
| 8/8/2025 | Sold | -- |
Source: NTREIS #20937394 Report a problem | ||
| 8/4/2025 | Pending sale | $550,000$210/sqft |
Source: NTREIS #20937394 Report a problem | ||
| 7/21/2025 | Contingent | $550,000$210/sqft |
Source: NTREIS #20937394 Report a problem | ||
| 7/1/2025 | Price change | $550,000-3.5%$210/sqft |
Source: NTREIS #20937394 Report a problem | ||
| 5/15/2025 | Listed for sale | $569,900+469.9%$217/sqft |
Source: NTREIS #20937394 Report a problem | ||
| 2/10/2023 | Sold | -- |
Source: NTREIS #20241174 Report a problem | ||
| 2/2/2023 | Pending sale | $100,000$38/sqft |
Source: NTREIS #20241174 Report a problem | ||
| 1/28/2023 | Contingent | $100,000$38/sqft |
Source: NTREIS #20241174 Report a problem | ||
| 1/20/2023 | Listed for sale | $100,000-13%$38/sqft |
Source: NTREIS #20241174 Report a problem | ||
| 10/28/2022 | Listing removed | $115,000$44/sqft |
Source: NTREIS #20042899 Report a problem | ||
| 4/29/2022 | Listed for sale | $115,000+15%$44/sqft |
Source: NTREIS #20042899 Report a problem | ||
| 7/17/2021 | Listing removed | -- |
Source:  Coldwell Banker Apex, Realtors Report a problem Coldwell Banker Apex, Realtors Report a problem | ||
| 6/30/2021 | Pending sale | $100,000$38/sqft |
Source: NTREIS #14592882 Report a problem | ||
| 6/4/2021 | Listed for sale | $100,000$38/sqft |
Source: NTREIS #14592882 Report a problem | ||
Public tax history
| Year | Property taxes | Tax assessment |
|---|---|---|
| 2020 | $758 -5.6% | $32,000 -3.8% |
| 2019 | $803 -4.1% | $33,264 |
| 2018 | $837 +23.2% | $33,264 +20% |
| 2017 | $679 | $27,720 |
| 2016 | $679 | $27,720 |
| 2015 | -- | $27,720 -47.5% |
| 2007 | -- | $52,782 -2% |
| 2006 | $1,338 +0.7% | $53,843 -1.4% |
| 2005 | $1,329 | $54,623 -1.1% |
| 2004 | -- | $55,241 -1.5% |
| 2003 | -- | $56,095 +16.4% |
| 2002 | -- | $48,173 +3% |
| 2001 | -- | $46,786 |
Find assessor info on the county website
Neighborhood: 75068
Nearby homes
- $460,7004 bd3 ba2.6k sqft220 E Park St, Little Elm, TX 75068Off Market
- $496,0004 bd4 ba2.6k sqft222 E Park Dr, Little Elm, TX 75068Off Market
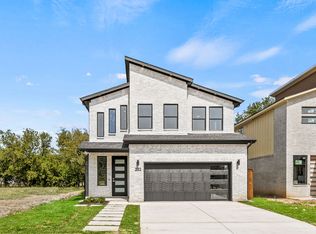
- $479,7004 bd3 ba2.6k sqft222 E Park Dr, Little Elm, TX 75068Off Market
- $235,0004 bd2 ba1.3k sqft216 E Park St, Little Elm, TX 75068Off Market
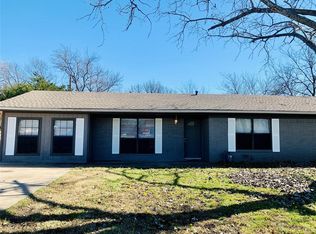
- $100,80010,079 Square Feet224 E Park St, Little Elm, TX 75068Off Market
- $255,6003 bd2 ba984 sqft221 Button St, Little Elm, TX 75068Off Market
- $--3 bd2 ba1.2k sqft212 E Park St, Little Elm, TX 75068Sold
- $217,7003 bd1 ba952 sqft217 Button St, Little Elm, TX 75068Off Market
Nearby schools
GreatSchools rating
- 4/10Cesar Chavez Elementary SchoolGrades: PK-5Distance: 1.5 mi
- 5/10Jerry R Walker MiddleGrades: 6-8Distance: 1.8 mi
- 5/10Little Elm High SchoolGrades: 9-12Distance: 2.4 mi
Schools provided by the listing agent
- Elementary: Cesar Chavez
- Middle: Jerry Walker
- High: Little Elm
- District: Little Elm ISD
Source: NTREIS. This data may not be complete. We recommend contacting the local school district to confirm school assignments for this home.
- Texas
- Denton County
- Little Elm
- 75068
- 220 E Park St
Nearby cities
Nearby neighborhoods
Nearby zip codes
Other Little Elm Topics
