Skip main navigation
Sold for $725,000
  • $725,000

    220 E Peters Ln, Aston, PA 19014

    5beds
    4,738sqft
    Single Family Residence
    Built in 2002
    -- sqft lot
    $964,600 Zestimate®
    $153/sqft
    $4,921 Estimated rent

    Home value

    $964,600

    $897,000 - $1.04M

    $4,921/mo

    Zestimate® history
    Loading
    Loading...

    Owner options

    List your home for rent

    $4,921/mo

    Rent Zestimate®

    Find your next renter with Zillow Rental Manager. Plus, with online applications, you can quickly screen prospective tenants – for free.

    Learn more

    $4,921/mo

    Rent Zestimate®

    Refinance and save

    $4,925/mo

    Est. payment

    Refinancing to a lower rate could help reduce your monthly payments and save thousands over the life of the loan.

    See today's rates

    $4,925/mo

    Est. payment

    Explore your selling options

    Work with a Zillow partner agent

    Leverage their expertise and Zillow's premium Showcase listings to get your home seen by more buyers.

    Get started

    List with your own agent

    Get your home in front of millions of buyers by listing it on Zillow.

    Learn how to do it

    Sell it yourself

    Take full control of how buyers see your home on Zillow by listing For Sale by Owner (FSBO).

    List your home

    What's special

    Street parkingMail storagePrivate parkingHandicap accessible tubExquisite architectural elementsDesk areaLarge bedroom
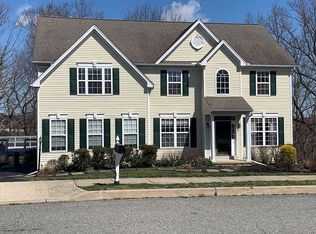
    Welcome to this stunning single-family home at 220 E Peters Ln, Aston, PA. This 4738 square foot home offers 5 bedrooms, 4.5 bathrooms, showcasing exquisite architectural elements such as columns, crown moldings and high ceilings. As you step inside, you'll be captivated by the elegance of the main center foyer with formal living room to right and formal dining room to left. Hardwood floors and recessed lighting throughout. The kitchen is a chef's dream, featuring a cooktop, dishwasher, double oven, gas stove, granite kitchen counter, island with seating but also practical with a desk area for doing the household accounting, mail storage, homework accomplishing and a spacious eat-in area/breakfast room with sliders leading to deck overlooking wooded and private back yard. Relax by the fireplace in the enormous living area right off the kitchen. The first floor is completed with a bedroom and full bathroom, perfect for a guest or family who wants one floor living as well as main floor laundry with 2 car garage access! Retreat upstairs to the primary ensuite with it's own office, sitting room, large bedroom with FOUR walk in closets and a large primary neutral bathroom. 3 additional bedrooms complete second floor with one of the bedrooms having its own bathroom with handicap accessible tub/shower. Perfect for an in-law, parent, or anyone! Lower level has full finished walkout basement with powder room, LVP flooring, an additional room that can be used an another office/bedroom/gym. Two separate areas for loads of storage. Parking is a breeze with a 2 car attached garage, private parking, and street parking available. Brand new water heater (1/2024), minutes from major highways, shopping, universities, Delaware and Philadelphia as well as a new planned walking trail in Aston!

    Zillow last checked:

    Listing updated:

    Listed by:

    Michelle McDowell 610-656-9964,

    Compass RE

    Bought with:

    Brian Stetler, RS301905

    BHHS Fox & Roach-Center City Walnut

    Source: Bright MLS,MLS#: PADE2059278MLS Logo

    Facts & features

    Interior

    Bedrooms & bathrooms
    • Bedrooms: 5
    • Bathrooms: 5
    • Full bathrooms: 4
    • 1/2 bathrooms: 1
    • Main level bathrooms: 1
    • Main level bedrooms: 1
    Basement
    • Area: 0
    Heating
    • Forced Air, Natural Gas
    Cooling
    • Central Air, Electric
    Appliances
    • Included: Gas Water Heater
    • Laundry: Main Level
    Features
    • Breakfast Area, Ceiling Fan(s), Crown Molding, Family Room Off Kitchen, Open Floorplan, Formal/Separate Dining Room, Eat-in Kitchen, Kitchen Island, Kitchen - Table Space, Primary Bath(s), Recessed Lighting, Soaking Tub, Walk-In Closet(s), 2 Story Ceilings, 9'+ Ceilings, Dry Wall
    • Flooring: Hardwood, Luxury Vinyl, Wood
    • Basement: Exterior Entry,Partially Finished,Concrete,Walk-Out Access
    • Number of fireplaces: 1
    • Fireplace features: Gas/Propane
    Interior area
    • Total structure area: 4,738
    • Total interior livable area: 4,738 sqft
    • Finished area above ground: 4,738
    • Finished area below ground: 0

    Property

    Parking
    • Total spaces: 6
    • Parking features: Storage, Garage Faces Side, Garage Door Opener, Inside Entrance, Attached, Driveway, On Street
    • Attached garage spaces: 2
    • Uncovered spaces: 4
    Accessibility
    • Accessibility features: Other Bath Mod, Accessible Approach with Ramp
    Features
    • Levels: Two
    • Stories: 2
    • Pool features: None
    Details
    • Additional structures: Above Grade, Below Grade
    • Parcel number: 02000192251
    • Zoning: RESIDENTIAL
    • Special conditions: Standard

    Construction

    Type & style
    • Home type: SingleFamily
    • Architectural style: Colonial
    • Property subtype: Single Family Residence
    Materials
    • Vinyl Siding, Aluminum Siding
    • Foundation: Block
    • Roof: Architectural Shingle
    Condition
    • New construction: No
    • Year built: 2002

    Utilities & green energy

    • Sewer: Public Sewer
    • Water: Public

    Community & neighborhood

    Location
    • Region: Aston
    • Subdivision: Valleybrooke Chase
    • Municipality: ASTON TWP

    Other

    Other facts
    • Listing agreement: Exclusive Right To Sell
    • Listing terms: Cash,Conventional,VA Loan,FHA
    • Ownership: Fee Simple

    Price history

    DateEventPrice
    2/2/2024Sold$725,000+11.5%$153/sqft
    Source: Bright MLS #PADE2059278 Report a problem
    1/10/2024Pending sale$650,000$137/sqft
    Source: Bright MLS #PADE2059278 Report a problem
    1/4/2024Listed for sale$650,000+37.5%$137/sqft
    Source: Bright MLS #PADE2059278 Report a problem
    7/11/2002Sold$472,700$100/sqft
    Source: Public Record Report a problem

    Public tax history

    YearProperty taxesTax assessment
    2025$13,282 +6.6%$480,060
    2024$12,457 +4.7%$480,060
    2023$11,898 +3.7%$480,060
    2022$11,474 +0.3%$480,060
    2021$11,434 +585.4%$480,060 +57.1%
    2020$1,668 -86.4%$305,500
    2019$12,238 +4.4%$305,500
    2018$11,720 +386.3%$305,500 -30.4%
    2017$2,410 $439,130
    2016$2,410 $439,130
    2015$2,410 -2%$439,130
    2014$2,459 +4.8%$439,130
    2013$2,345 +0.8%$439,130
    2012$2,327 +2.3%$439,130
    2011$2,275 +2%$439,130
    2010$2,229 +7.5%$439,130
    2009$2,074 $439,130
    2008$2,074 +8.3%$439,130
    2007$1,915 -2%$439,130
    2006$1,954 $439,130
    2005$1,954 $439,130
    2004$1,954 +8.5%$439,130
    2003$1,800 $439,130

    Find assessor info on the county website

    Neighborhood: 19014

    Nearby schools

    GreatSchools rating
    Schools provided by the listing agent
    • District: Penn-delco

    Source: Bright MLS. This data may not be complete. We recommend contacting the local school district to confirm school assignments for this home.

    Get a cash offer in 3 minutes
    Find out how much your home could sell for in as little as 3 minutes with a no-obligation cash offer.
    Estimated market value
    $964,600
    Get a cash offer in 3 minutes
    Find out how much your home could sell for in as little as 3 minutes with a no-obligation cash offer.
    Estimated market value
    $964,600